Sold

Listing Tools

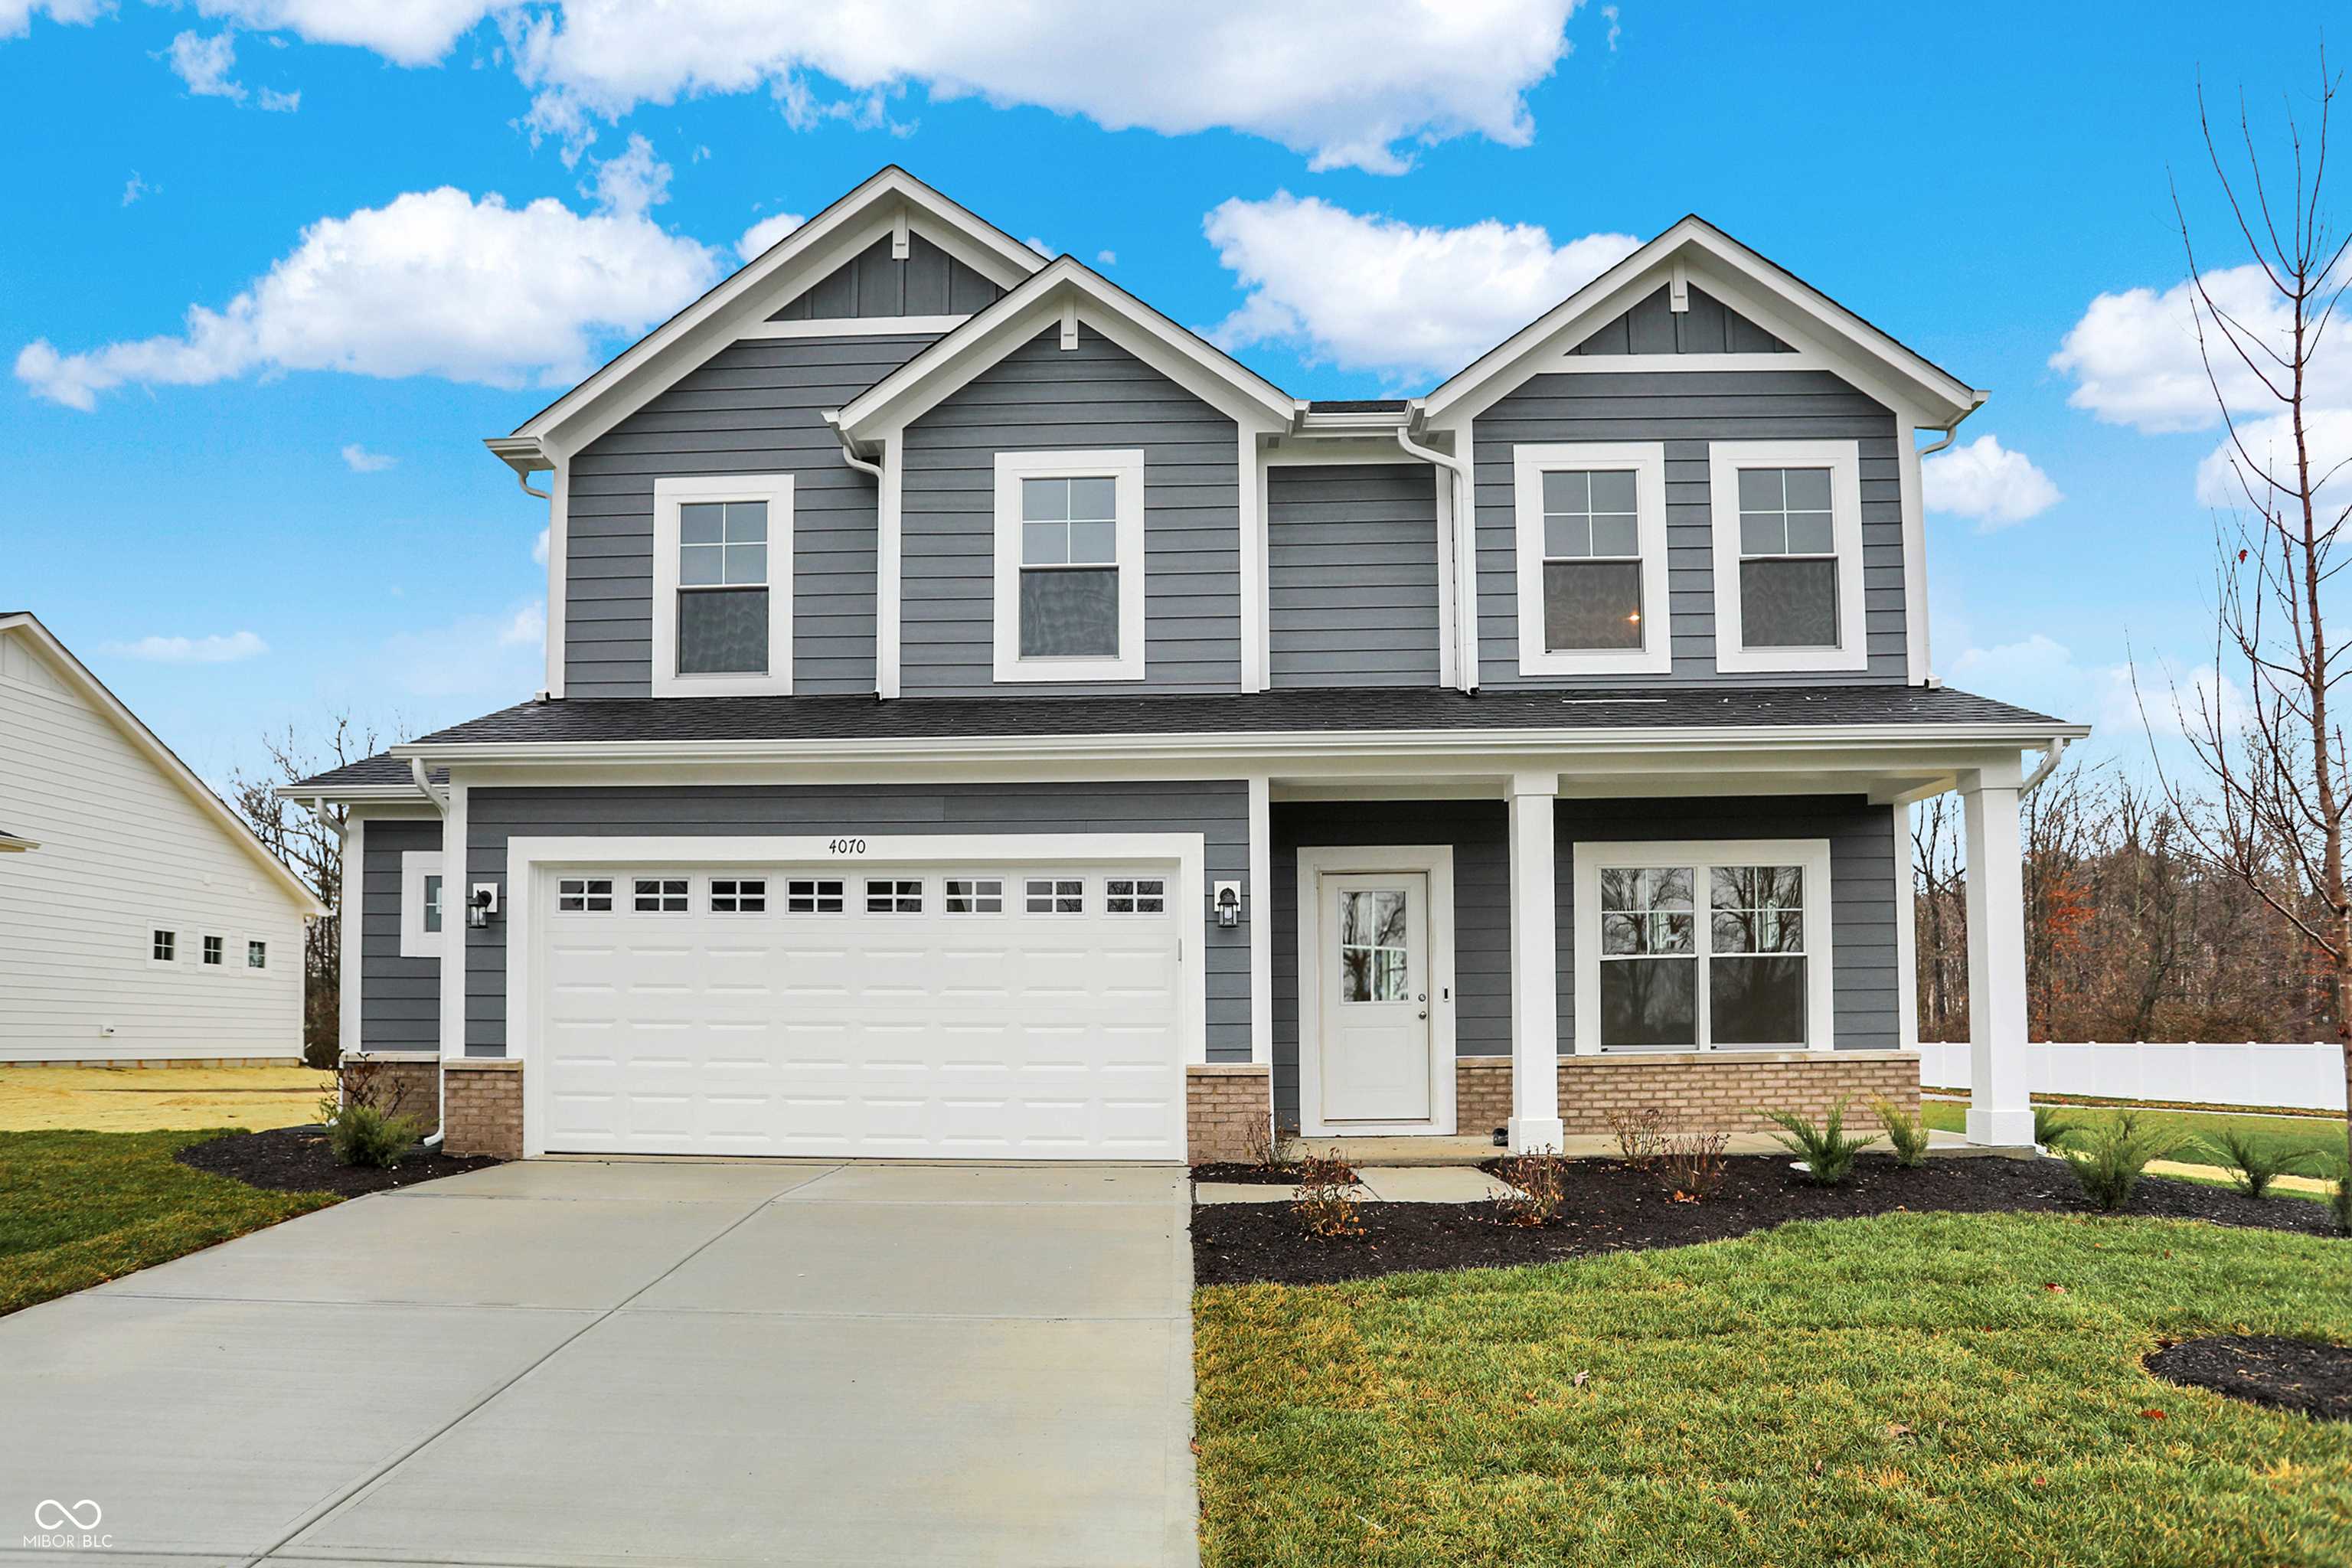
Introducing this stunning Aspen floorplan, offering 2353 sq feet of thoughtfully designed living space. This home features four bedrooms, 2.5 baths, and a versatile main-floor flex room to suit your needs. The heart of the the home is the kitchen, complete with a large island, quartz countertops, and and elegant stained 42" cabinets. Stainless steel appliances are included, and the space opens to a covered back patio overlooking serene naural woods, a picturesque pond, and a park-like setting. The breakfast area seamlessly flows into the great room, which features a sliding glass door leading to the backyard. Upstairs you'll find a spacious loft, perfect for a home office, gaming room or whatever suits your lifestyle. The owner's suite offers a private retreat with a walk-in shower featuring glass doors, a double bowl vanity, and a large walk in closet. The second level also includes a conveniently located laundry room between the three additional bedrooms, providing space for everyone. This home combines comfort, style and functionality - schedule your appointment today! Touch Points: Covered patio, Stainless Steel GE Appliances, 42" oversized cabinets & quartz countertops, 9 ft ceilings, Large loft, Private park-like setting back yard with pond and woods view

Property Details of 4070 Railhead Avenue

Property Details

Interior Features

Utilities and Appliances

Community

Other Details

Listed by Nicole Yunker of Berkshire Hathaway Home (nyunker@bhhsin.com)

Listing Sold by CrestPoint Real Estate

Map Location

Driving Directions

 Based on information submitted to MIBOR as of May 28, 2026 12:18 PM EDT . All data is obtained from various sources and has not been, and will not be, verified by broker or MIBOR.  All information should be independently reviewed and verified for accuracy.  Properties may or may not be listed by the office/agent presenting the information. NOTICE: Many homes contain recording devices, and buyers should be aware they may be recorded during a showing.

Hi there! How can we help you?

Contact us using the form below or give us a call.

Send Us A Message:

I agree to receive marketing and customer service calls and text messages from Realty World Harbert Company. To opt out, you can reply 'stop' at any time or click the unsubscribe link in the emails. Consent is not a condition of purchase. Msg/data rates may apply. Msg frequency varies. Privacy Policy.

Do not fill in this field:

This site is protected by reCAPTCHA and the Google Privacy Policy and Terms of Service apply.

Hi there! How can we help you?

Contact us using the form below or give us a call.

Send Us A Message:

Do not fill in this field:

This site is protected by reCAPTCHA and the Google Privacy Policy and Terms of Service apply.

Hi there! How can we help you?

Contact us using the form below or give us a call.

Send Us A Message:

Do not fill in this field:

This site is protected by reCAPTCHA and the Google Privacy Policy and Terms of Service apply.

Do not fill in this field:

This site is protected by reCAPTCHA and the Google Privacy Policy and Terms of Service apply.

Do not fill in this field:

This site is protected by reCAPTCHA and the Google Privacy Policy and Terms of Service apply.

Do not fill in this field:

This site is protected by reCAPTCHA and the Google Privacy Policy and Terms of Service apply.

$

Do not fill in this field:

This site is protected by reCAPTCHA and the Google Privacy Policy and Terms of Service apply.