Sold

Listing Tools

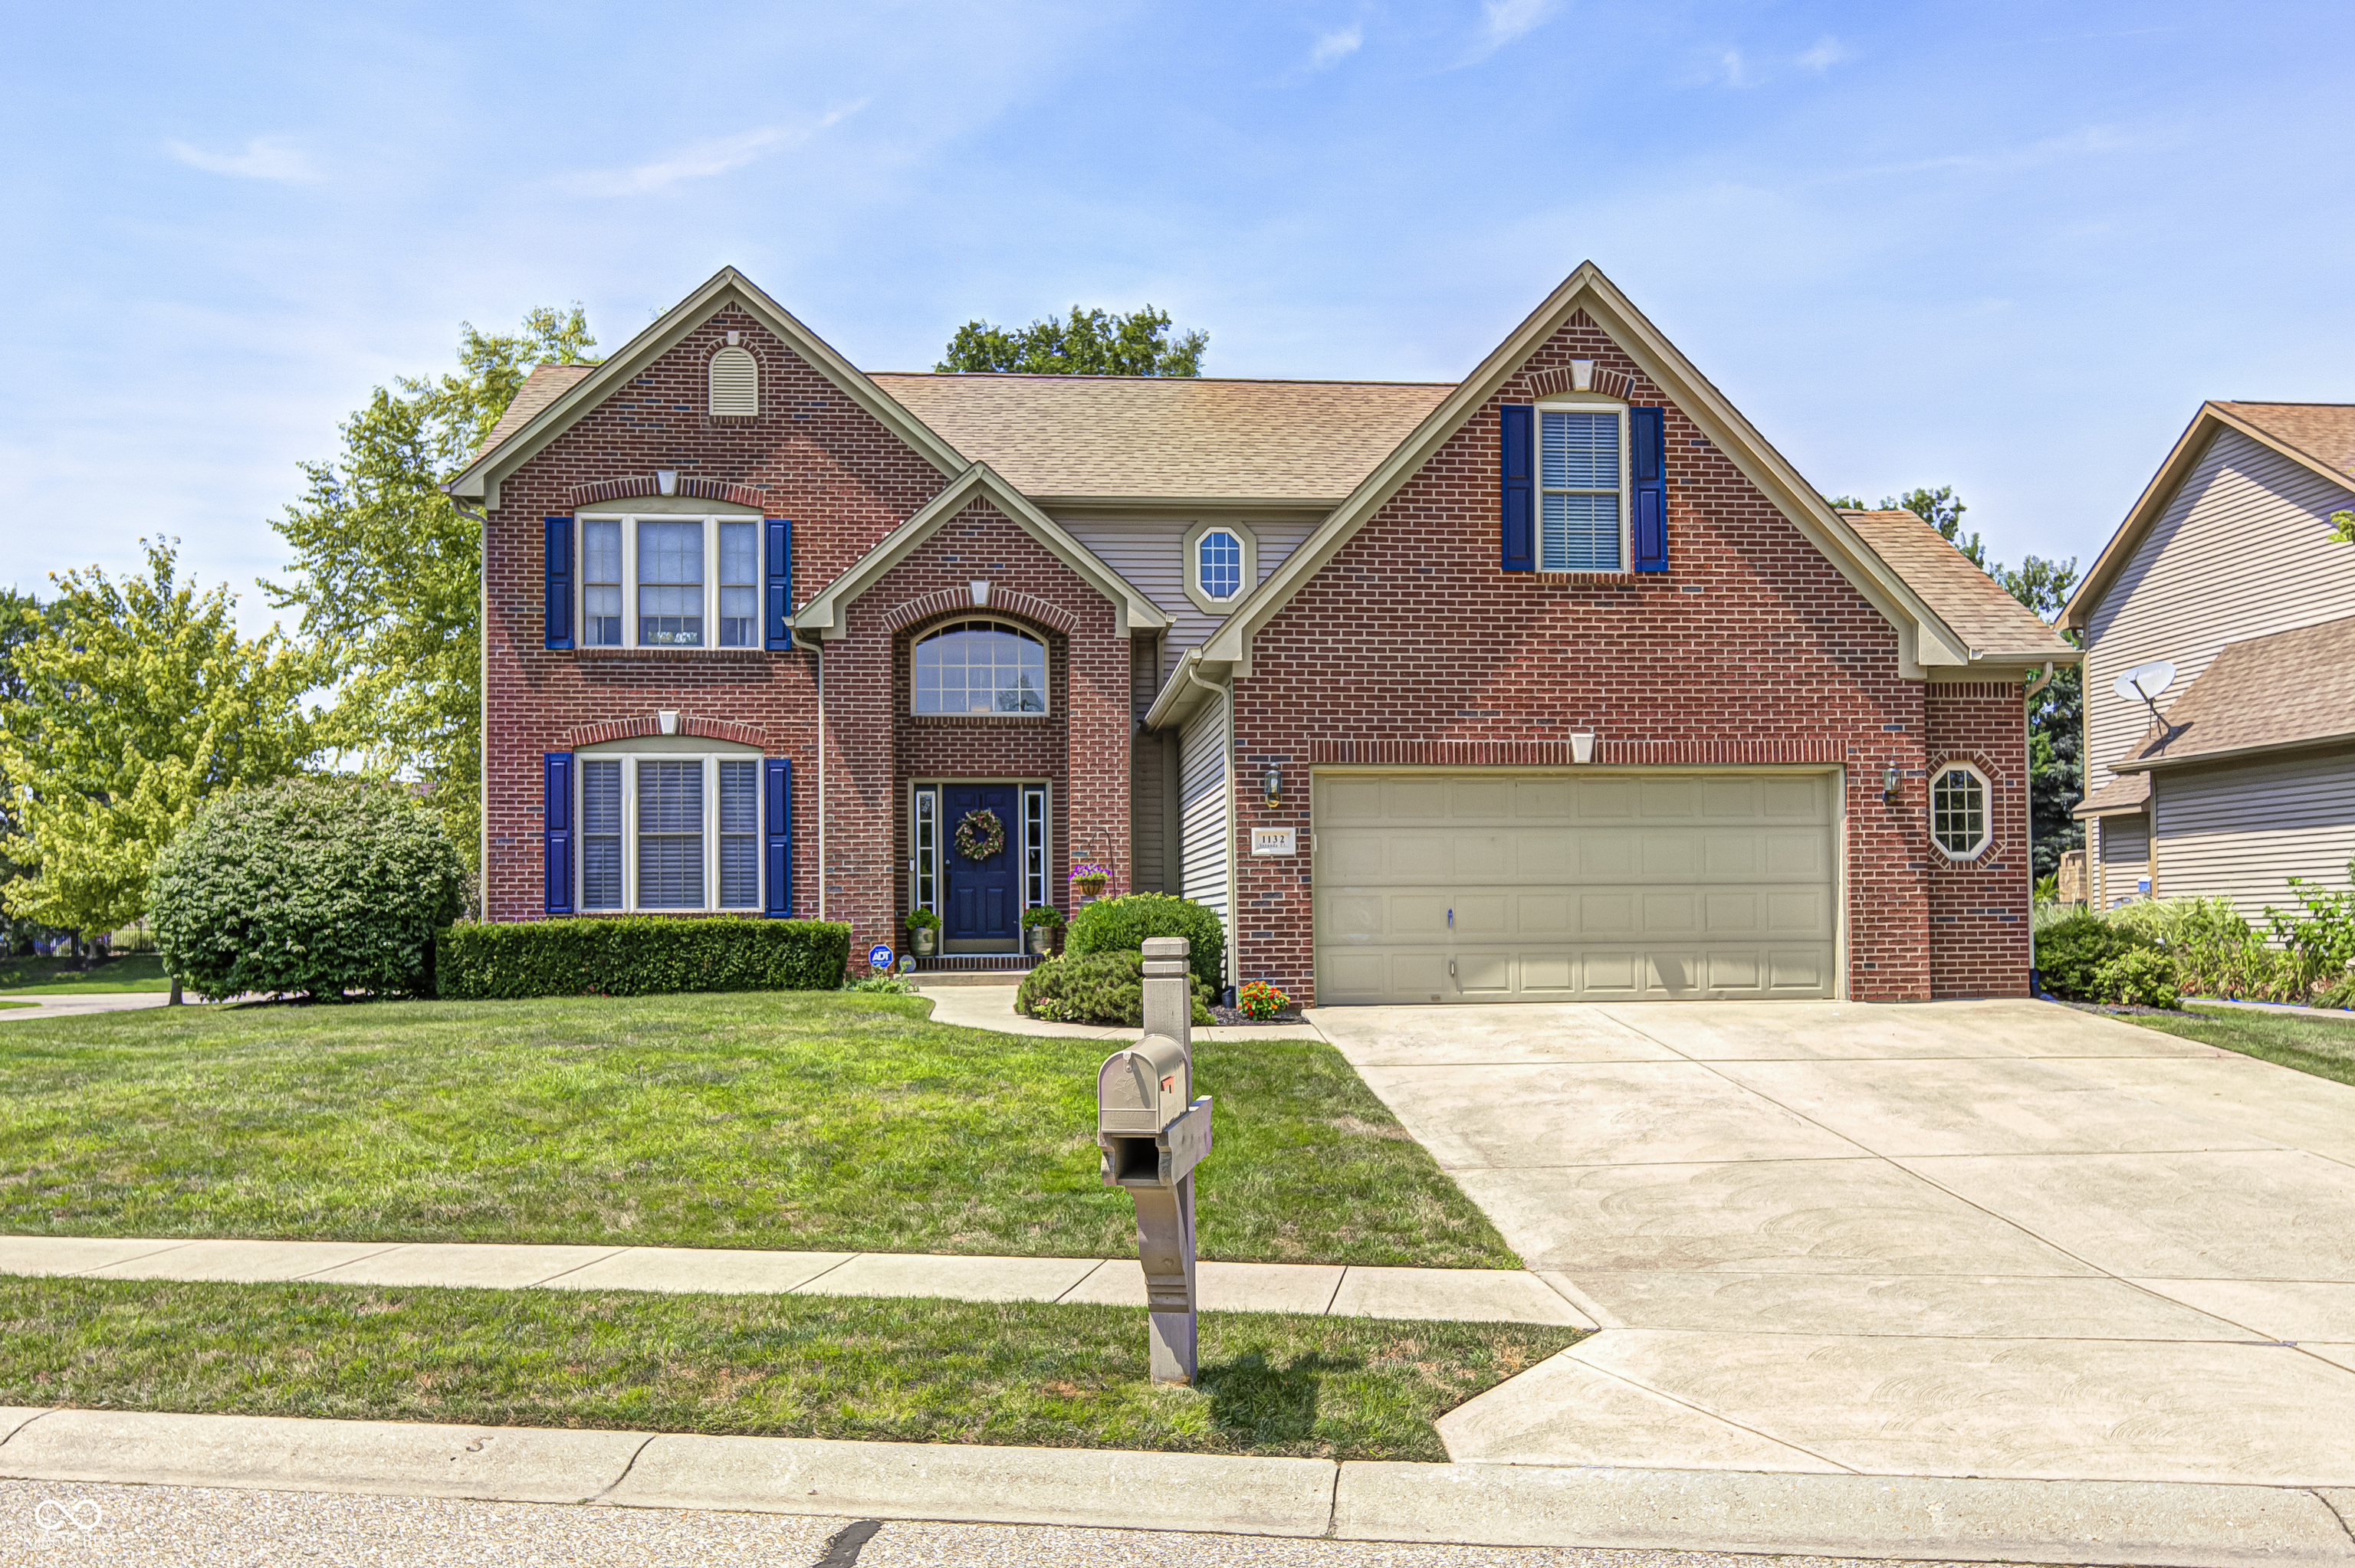
This home could possibly be the BEST home your family will ever have the opportunity to live in as a Family. Why? Let's start with a floor plan offering about 4,000 square feet of finished living space divided proportionally between the Main, Upper Levels (2680 square feet) and the finished basement (1272 square feet). Bedrooms (4), Baths (3 1/2), Loft. Lot Information (1/3-acre), corner lot, professionally landscaped. Eating Areas (Dining and Breakfast Room), Gathering and Relaxing Area's (Living Room 14'x13') plus two areas located in the finished basement. One area is 25'x11' and the other area is 31'x11' creating a huge entertainment space for your family and friends. Garage (Finished 2 Car with 4 Ft Bump Out). Working from home? (Office 14'x10' with glass paneled door). Asking for More?? The kitchen is stunning with its Stainless Steel appliances, large Center Island, solid wood cabinetry, upgraded lighting plus imported Italian Porcelain Tile Floors. Upon entering the home, you will be impressed with the openness of the area, the beautiful flooring and the soaring two-story high staircase. Upper level showcases all four of the spacious bedrooms, two full bathrooms, loft area, Rec/Playroom, and laundry room. Finished Basement will quickly become the favorite gathering space for your kids as well as all their friends. This home offers the perfect amount of flexibility for entertaining guests and allows privacy between family members due to the multiple areas designed throughout this flexible floorplan. The Custom Deck measures 40'x12' and will certainly be the perfect spot to relax and unwind at the end of a long day as you watch the numerous birds feed and the squirrels play as the sunset brings the end to another day. What a dream come true. Don't delay and make your appointment for your private tour of this one of a kind property!

Property Details of 1132 Veranda Court

Property Details

Interior Features

Utilities and Appliances

Community

Other Details

Listed by Donald Wilder of Berkshire Hathaway Home

Listing Sold by Realty World Harbert Company

Map Location

Driving Directions

 Based on information submitted to MIBOR as of May 31, 2026 3:07 AM EDT . All data is obtained from various sources and has not been, and will not be, verified by broker or MIBOR.  All information should be independently reviewed and verified for accuracy.  Properties may or may not be listed by the office/agent presenting the information. NOTICE: Many homes contain recording devices, and buyers should be aware they may be recorded during a showing.

Hi there! How can we help you?

Contact us using the form below or give us a call.

Send Us A Message:

I agree to receive marketing and customer service calls and text messages from Realty World Harbert Company. To opt out, you can reply 'stop' at any time or click the unsubscribe link in the emails. Consent is not a condition of purchase. Msg/data rates may apply. Msg frequency varies. Privacy Policy.

Do not fill in this field:

This site is protected by reCAPTCHA and the Google Privacy Policy and Terms of Service apply.

Hi there! How can we help you?

Contact us using the form below or give us a call.

Send Us A Message:

Do not fill in this field:

This site is protected by reCAPTCHA and the Google Privacy Policy and Terms of Service apply.

Hi there! How can we help you?

Contact us using the form below or give us a call.

Send Us A Message:

Do not fill in this field:

This site is protected by reCAPTCHA and the Google Privacy Policy and Terms of Service apply.

Do not fill in this field:

This site is protected by reCAPTCHA and the Google Privacy Policy and Terms of Service apply.

Do not fill in this field:

This site is protected by reCAPTCHA and the Google Privacy Policy and Terms of Service apply.

Do not fill in this field:

This site is protected by reCAPTCHA and the Google Privacy Policy and Terms of Service apply.

$

Do not fill in this field:

This site is protected by reCAPTCHA and the Google Privacy Policy and Terms of Service apply.