











New Listing

Listing Tools

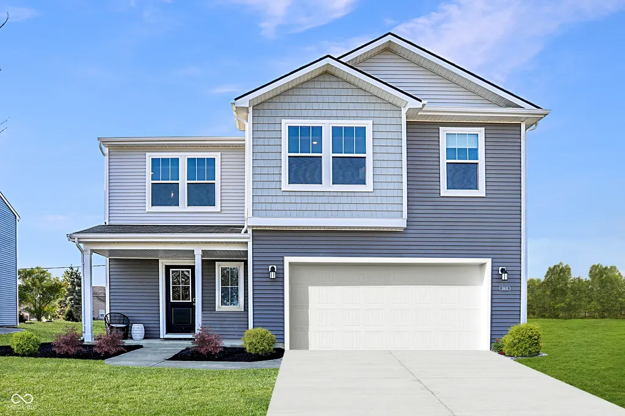
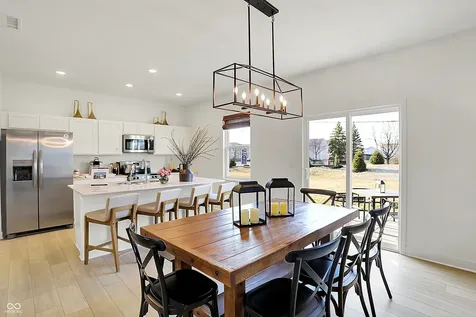
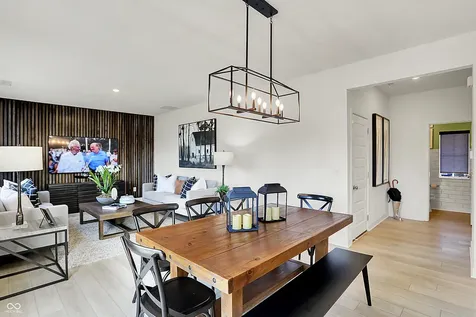
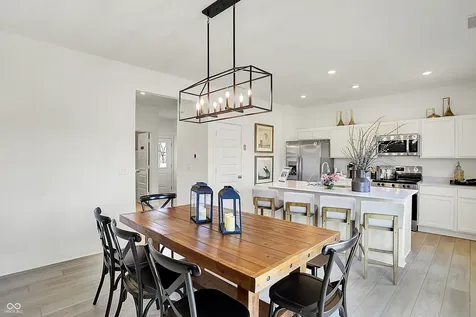
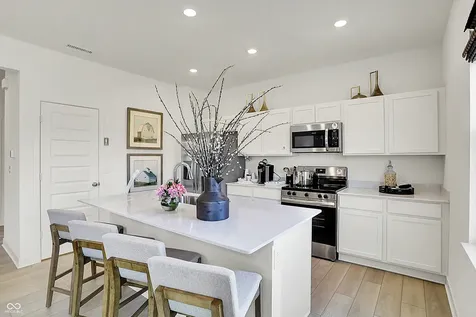
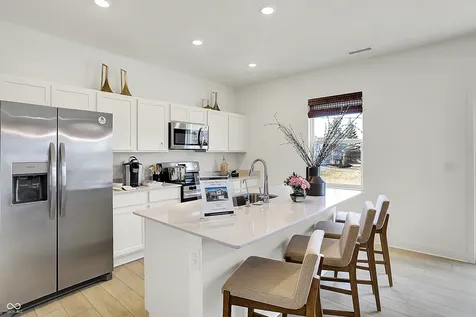
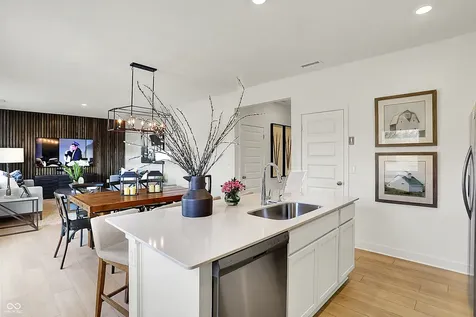
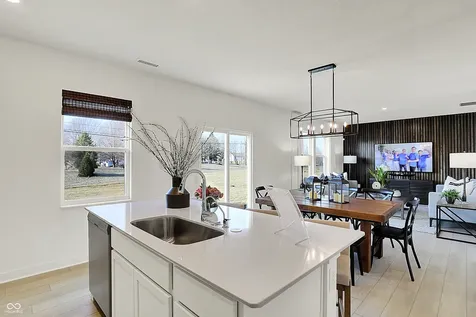
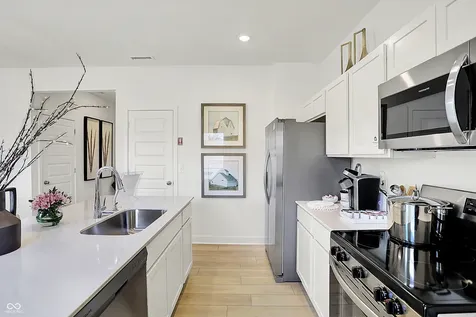
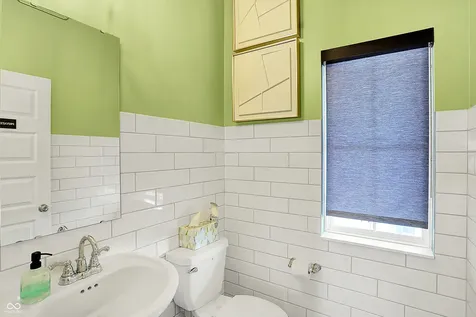
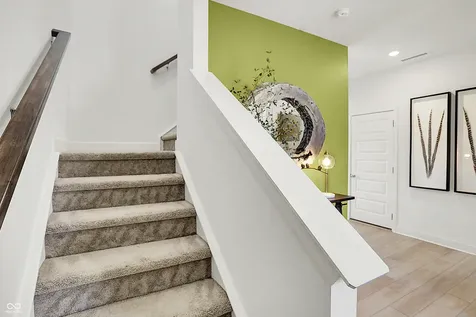
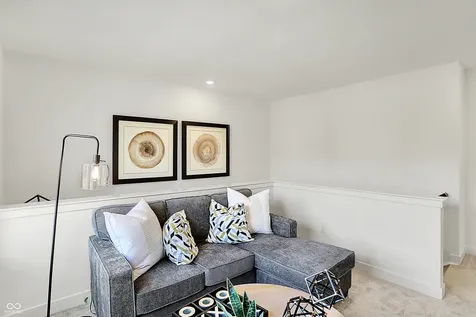
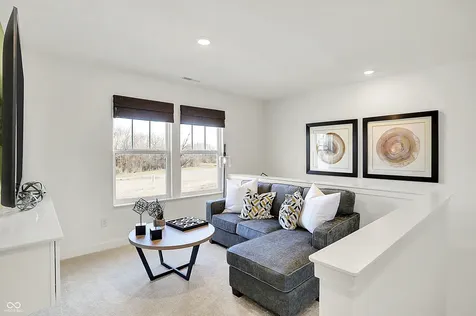
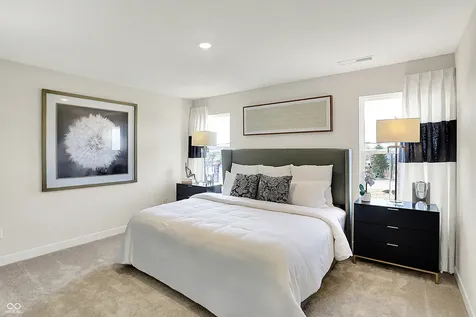
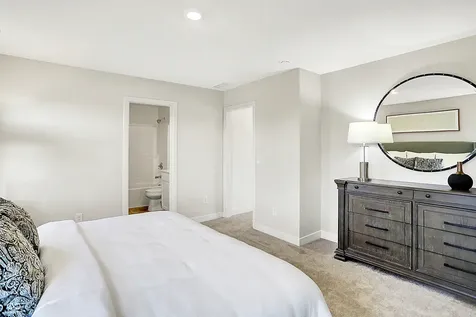
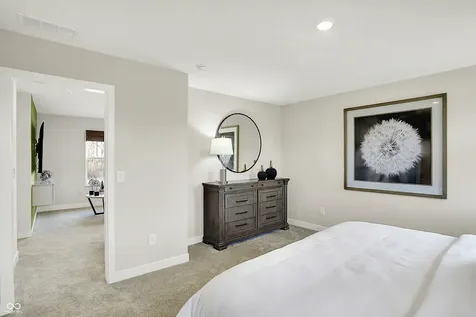
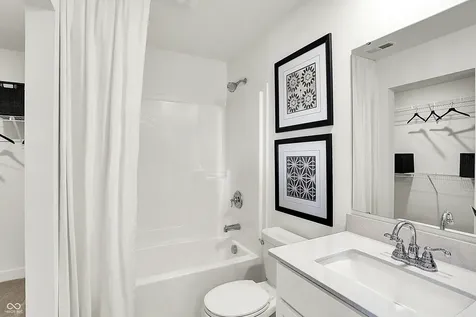
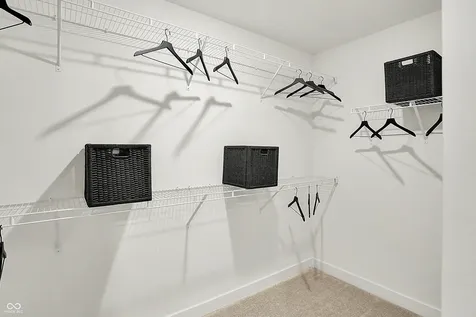
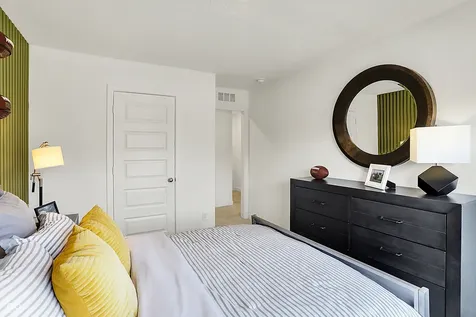
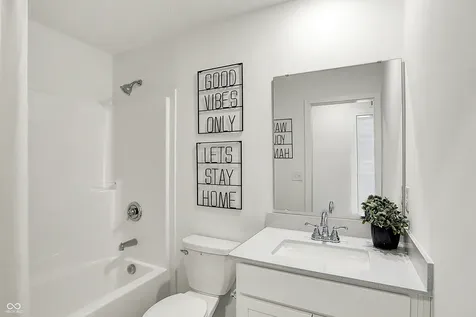
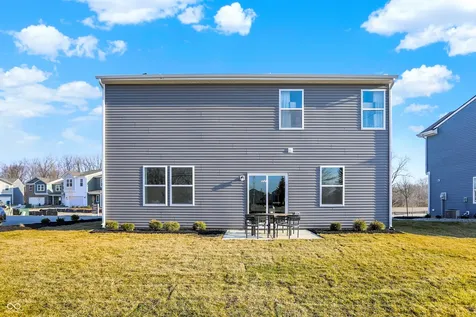
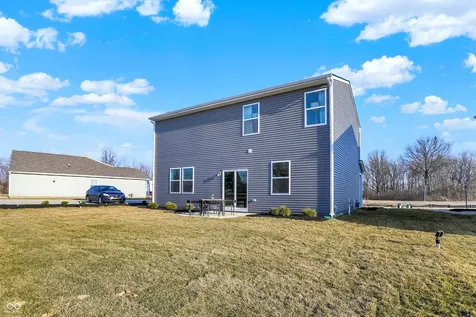
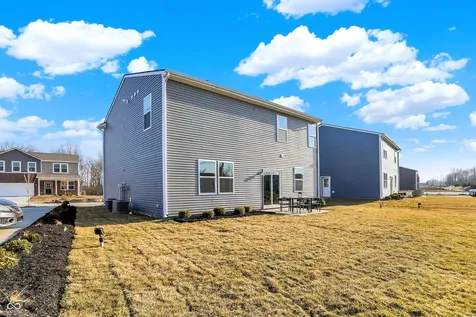
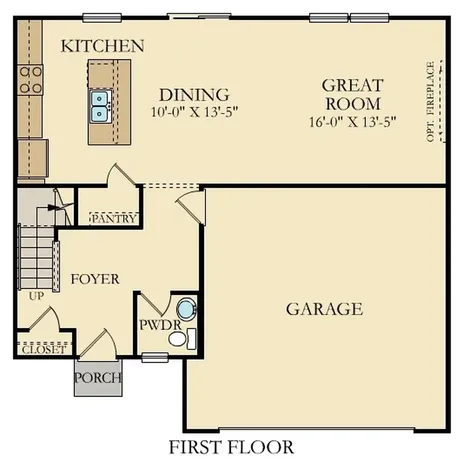
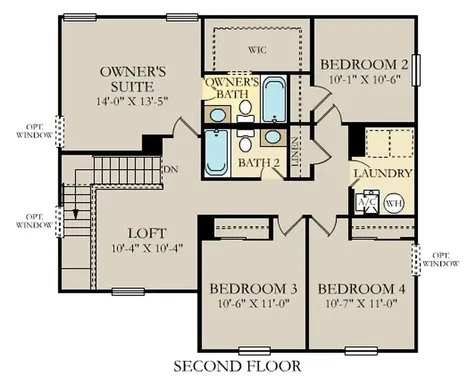
Step into the perfect blend of modern design, thoughtful details, and everyday functionality with this stunning former model home at Clifton Trace. This two-story gem offers 4 bedrooms, 2.5 baths, and an open-concept floorplan ideal for today's lifestyles. With over 2,200 sq. ft. of carefully curated space, every room is designed to impress. The heart of the home is the Great Room, kitchen, and dining area, seamlessly connected for easy entertaining and family gatherings. A striking wood accent wall in the living area adds a cozy, designer touch, while the dining room boasts a statement light fixture that elevates the space. The kitchen is a showstopper with its thoughtfully designed island and painted accent details, creating both style and function. Need more? The powder bath features an eye-catching tiled accent wall that adds an extra layer of sophistication. Upstairs, a versatile loft invites endless possibilities-movie nights, a playroom, or even a home gym. The luxurious owner's suite is a true retreat, featuring a spacious bedroom, an en-suite bath, and a huge walk-in closet. Each secondary bedroom is packed with personality, from painted accent walls to wood detailing, making every space unique and inviting. Outside, premium landscaping, an irrigation system, and a security system ensure both curb appeal and peace of mind. Beyond your doorstep lies the vibrant community of Clifton Trace, where future amenities like a swimming pool, pool house, playground, pond, and scenic trails promise endless recreation and relaxation right across the street! Located in Indianapolis, this neighborhood combines small-town charm with big-city convenience, putting shopping, dining, and entertainment just moments away. Reach out to us today to schedule your private tour!

Property Details of 11631 Cotterill Way

Property Details

Interior Features

Utilities and Appliances

Community

Other Details

Listed by Erin Hundley of Compass Indiana,LLC (erin.hundley@compass.com)

Map Location

Driving Directions

 Based on information submitted to MIBOR as of July 25, 2026 7:05 AM UTC . All data is obtained from various sources and has not been, and will not be, verified by broker or MIBOR.  All information should be independently reviewed and verified for accuracy.  Properties may or may not be listed by the office/agent presenting the information. NOTICE: Many homes contain recording devices, and buyers should be aware they may be recorded during a showing.

Hi there! How can we help you?

Contact us using the form below or give us a call.

Send Us A Message:

I agree to receive marketing and customer service calls and text messages from Realty World Harbert Company. To opt out, you can reply 'stop' at any time or click the unsubscribe link in the emails. Consent is not a condition of purchase. Msg/data rates may apply. Msg frequency varies. Privacy Policy.

Do not fill in this field:

This site is protected by reCAPTCHA and the Google Privacy Policy and Terms of Service apply.

Hi there! How can we help you?

Contact us using the form below or give us a call.

Send Us A Message:

Do not fill in this field:

This site is protected by reCAPTCHA and the Google Privacy Policy and Terms of Service apply.

Hi there! How can we help you?

Contact us using the form below or give us a call.

Send Us A Message:

Do not fill in this field:

This site is protected by reCAPTCHA and the Google Privacy Policy and Terms of Service apply.

Do not fill in this field:

This site is protected by reCAPTCHA and the Google Privacy Policy and Terms of Service apply.

Do not fill in this field:

This site is protected by reCAPTCHA and the Google Privacy Policy and Terms of Service apply.

Do not fill in this field:

This site is protected by reCAPTCHA and the Google Privacy Policy and Terms of Service apply.

$

Do not fill in this field:

This site is protected by reCAPTCHA and the Google Privacy Policy and Terms of Service apply.