Sold

Listing Tools

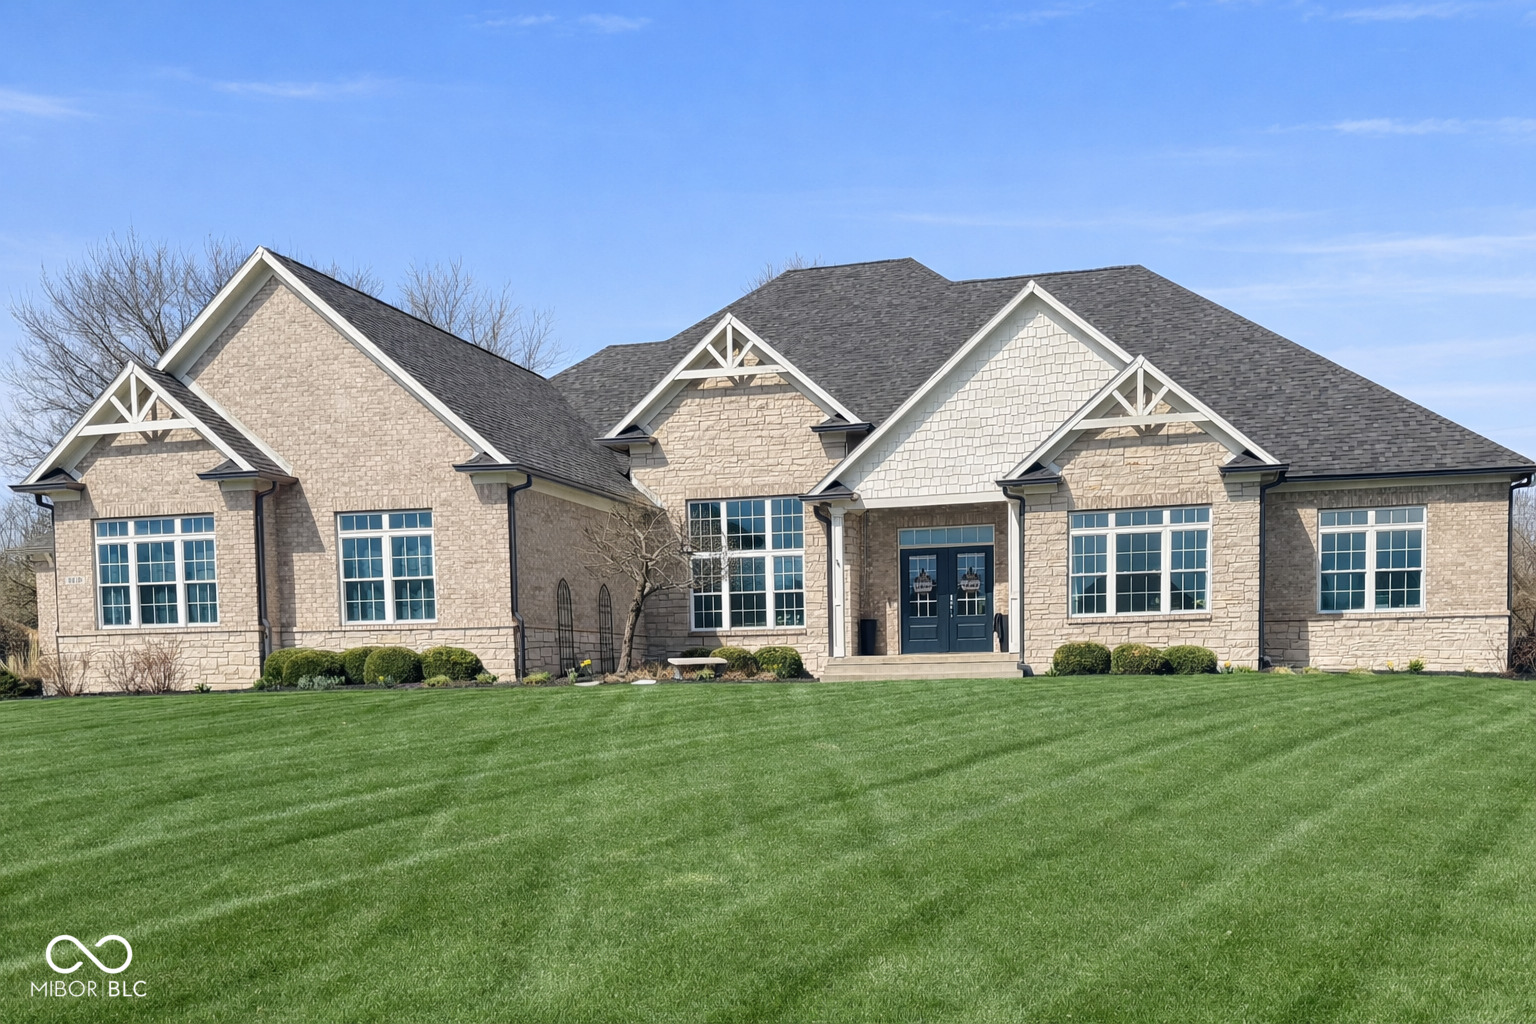
Located in the desirable Avalon Estates, this custom-built home offers over 5,900 square feet of thoughtfully designed living space. Featuring 4 bedrooms, 3 full baths, and 2 half baths, the home includes engineered hardwood floors throughout the main living areas. The massive kitchen is designed for both function and entertaining and features a built-in double oven, gas cooktop, and ample workspace. The kitchen opens to a huge great room, creating an ideal layout for everyday living and gatherings. A dedicated home office provides a comfortable work-from-home setup. The impressive 1,680-square-foot garage accommodates 4+ vehicles, features an epoxy-coated floor, and provides plenty of room for storage or hobbies. One upstairs bedroom is generously sized and versatile enough to function as a game room or additional living space, complete with its own private full bath. The full basement includes a spacious game room, a dedicated exercise room, and additional space for storage or future finishing. Outdoor living is enhanced by a covered patio with a fireplace and built-in natural gas grill, ideal for relaxing or entertaining. This well-designed home combines space, functionality, and quality construction in one of the area's most sought-after communities.

Property Details of 3310 Guilford Lane

Property Details

Interior Features

Exterior Features

Utilities and Appliances

Community

Other Details

Listed by Mike Ellis of Ellis & Associates LLC (Mike.Ellis@CallEllis.com)

Listing Sold by Berkshire Hathaway Home

Map Location

Driving Directions

 Based on information submitted to MIBOR as of September 20, 2026 11:50 PM UTC . All data is obtained from various sources and has not been, and will not be, verified by broker or MIBOR.  All information should be independently reviewed and verified for accuracy.  Properties may or may not be listed by the office/agent presenting the information. NOTICE: Many homes contain recording devices, and buyers should be aware they may be recorded during a showing.

Hi there! How can we help you?

Contact us using the form below or give us a call.

Send Us A Message:

I agree to receive marketing and customer service calls and text messages from Realty World Harbert Company. To opt out, you can reply 'stop' at any time or click the unsubscribe link in the emails. Consent is not a condition of purchase. Msg/data rates may apply. Msg frequency varies. Privacy Policy.

Do not fill in this field:

This site is protected by reCAPTCHA and the Google Privacy Policy and Terms of Service apply.

Hi there! How can we help you?

Contact us using the form below or give us a call.

Send Us A Message:

Do not fill in this field:

This site is protected by reCAPTCHA and the Google Privacy Policy and Terms of Service apply.

Hi there! How can we help you?

Contact us using the form below or give us a call.

Send Us A Message:

Do not fill in this field:

This site is protected by reCAPTCHA and the Google Privacy Policy and Terms of Service apply.

Do not fill in this field:

This site is protected by reCAPTCHA and the Google Privacy Policy and Terms of Service apply.

Do not fill in this field:

This site is protected by reCAPTCHA and the Google Privacy Policy and Terms of Service apply.

Do not fill in this field:

This site is protected by reCAPTCHA and the Google Privacy Policy and Terms of Service apply.

$

Do not fill in this field:

This site is protected by reCAPTCHA and the Google Privacy Policy and Terms of Service apply.