




Active

Listing Tools

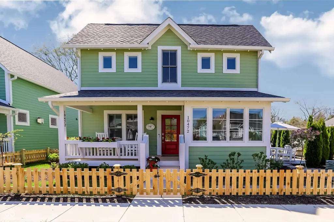
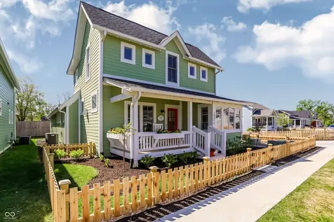
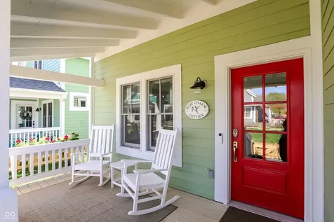
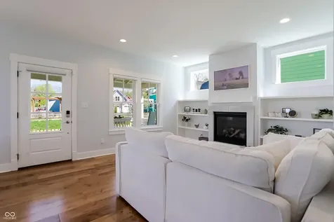
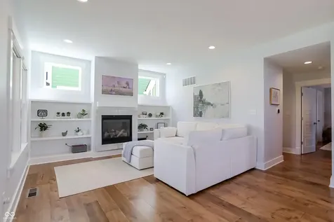
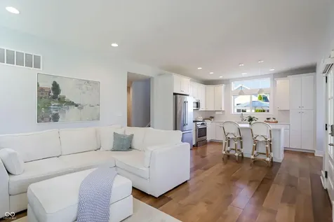
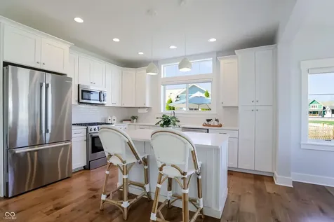
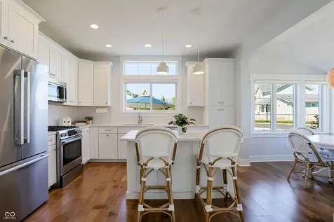
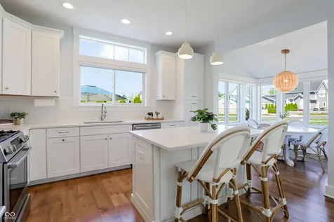
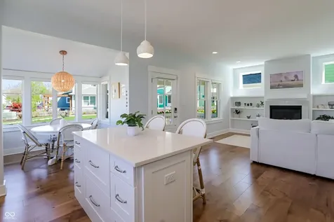
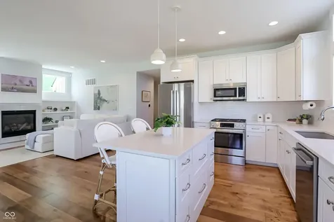
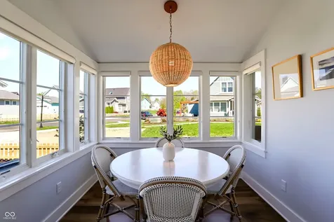
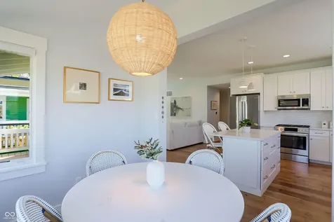
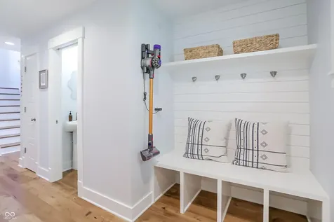
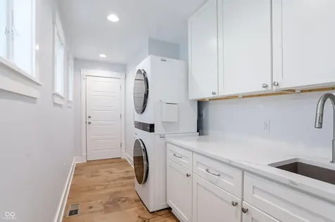
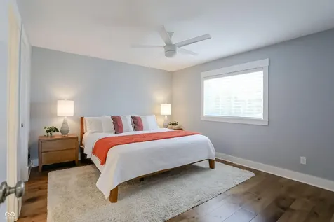
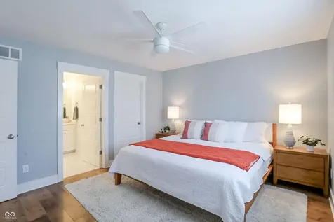
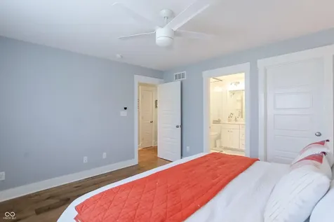
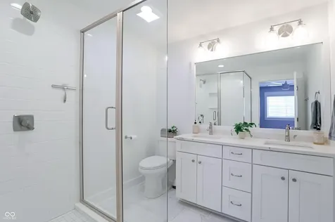
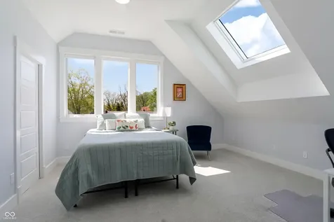
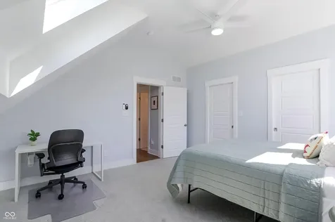
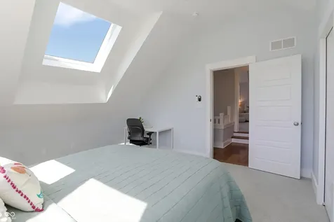
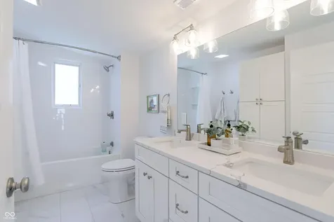
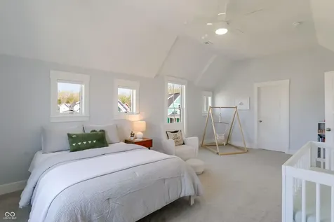
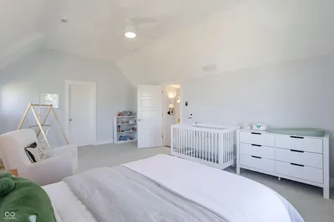
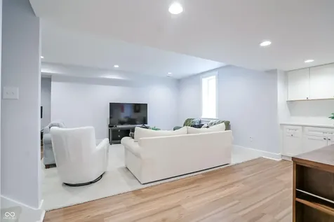
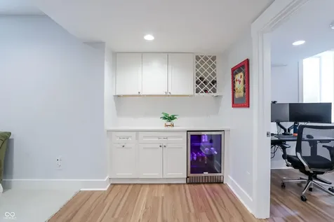
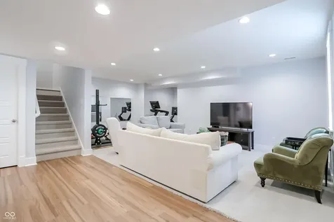
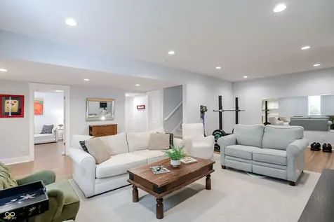
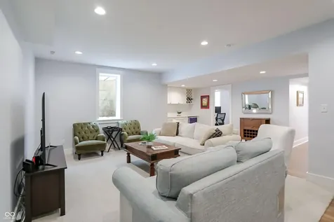
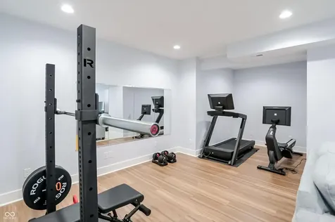
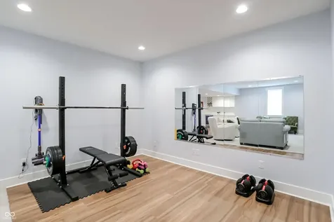
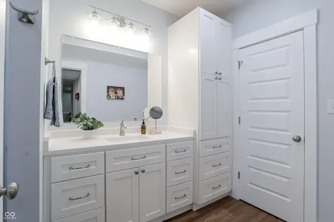
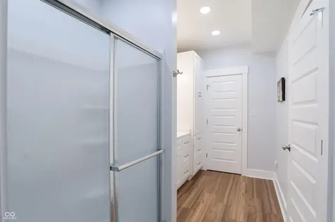
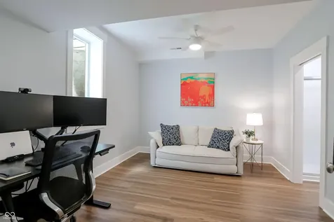
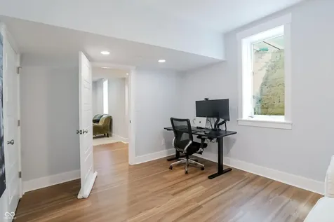
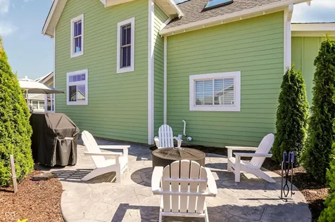
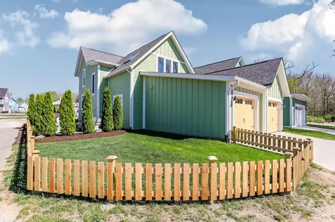
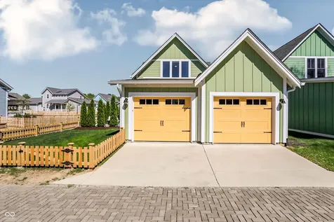
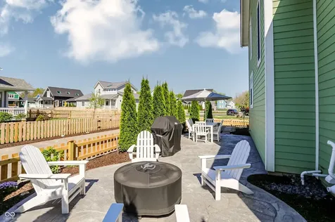
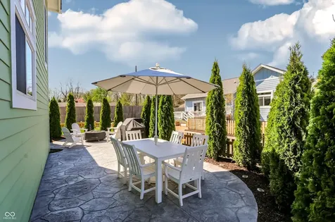
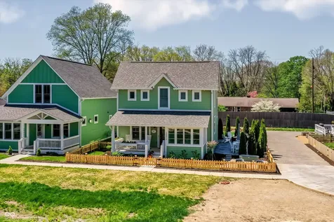
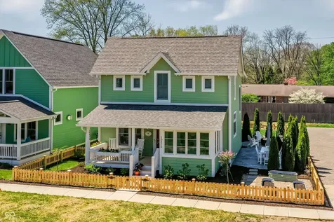
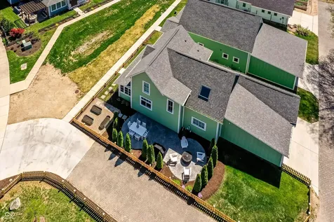
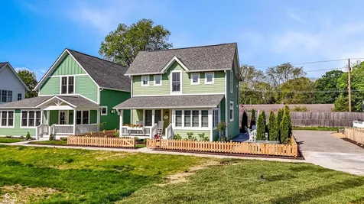
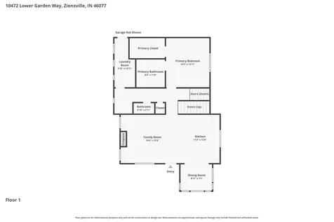
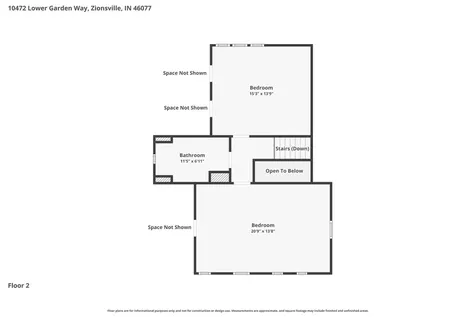
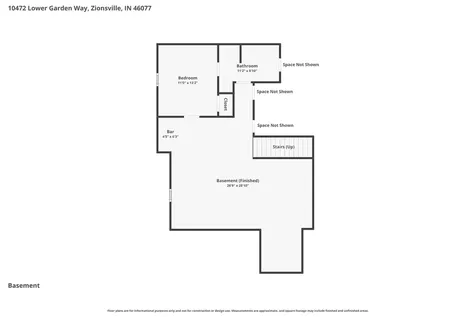
Storybook Charm & Intentional Community in the Heart of Zionsville More than just a place to live, this home offers a way of life that is rare to find. Tucked inside Inglenook of Zionsville, an award-winning pocket neighborhood designed by renowned architect Ross Chapin, this home was crafted around the timeless philosophy that neighborhood should foster connection, peace, and true belonging. From your classic picket fence and inviting covered front porch, you're greeted by a shared central green space that sets the rhythm for everyday connection. Whether it's morning coffees on the porch, neighborhood book clubs, game nights, or casual weekend gatherings on the lawn, life here brings back the best parts of community living in a warm, welcoming environment. Step inside to a home where every cubic foot was designed to be both functional and soul-nourishing. Sun-Drenched Living: Soaring natural light fills the main living areas, highlighting wide-plank hardwood floors, fine craftsman detailing, and a cozy gas fireplace built for chilly Indiana evenings. A Kitchen Built for Gathering: Gourmet quartz countertops, a generous island with seating, custom cabinetry, and seamless flow into the dining area make hosting effortless. Main-Level Primary Sanctuary: Rest easy in the main-level primary suite featuring an oversized walk-in closet and a spa-inspired bathroom. Space to Live, Work & Play: Upstairs, find expansive bedrooms offering privacy and comfort for family or guests. Fully Finished Lower Level: Complete with a 4th bedroom, full bath, custom dry bar for movie nights or game days, and a dedicated exercise or bonus area. Walk to Downtown Zionsville: Leave the car in the attached rear garage-you're just a short, scenic walk or bike ride from Zionsville's famous brick Main Street, local boutique shops, cozy coffee spots, summer farmers markets, and top-ranked schools.

Property Details of 10472 Lower Garden Way

Property Details

Interior Features

Utilities and Appliances

Community

Other Details

Listed by Pam Jones of CENTURY 21 Scheetz (pam@jrghomes.com)

Map Location

Driving Directions

 Based on information submitted to MIBOR as of August 12, 2026 11:05 PM UTC . All data is obtained from various sources and has not been, and will not be, verified by broker or MIBOR.  All information should be independently reviewed and verified for accuracy.  Properties may or may not be listed by the office/agent presenting the information. NOTICE: Many homes contain recording devices, and buyers should be aware they may be recorded during a showing.

Hi there! How can we help you?

Contact us using the form below or give us a call.

Send Us A Message:

I agree to receive marketing and customer service calls and text messages from Realty World Harbert Company. To opt out, you can reply 'stop' at any time or click the unsubscribe link in the emails. Consent is not a condition of purchase. Msg/data rates may apply. Msg frequency varies. Privacy Policy.

Do not fill in this field:

This site is protected by reCAPTCHA and the Google Privacy Policy and Terms of Service apply.

Hi there! How can we help you?

Contact us using the form below or give us a call.

Send Us A Message:

Do not fill in this field:

This site is protected by reCAPTCHA and the Google Privacy Policy and Terms of Service apply.

Hi there! How can we help you?

Contact us using the form below or give us a call.

Send Us A Message:

Do not fill in this field:

This site is protected by reCAPTCHA and the Google Privacy Policy and Terms of Service apply.

Do not fill in this field:

This site is protected by reCAPTCHA and the Google Privacy Policy and Terms of Service apply.

Do not fill in this field:

This site is protected by reCAPTCHA and the Google Privacy Policy and Terms of Service apply.

Do not fill in this field:

This site is protected by reCAPTCHA and the Google Privacy Policy and Terms of Service apply.

$

Do not fill in this field:

This site is protected by reCAPTCHA and the Google Privacy Policy and Terms of Service apply.