
Active

Listing Tools

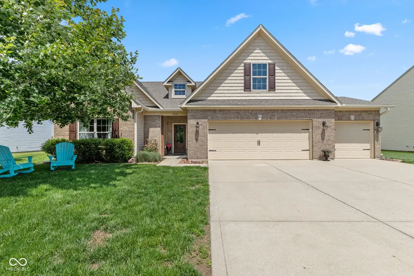
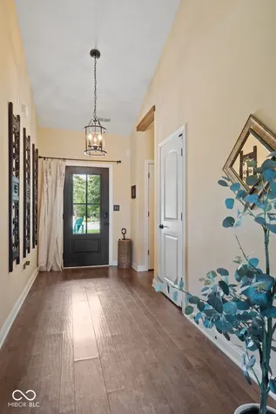
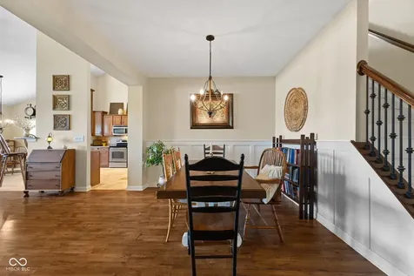
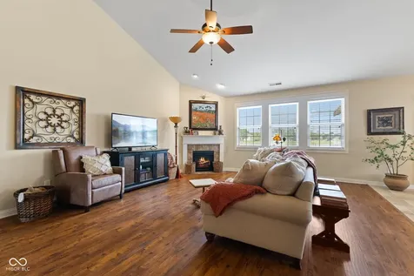
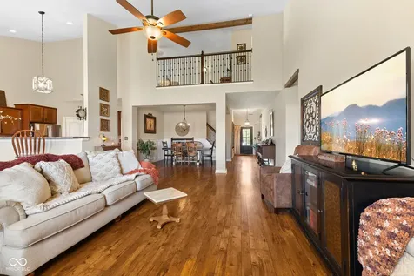
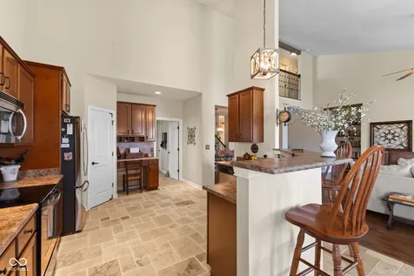
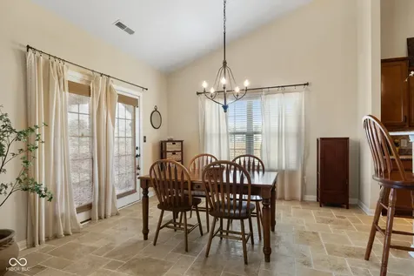
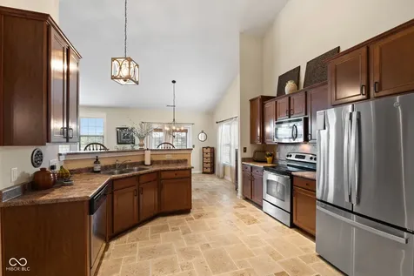
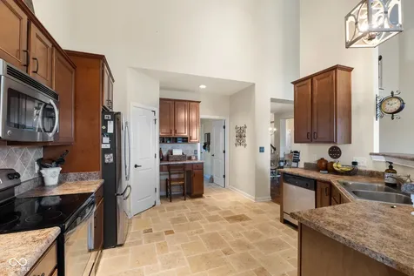
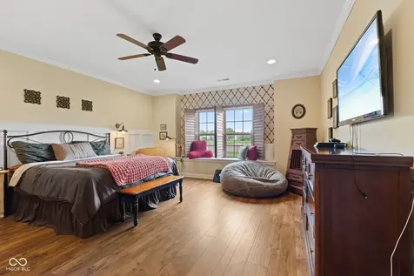
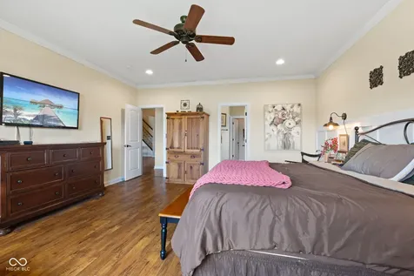
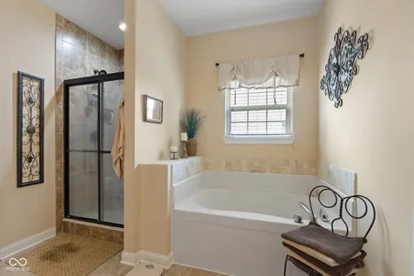
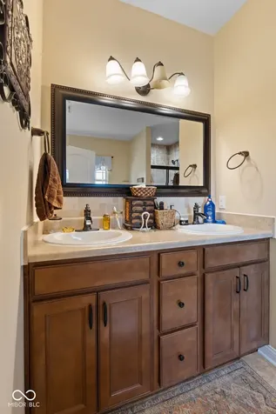
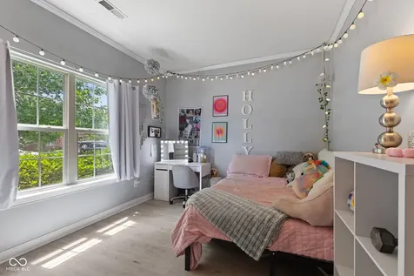
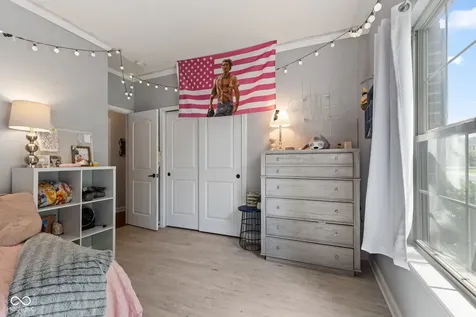
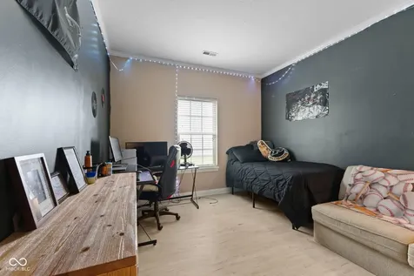
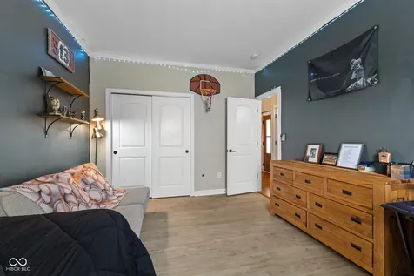
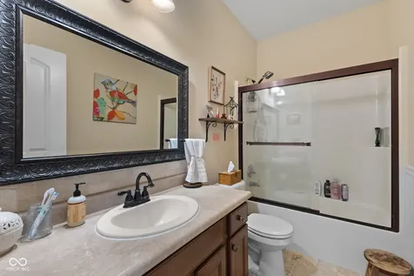
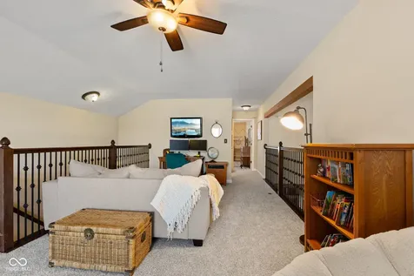
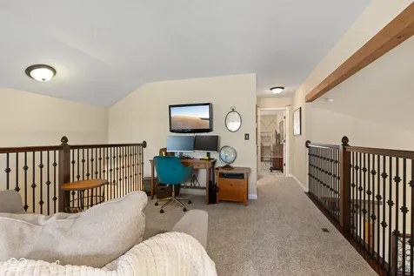
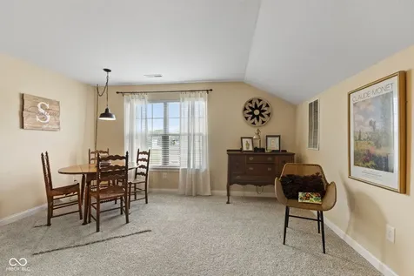
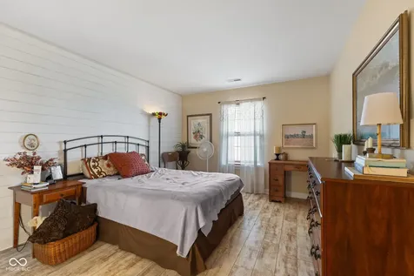
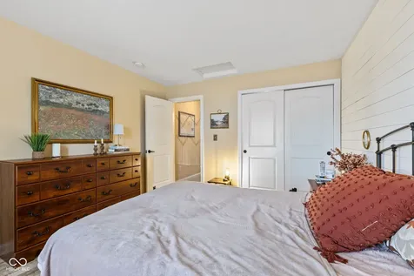
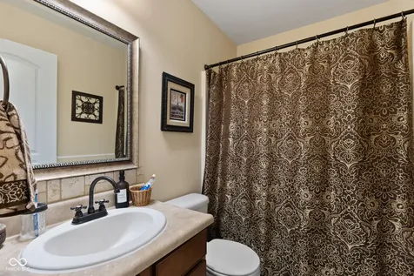
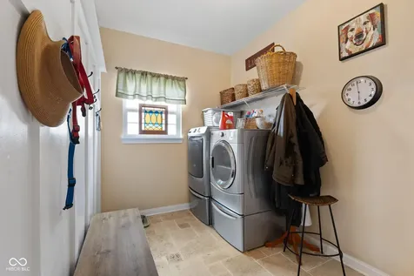
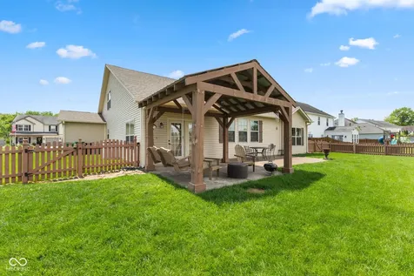
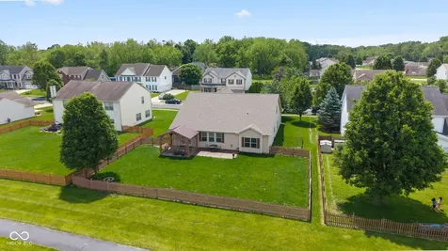
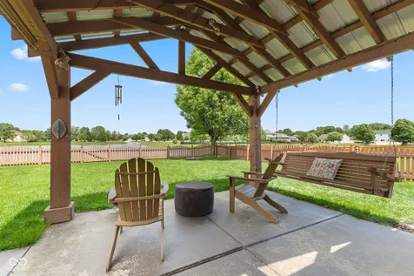
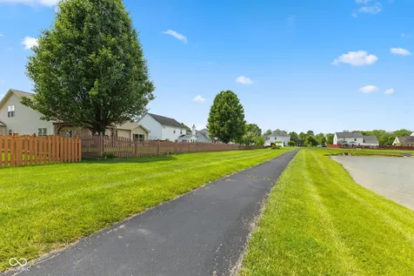
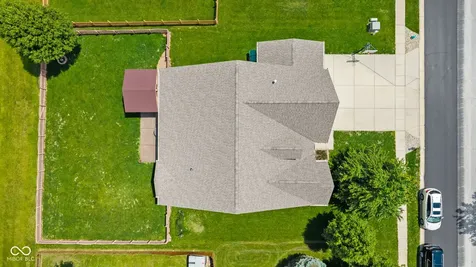
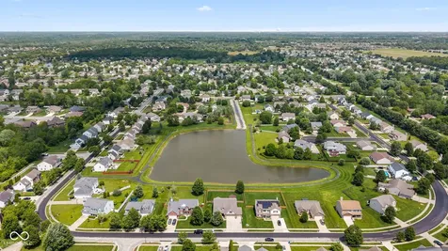
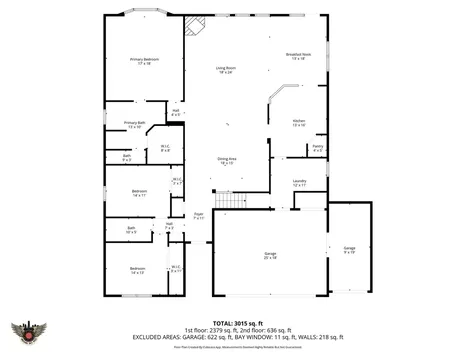
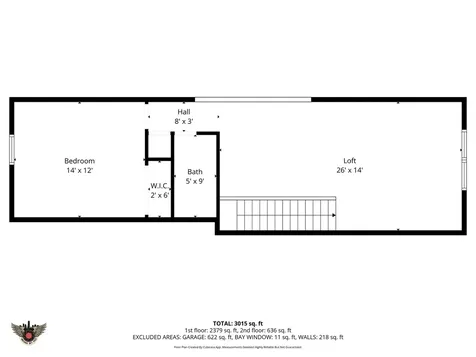
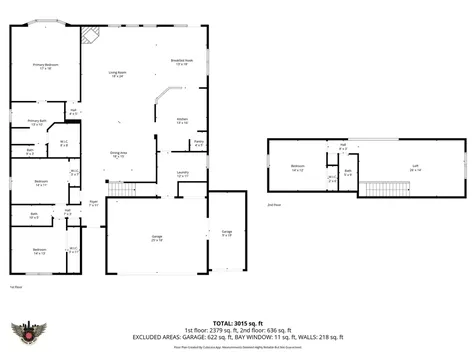
Upgrades galore! This thoughtfully designed home features the popular Hawthorne floorplan by former Westport Homes with plenty of customizations, showcasing nearly every available upgrade at the time of construction. Inside, the kitchen shines with tiled backsplash and flooring, while the oversized laundry room adds everyday convenience. A 2-foot expansion on all sides (including the garage) provides additional square footage you'll truly appreciate, and the 3-car garage offers plenty of space for vehicles, storage, or hobbies with ease of entry due to the oversized driveway. The primary suite is a true retreat, featuring a beautiful bay window that creates the perfect spot to relax and unwind. Step outside to your backyard oasis complete with a charming pergola, fence, serene pond view, and direct access to a walking trail right from your backyard-ideal for morning coffee or evening strolls. The spacious ranch-style floorplan offers easy main-level living, with the added space of a half-level upstairs featuring bedroom #4, a third full bath, and an oversized loft-perfect for guests, a home office, or additional living space. Home also has a brand new roof, carpeting in the loft and 3 year old water heater for peace of mind. Lovingly maintained and designed with both functionality and comfort in mind, this home offers the space and features to fit a variety of lifestyles.

Property Details of 2494 Burgundy Way

Property Details

Interior Features

Utilities and Appliances

Community

Other Details

Listed by Sarah Noel of The Stewart Home Group (sarah@thestewarthomegroup.com)

Map Location

Driving Directions

 Based on information submitted to MIBOR as of July 6, 2026 9:18 PM UTC . All data is obtained from various sources and has not been, and will not be, verified by broker or MIBOR.  All information should be independently reviewed and verified for accuracy.  Properties may or may not be listed by the office/agent presenting the information. NOTICE: Many homes contain recording devices, and buyers should be aware they may be recorded during a showing.

Hi there! How can we help you?

Contact us using the form below or give us a call.

Send Us A Message:

I agree to receive marketing and customer service calls and text messages from Realty World Harbert Company. To opt out, you can reply 'stop' at any time or click the unsubscribe link in the emails. Consent is not a condition of purchase. Msg/data rates may apply. Msg frequency varies. Privacy Policy.

Do not fill in this field:

This site is protected by reCAPTCHA and the Google Privacy Policy and Terms of Service apply.

Hi there! How can we help you?

Contact us using the form below or give us a call.

Send Us A Message:

Do not fill in this field:

This site is protected by reCAPTCHA and the Google Privacy Policy and Terms of Service apply.

Hi there! How can we help you?

Contact us using the form below or give us a call.

Send Us A Message:

Do not fill in this field:

This site is protected by reCAPTCHA and the Google Privacy Policy and Terms of Service apply.

Do not fill in this field:

This site is protected by reCAPTCHA and the Google Privacy Policy and Terms of Service apply.

Do not fill in this field:

This site is protected by reCAPTCHA and the Google Privacy Policy and Terms of Service apply.

Do not fill in this field:

This site is protected by reCAPTCHA and the Google Privacy Policy and Terms of Service apply.

$

Do not fill in this field:

This site is protected by reCAPTCHA and the Google Privacy Policy and Terms of Service apply.