Active

Listing Tools

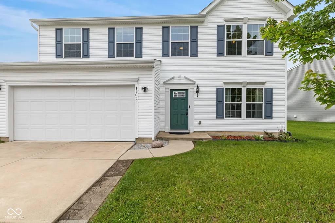
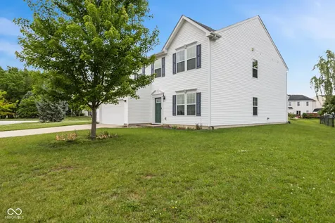
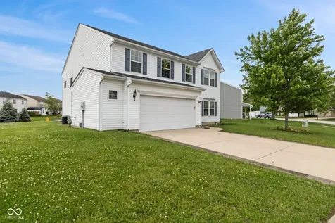
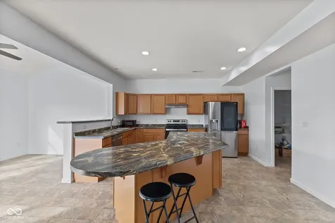
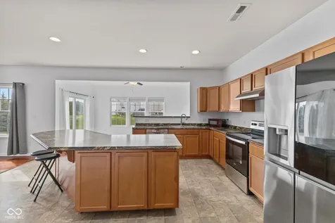
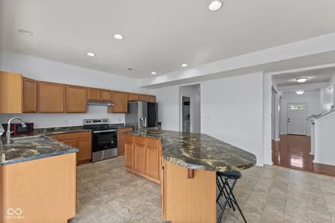
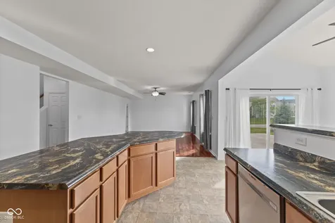
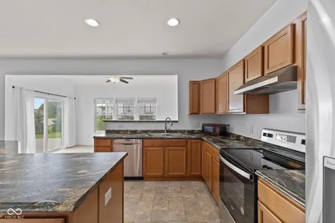
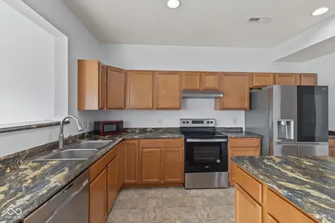
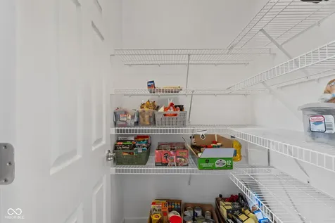
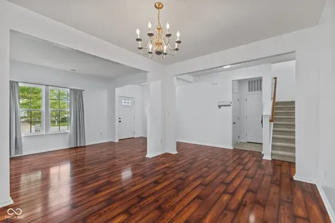
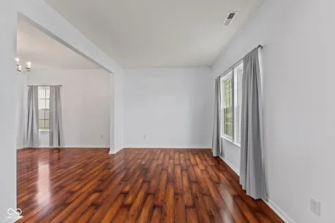
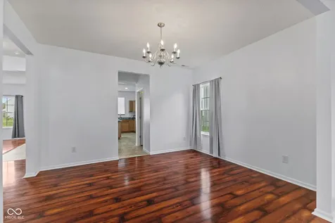
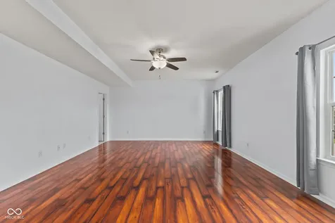
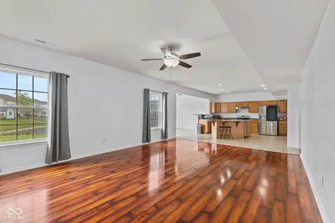
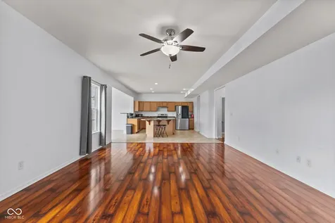
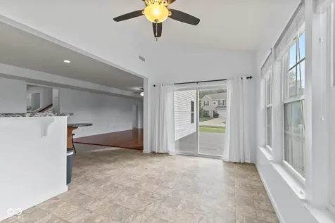
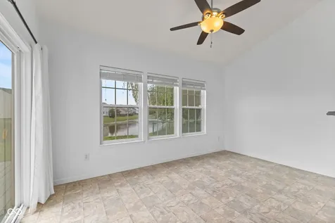
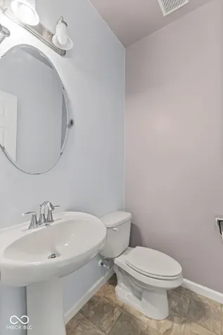
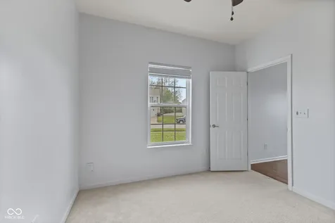
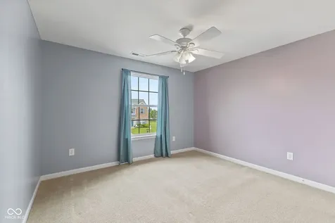
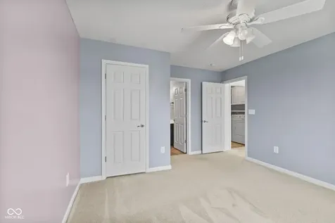
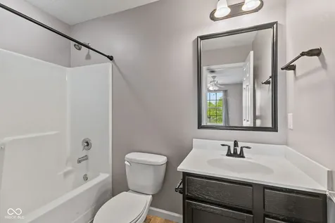
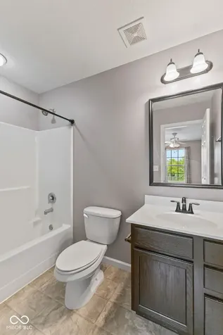
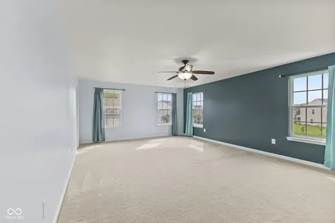
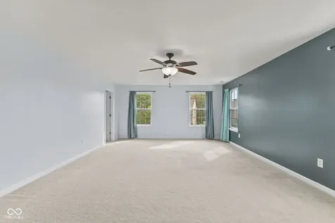
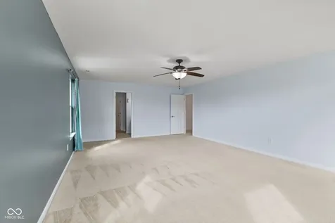
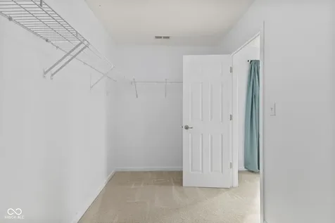
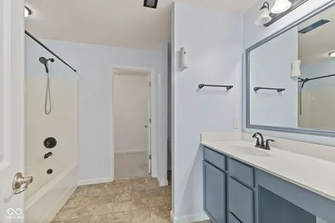
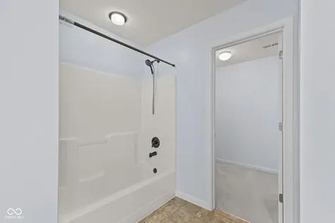
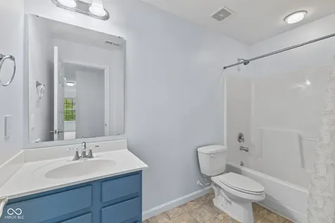
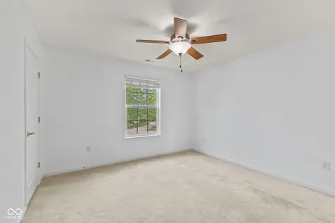
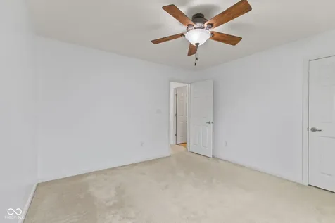
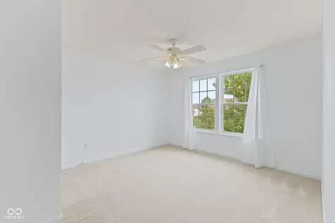
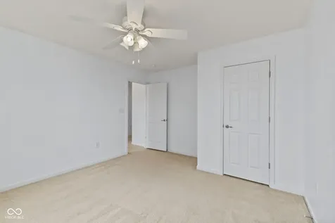
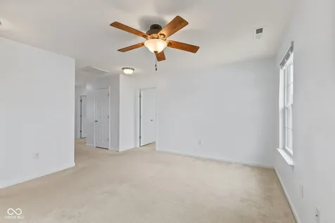
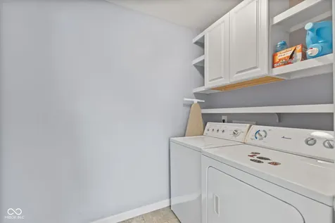
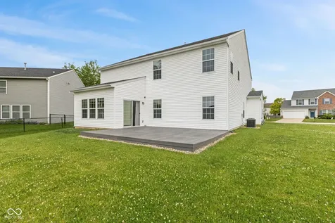
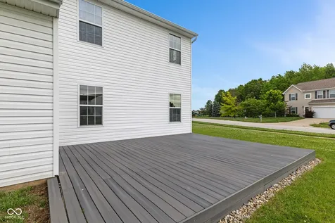
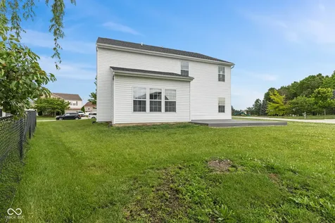
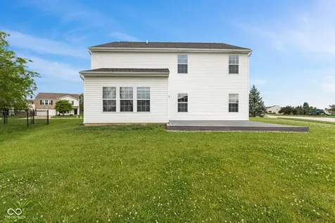
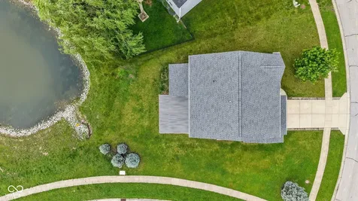
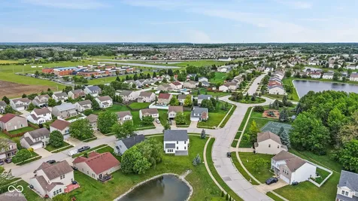
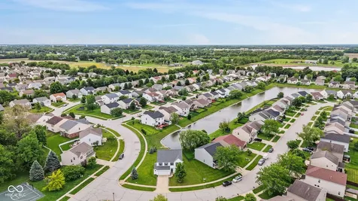
Discover over 3,200 square feet of versatile living space in this 4-bedroom, 3.5-bath home located in the Timber Valley neighborhood of Whiteland. Positioned on a corner lot with peaceful pond views, this property offers the space and flexibility today's buyers are looking for, with multiple living areas, generous room sizes, and a floor plan designed to adapt to a variety of needs. The main level features a spacious living room, formal dining room, private office, and an additional bonus room that can be used for a hobby room, exercise space, media room, game room, or additional living area. The open-concept kitchen serves as the heart of the home and includes an oversized center island, walk-in pantry, breakfast area, abundant cabinetry, extensive counter space, and all kitchen appliances. Large rear-facing windows fill the home with natural light while providing relaxing views of the pond. Upstairs, you'll find all four bedrooms, a generously sized loft offering even more flexible living space, and the convenience of an upstairs laundry room. The spacious primary suite features a walk-in closet and private en-suite bath. The additional bedrooms offer comfortable layouts with ample closet space. Step outside onto the backyard deck and enjoy views overlooking the water, providing an inviting setting for morning coffee, outdoor dining, or simply relaxing at the end of the day. Additional highlights include a 2-car attached garage, multiple flexible living spaces throughout the home, community playground, and access to Clark-Pleasant Schools. Conveniently located with easy access to Greenwood, Franklin, shopping, restaurants, parks, entertainment, and Hurst Park, this home offers both space and accessibility in a desirable location. If you've been searching for a home that offers room to spread out, flexible spaces for today's lifestyle, and a functional layout with scenic pond views, this property deserves a closer look. Schedule your private showi

Property Details of 3109 Hurst Street

Property Details

Interior Features

Utilities and Appliances

Community

Other Details

Listed by Stacey Swartz of The Stewart Home Group (Stacey@thestewarthomegroup.com)

Map Location

Driving Directions

 Based on information submitted to MIBOR as of July 7, 2026 6:06 PM UTC . All data is obtained from various sources and has not been, and will not be, verified by broker or MIBOR.  All information should be independently reviewed and verified for accuracy.  Properties may or may not be listed by the office/agent presenting the information. NOTICE: Many homes contain recording devices, and buyers should be aware they may be recorded during a showing.

Hi there! How can we help you?

Contact us using the form below or give us a call.

Send Us A Message:

I agree to receive marketing and customer service calls and text messages from Realty World Harbert Company. To opt out, you can reply 'stop' at any time or click the unsubscribe link in the emails. Consent is not a condition of purchase. Msg/data rates may apply. Msg frequency varies. Privacy Policy.

Do not fill in this field:

This site is protected by reCAPTCHA and the Google Privacy Policy and Terms of Service apply.

Hi there! How can we help you?

Contact us using the form below or give us a call.

Send Us A Message:

Do not fill in this field:

This site is protected by reCAPTCHA and the Google Privacy Policy and Terms of Service apply.

Hi there! How can we help you?

Contact us using the form below or give us a call.

Send Us A Message:

Do not fill in this field:

This site is protected by reCAPTCHA and the Google Privacy Policy and Terms of Service apply.

Do not fill in this field:

This site is protected by reCAPTCHA and the Google Privacy Policy and Terms of Service apply.

Do not fill in this field:

This site is protected by reCAPTCHA and the Google Privacy Policy and Terms of Service apply.

Do not fill in this field:

This site is protected by reCAPTCHA and the Google Privacy Policy and Terms of Service apply.

$

Do not fill in this field:

This site is protected by reCAPTCHA and the Google Privacy Policy and Terms of Service apply.