New Listing

Listing Tools

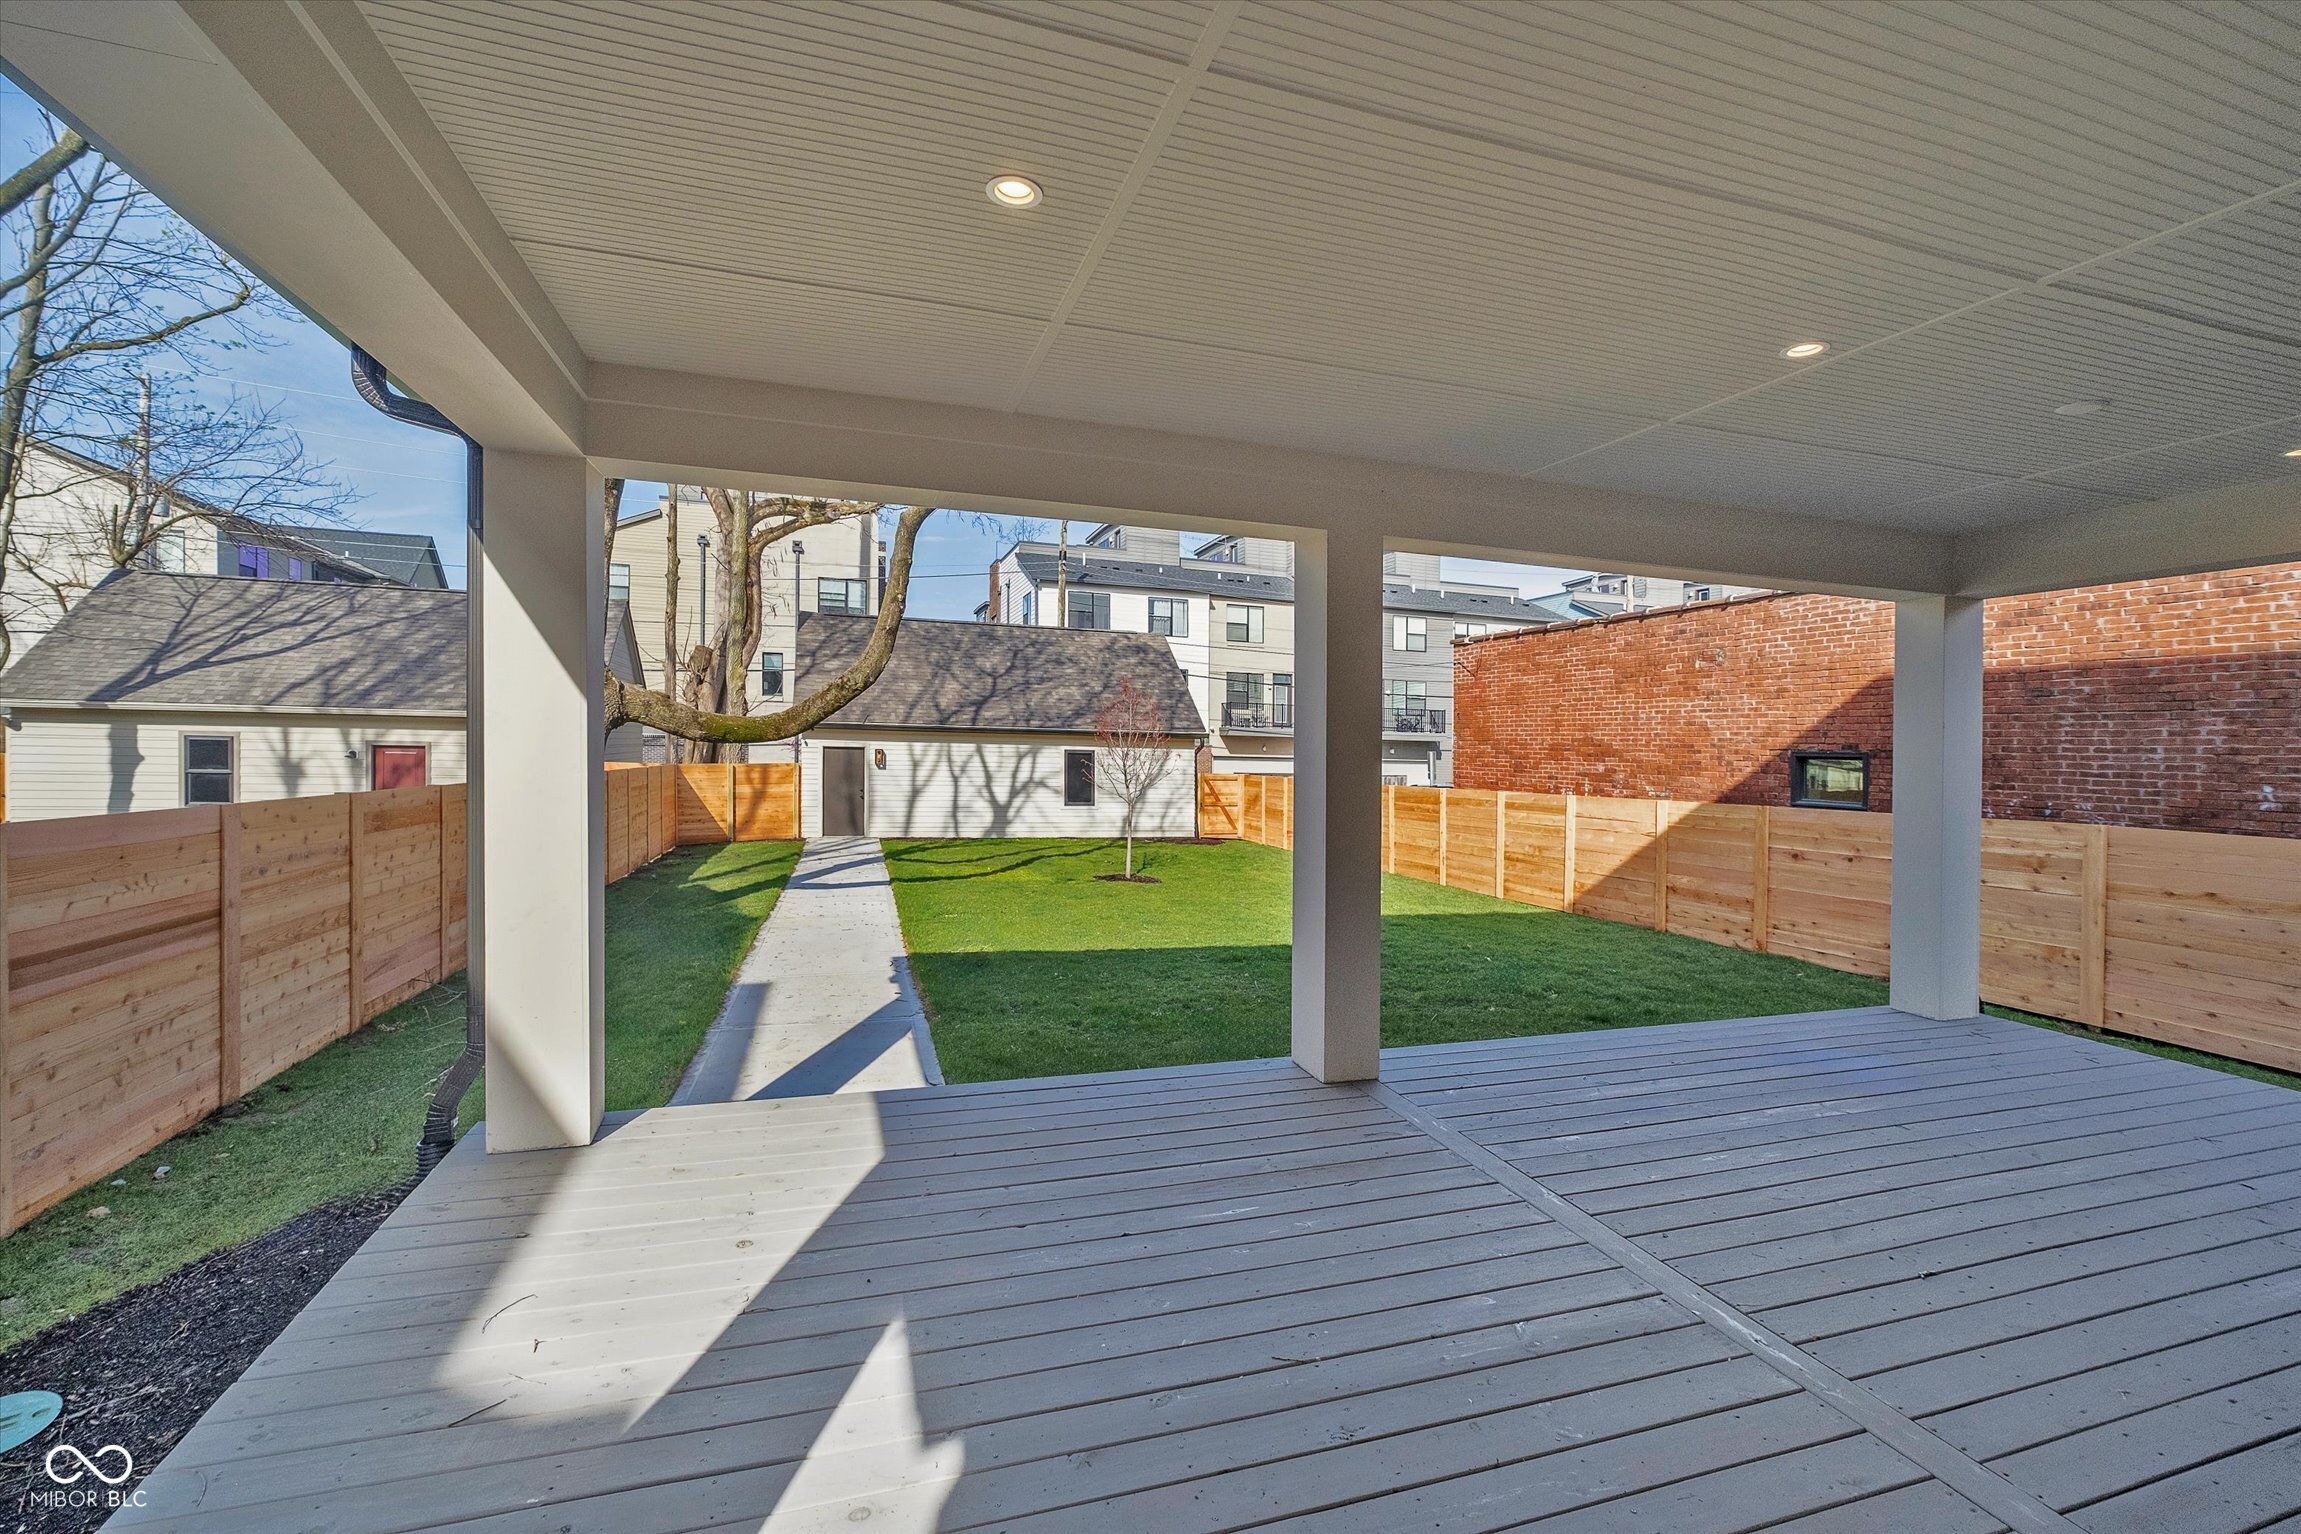
She's a statement of modern elegance and a great home that just got better! Because, NOW SHE'S PRICED AT A NEW, AMAZING & UNBEATABLE PRICE! Like each one of 2-4 masterpieces crafted each year - Built by Tina at Golden Ratio Homes, each curated with unmatched precision & care, she's a rare creation where beauty meets intention & every inch feels alive with purpose. Watch the 90 Second Video Tour... A brand-new beauty, that embodies elegance & balance in every detail. Her welcoming entry sets the tone by focusing your eyes on the living room's fireplace! The home office, wrapped in grasscloth wallpaper & framed by elegant double pocket doors- is a warm, sophisticated space for focus or creativity off the living room, that flows naturally into the dining area & kitchen beyond, to create the perfect setting for both intimate evenings & grand entertaining. At her heart is the spectacular kitchen, where design is in perfect harmony with function. The centerpiece, exuding modern sophistication, is a massive island surrounded by two-toned cabinetry, quartz topped counters, and a walk-in pantry. Her industrial-style range cooktop anchors the space, complemented by premium finishes that make this kitchen as functional as it is stunning. Her oversized rooms, feel even larger thanks to window after window, designer touches, & hardwood floors. The primary suite, looks down on the backyard, features a wood-trimmed accent wall, hardwood floors & dual closets. The spa-like primary bath, as all 4 baths, are indulgent & serene. A beautiful lower level adds flexible living space for movies, games, & guests. The kitchen, & mud room, also lead to her 27' x 12' covered deck that overlooks a pool-ready, irrigated, fenced backyard- private, green, & perfect for gatherings & complemented by a three-car garage. Set in a charming, historically protected neighborhood, she's close to the Law & Med Schools, hospitals, & is a few minutes from Mass Ave, Bottleworks, & top dining & entertainment.

Property Details of 1822 Central Avenue

Property Details

Interior Features

Utilities and Appliances

Community

Other Details

Listed by Mitch Rolsky of To Help U Move Inc (mitch@ToHelpUmove.com)

Map Location

Driving Directions

 Based on information submitted to MIBOR as of May 29, 2026 12:43 PM EDT . All data is obtained from various sources and has not been, and will not be, verified by broker or MIBOR.  All information should be independently reviewed and verified for accuracy.  Properties may or may not be listed by the office/agent presenting the information. NOTICE: Many homes contain recording devices, and buyers should be aware they may be recorded during a showing.

Hi there! How can we help you?

Contact us using the form below or give us a call.

Send Us A Message:

I agree to receive marketing and customer service calls and text messages from Realty World Harbert Company. To opt out, you can reply 'stop' at any time or click the unsubscribe link in the emails. Consent is not a condition of purchase. Msg/data rates may apply. Msg frequency varies. Privacy Policy.

Do not fill in this field:

This site is protected by reCAPTCHA and the Google Privacy Policy and Terms of Service apply.

Hi there! How can we help you?

Contact us using the form below or give us a call.

Send Us A Message:

Do not fill in this field:

This site is protected by reCAPTCHA and the Google Privacy Policy and Terms of Service apply.

Hi there! How can we help you?

Contact us using the form below or give us a call.

Send Us A Message:

Do not fill in this field:

This site is protected by reCAPTCHA and the Google Privacy Policy and Terms of Service apply.

Do not fill in this field:

This site is protected by reCAPTCHA and the Google Privacy Policy and Terms of Service apply.

Do not fill in this field:

This site is protected by reCAPTCHA and the Google Privacy Policy and Terms of Service apply.

Do not fill in this field:

This site is protected by reCAPTCHA and the Google Privacy Policy and Terms of Service apply.

$

Do not fill in this field:

This site is protected by reCAPTCHA and the Google Privacy Policy and Terms of Service apply.