Open House

Listing Tools

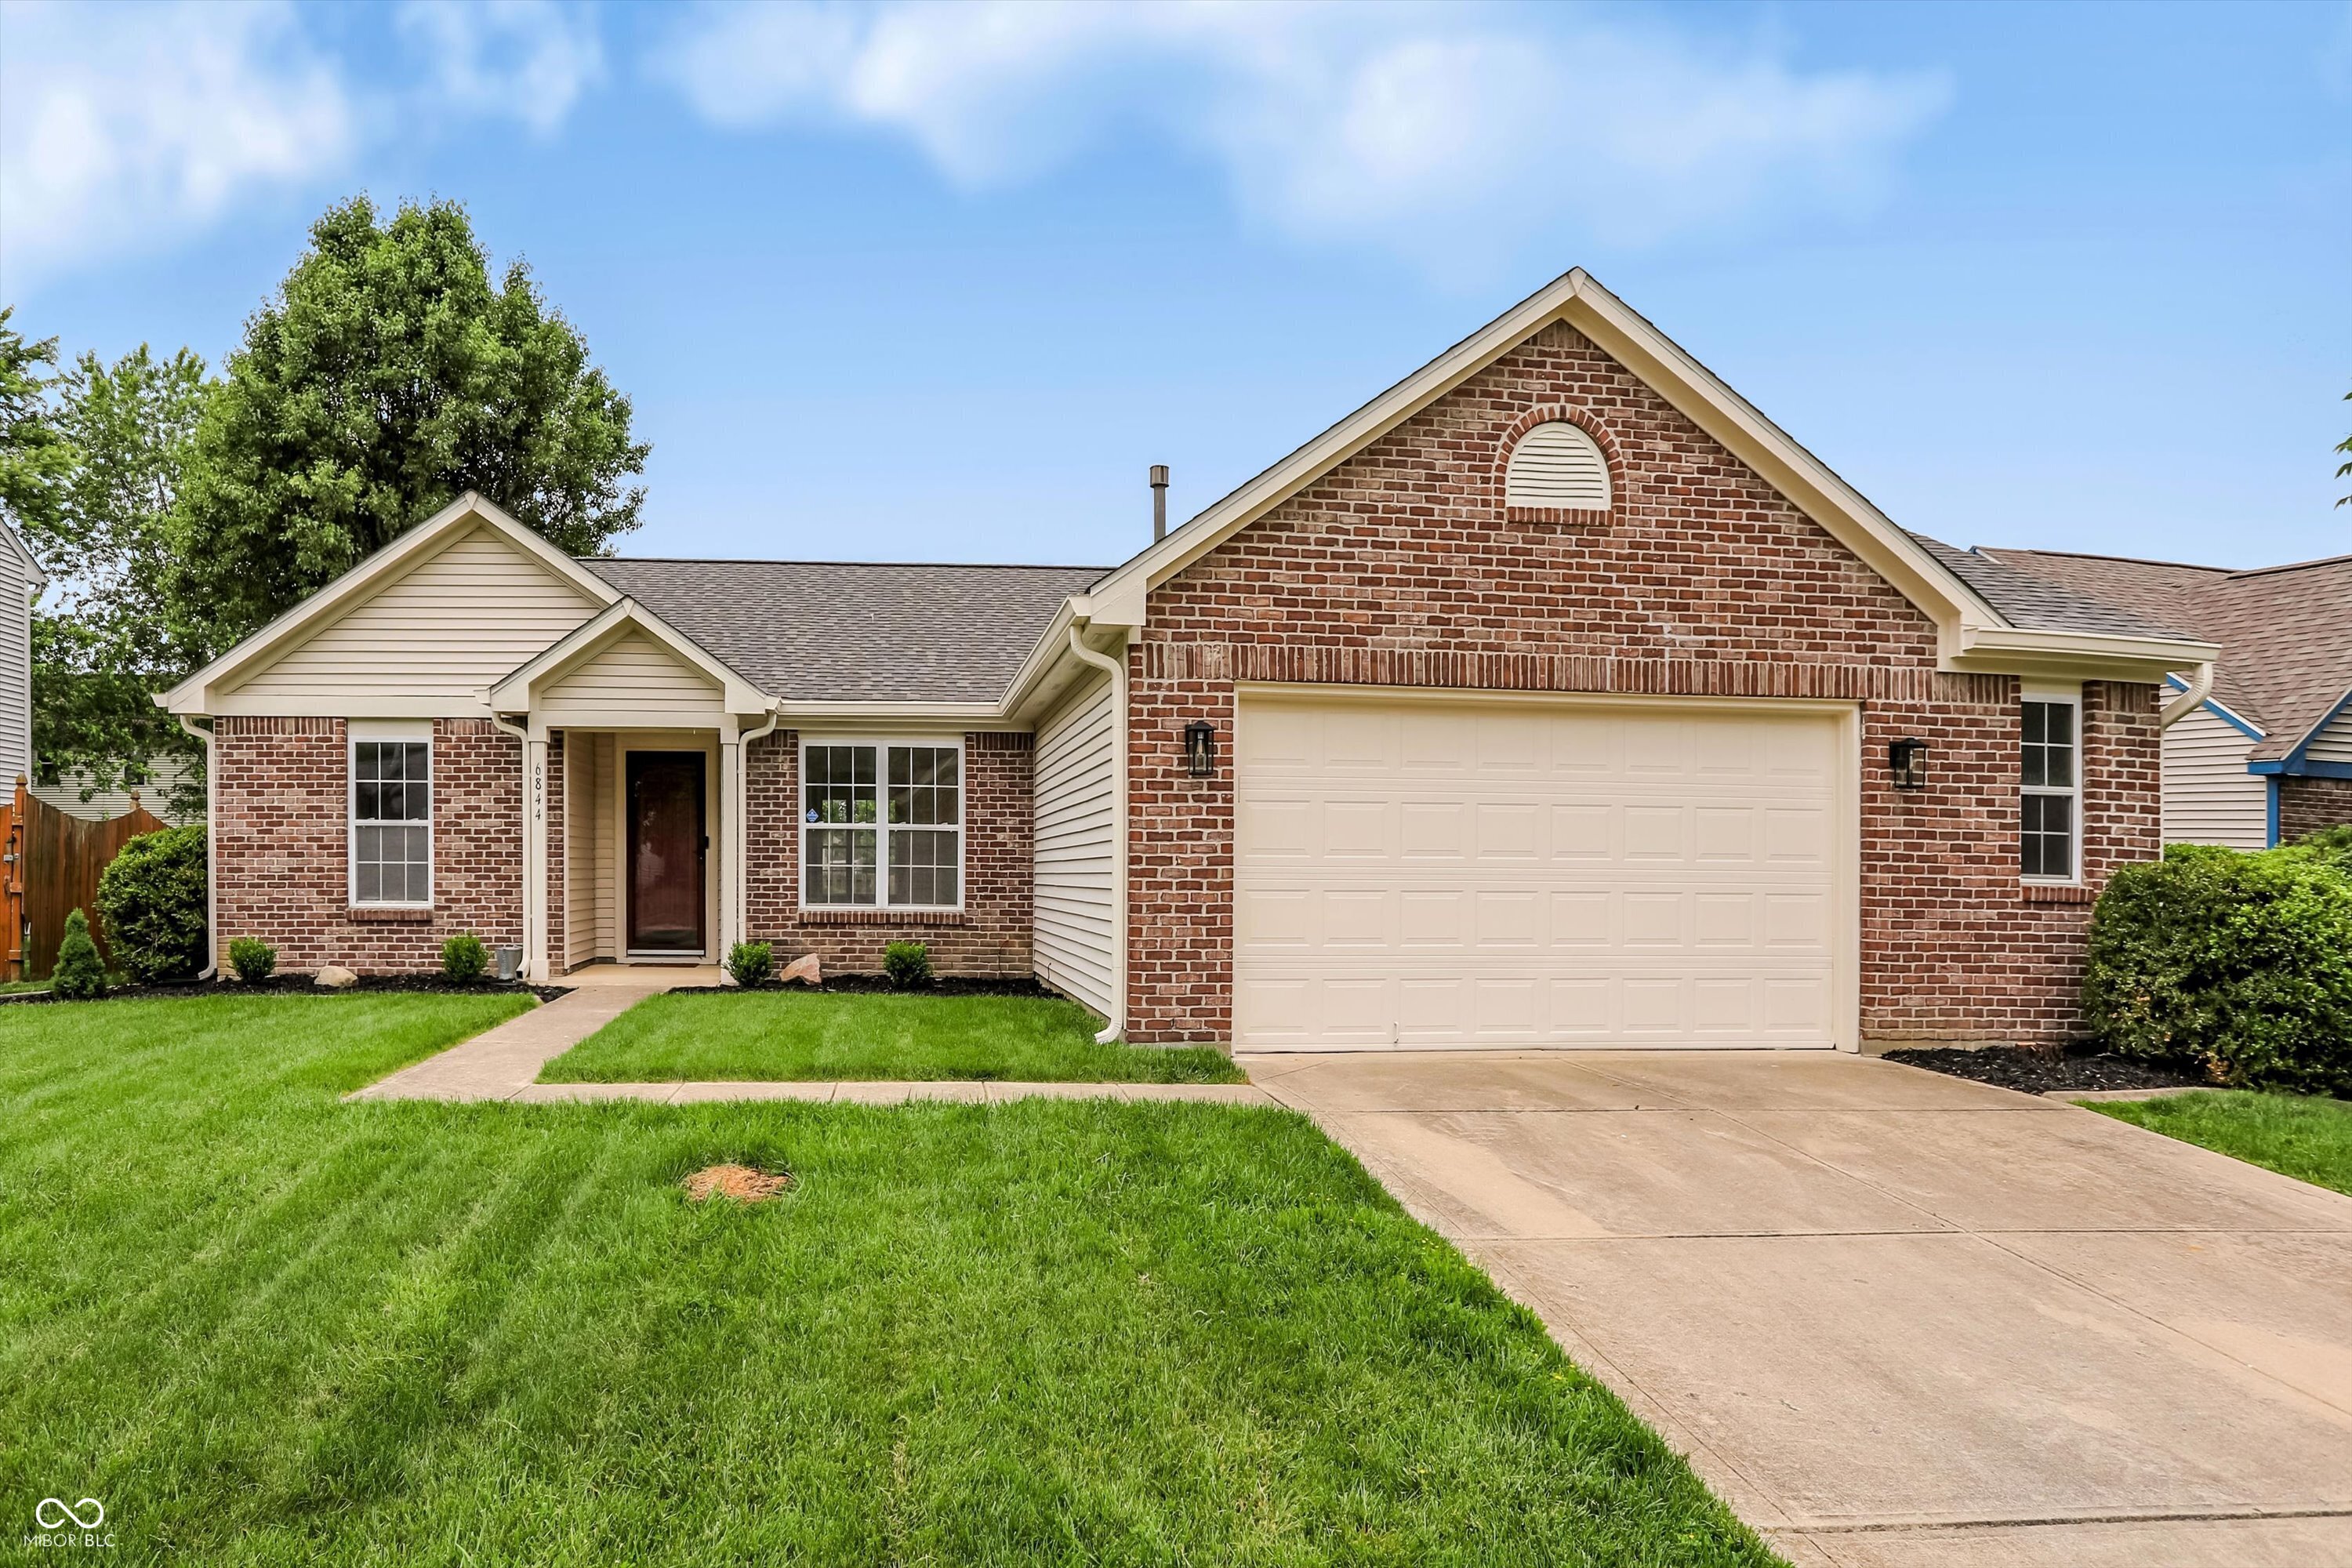
Completely reimagined and move-in ready, this beautiful, COMPLETELY UPDATED 3-bedroom, 2-bath home blends modern finishes with functional everyday living. The heart of the home is the stunning great room with fireplace that opens to a NEW, eat-in kitchen with brand-new Kraftmade cabinetry, NEW quartz countertops, and a clean, stylish design that's perfect for both entertaining and daily life. Both bathrooms have been thoughtfully renovated with NEW, updated finishes, fixtures, and NEW cabinets, creating spa-like spaces that feel fresh, modern, and inviting. NEW flooring flows throughout the home, creating warmth, durability, and seamless style in every room. A dedicated home office offers flexibility - ideal for remote work, studying, or a creative space. Step outside and enjoy the NEWLY added backyard patio, creating the perfect setting for relaxing evenings, grilling with friends, or entertaining guests. Enjoy the oversized 2 car garage that offers counters for working on projects and storage. Major improvements including a new roof, gutters, soffits, and HVAC system provide long-term value and peace of mind for years to come. With spacious bedrooms, designer-inspired updates, modern lighting, and extensive improvements inside and out, this home offers the perfect combination of comfort, style, and functionality. Every detail has been thoughtfully updated so the next owner can simply move in and enjoy. This is more than just a renovation - it's a fresh start in a home designed for modern living in one of Indiana's fastest growing communities. This home has a playground and basketball court and is conveniently located 1/2 mile from coffee shops and restaurants. It is within a mile of the elementary school, ball park, walking path, post office, and banks. 4 miles from beautiful Geist Reservoir and 20 miles to downtown Indy.

Property Details of 6844 N Abilene Way

Property Details

Interior Features

Utilities and Appliances

Community

Other Details

Listed by Michelle Taylor of Berkshire Hathaway Home (mtaylor@bhhsin.com)

Map Location

Driving Directions

 Based on information submitted to MIBOR as of May 29, 2026 12:43 PM EDT . All data is obtained from various sources and has not been, and will not be, verified by broker or MIBOR.  All information should be independently reviewed and verified for accuracy.  Properties may or may not be listed by the office/agent presenting the information. NOTICE: Many homes contain recording devices, and buyers should be aware they may be recorded during a showing.

Hi there! How can we help you?

Contact us using the form below or give us a call.

Send Us A Message:

I agree to receive marketing and customer service calls and text messages from Realty World Harbert Company. To opt out, you can reply 'stop' at any time or click the unsubscribe link in the emails. Consent is not a condition of purchase. Msg/data rates may apply. Msg frequency varies. Privacy Policy.

Do not fill in this field:

This site is protected by reCAPTCHA and the Google Privacy Policy and Terms of Service apply.

Hi there! How can we help you?

Contact us using the form below or give us a call.

Send Us A Message:

Do not fill in this field:

This site is protected by reCAPTCHA and the Google Privacy Policy and Terms of Service apply.

Hi there! How can we help you?

Contact us using the form below or give us a call.

Send Us A Message:

Do not fill in this field:

This site is protected by reCAPTCHA and the Google Privacy Policy and Terms of Service apply.

Do not fill in this field:

This site is protected by reCAPTCHA and the Google Privacy Policy and Terms of Service apply.

Do not fill in this field:

This site is protected by reCAPTCHA and the Google Privacy Policy and Terms of Service apply.

Do not fill in this field:

This site is protected by reCAPTCHA and the Google Privacy Policy and Terms of Service apply.

$

Do not fill in this field:

This site is protected by reCAPTCHA and the Google Privacy Policy and Terms of Service apply.