






















New Listing

Listing Tools

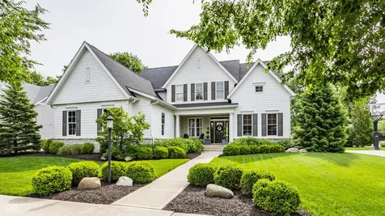
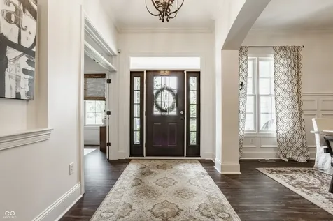
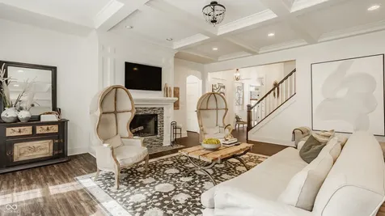
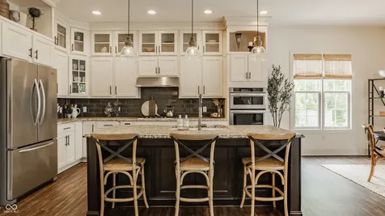
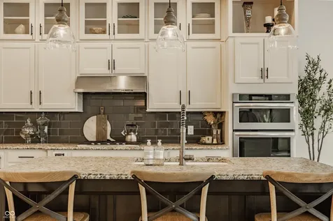
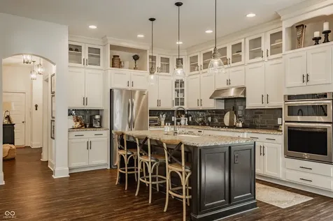
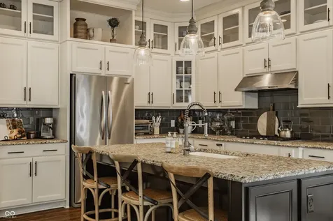
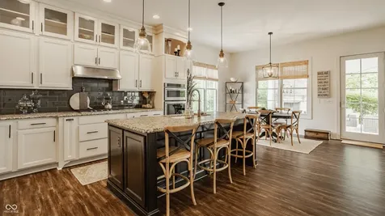
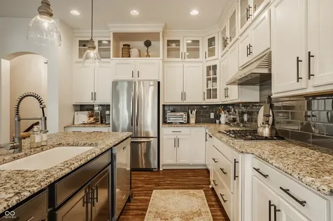
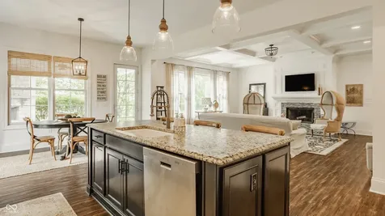
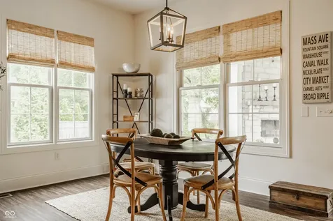
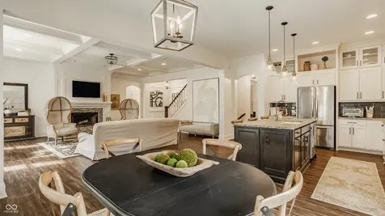
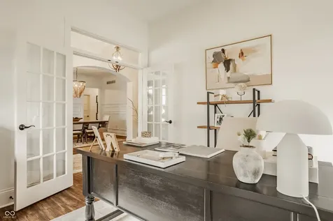
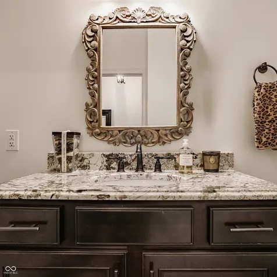
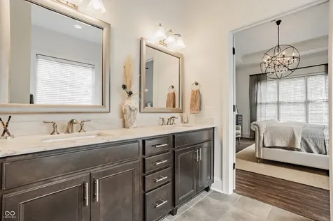
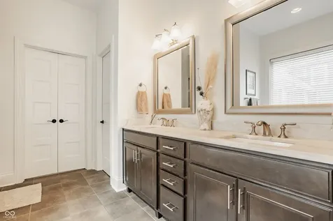
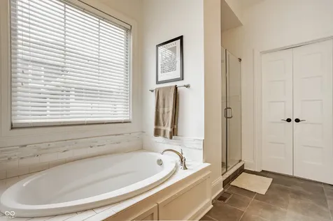
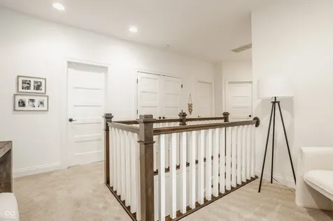
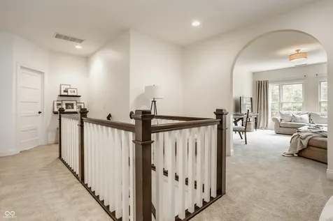
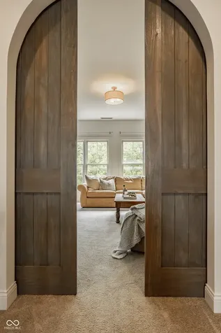
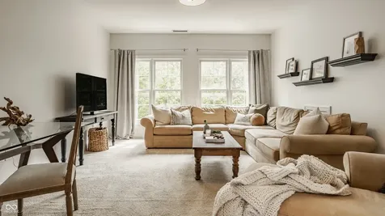
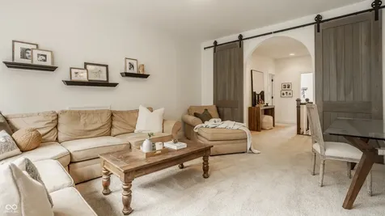
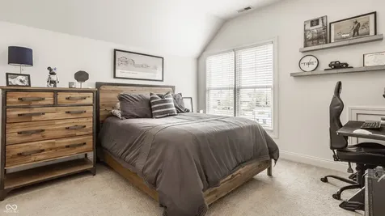
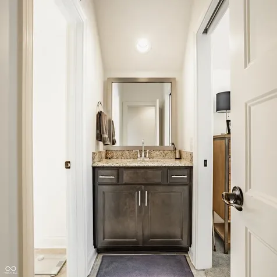
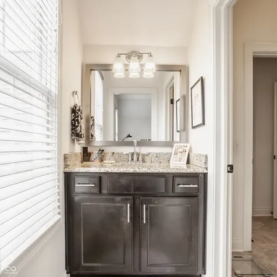
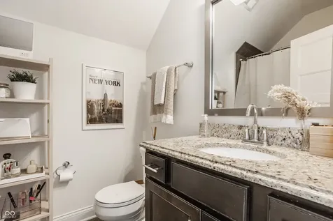
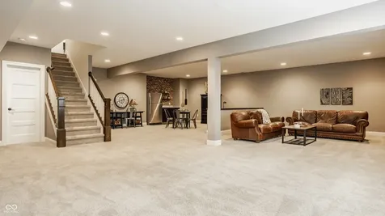
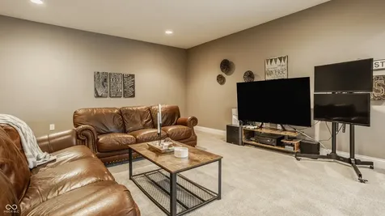
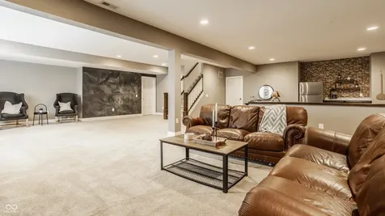
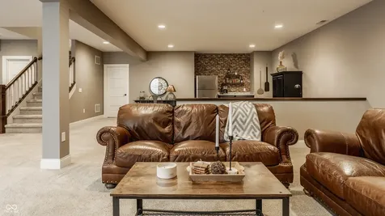
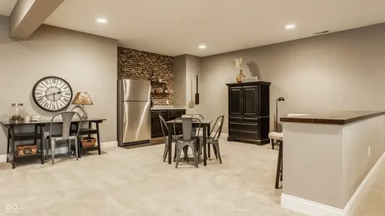
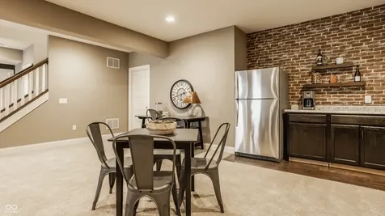
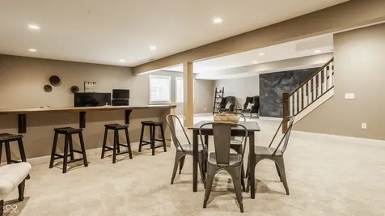
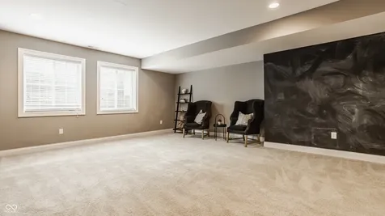
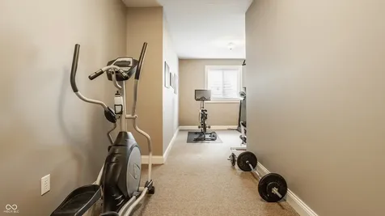
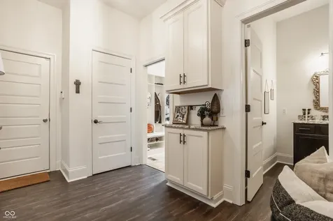
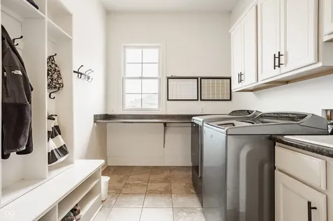
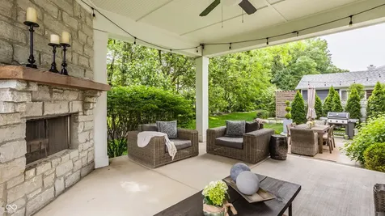
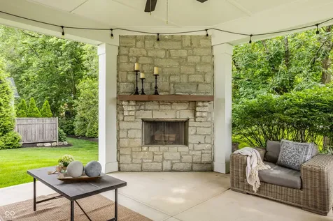
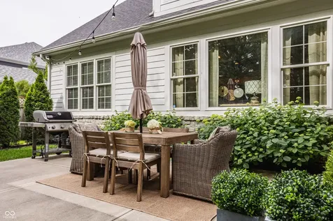
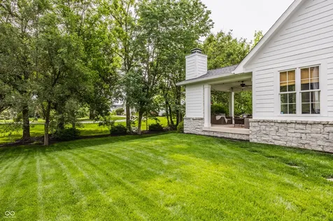
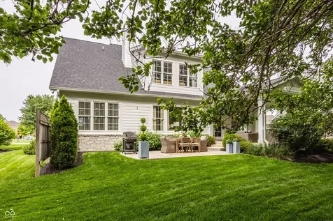
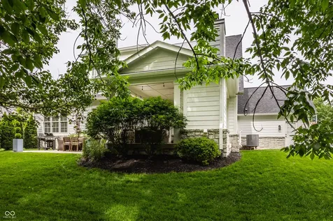
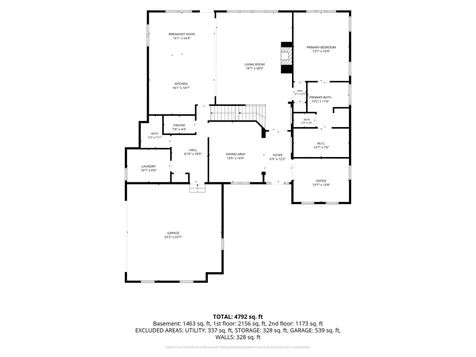
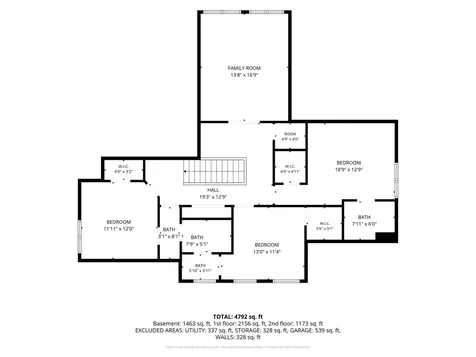
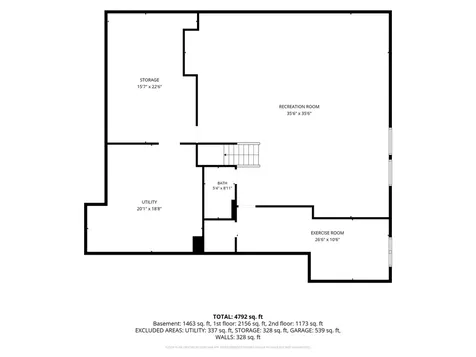
Originally constructed in 2013 by expert custom home builders Wedgewood, this Grandin Hall home has been beautifully maintained and expertly improved in the last decade plus. At first glance, you'll note the exceptional curb appeal with its stone and cement board facade as well as beautiful hydrangeas just ready to bloom. A welcoming front porch gives way to a well-designed interior with warm hardwood floors guiding you through an open main level with ample entertaining areas, terrific organizational nooks, and private spaces for the homeowner to enjoy. The open kitchen is well equipped with a large center island topped with honed granite counters and ample space for meal prep as well as entertaining guests. High-end Kitchen Aid appliances further enhance this kitchen's capacity. The attached breakfast room is perfect for casual dining and overlooks the cozy covered porch in the rear yard, complete with a gas fireplace to expand its use well beyond Indiana's pleasant spring and summer. The handsome great room offers incredible architectural features: expansive windows, a gas fireplace with a glass tile surround, a tray ceiling, and custom built-ins. Entertaining is also easy in the elegant formal dining room or on the exterior open patio overlooking the manicured rear yard. The main level primary suite is a wonderful retreat with spa like ensuite bath and massive custom closet perfect for keeping any homeowner organized. The upper level is host to three bedrooms each with walk-in closets and two full baths. An upper level den is a wonderful space to hang out and enjoy. The lower level offers further entertaining space with large family room plus game or hobby space and bar. A 5th bedroom in the lower level currently functions as an exercise room. All this situated in the exclusive Grandin Hall community of Carmel - a picturesque home and community!

Property Details of 14537 Timwindy Court

Property Details

Interior Features

Utilities and Appliances

Community

Other Details

Listed by Matt McLaughlin of F.C. Tucker Company (mmcl@talktotucker.com)

Map Location

Driving Directions

 Based on information submitted to MIBOR as of May 30, 2026 6:05 AM EDT . All data is obtained from various sources and has not been, and will not be, verified by broker or MIBOR.  All information should be independently reviewed and verified for accuracy.  Properties may or may not be listed by the office/agent presenting the information. NOTICE: Many homes contain recording devices, and buyers should be aware they may be recorded during a showing.

Hi there! How can we help you?

Contact us using the form below or give us a call.

Send Us A Message:

I agree to receive marketing and customer service calls and text messages from Realty World Harbert Company. To opt out, you can reply 'stop' at any time or click the unsubscribe link in the emails. Consent is not a condition of purchase. Msg/data rates may apply. Msg frequency varies. Privacy Policy.

Do not fill in this field:

This site is protected by reCAPTCHA and the Google Privacy Policy and Terms of Service apply.

Hi there! How can we help you?

Contact us using the form below or give us a call.

Send Us A Message:

Do not fill in this field:

This site is protected by reCAPTCHA and the Google Privacy Policy and Terms of Service apply.

Hi there! How can we help you?

Contact us using the form below or give us a call.

Send Us A Message:

Do not fill in this field:

This site is protected by reCAPTCHA and the Google Privacy Policy and Terms of Service apply.

Do not fill in this field:

This site is protected by reCAPTCHA and the Google Privacy Policy and Terms of Service apply.

Do not fill in this field:

This site is protected by reCAPTCHA and the Google Privacy Policy and Terms of Service apply.

Do not fill in this field:

This site is protected by reCAPTCHA and the Google Privacy Policy and Terms of Service apply.

$

Do not fill in this field:

This site is protected by reCAPTCHA and the Google Privacy Policy and Terms of Service apply.