











New Listing

Listing Tools

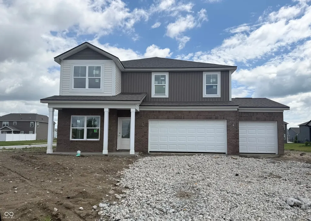
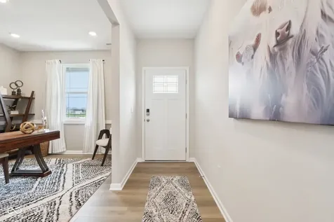
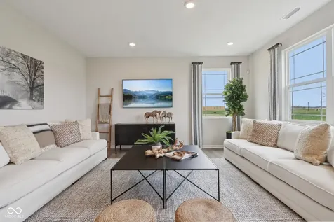
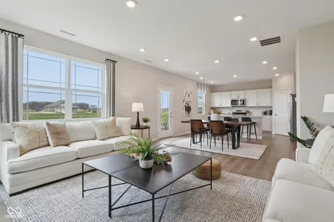
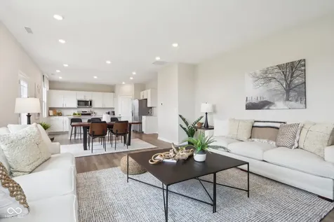
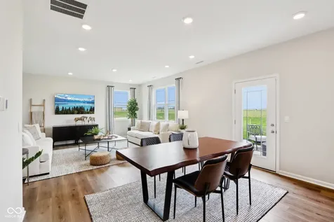
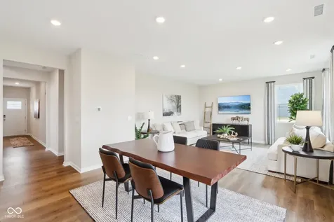
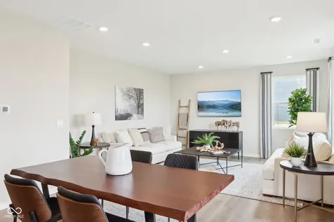
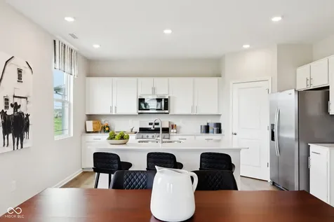
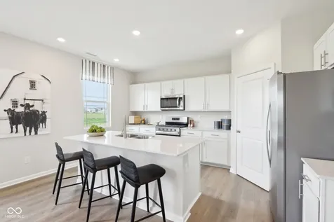
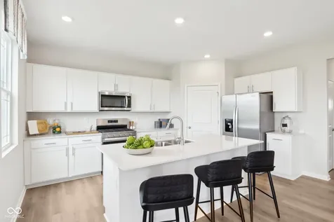
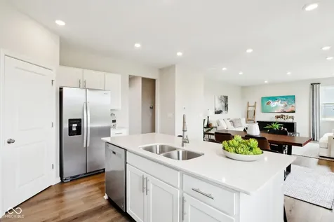
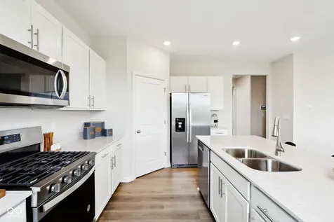
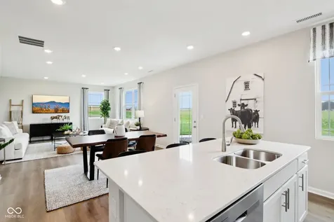
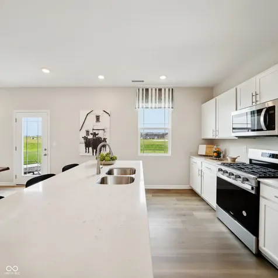
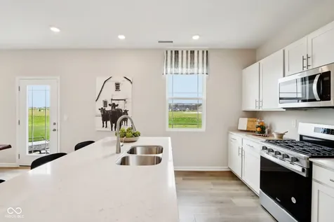
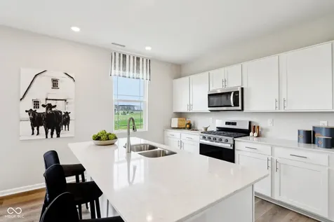
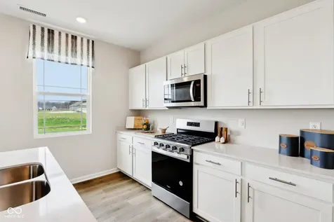
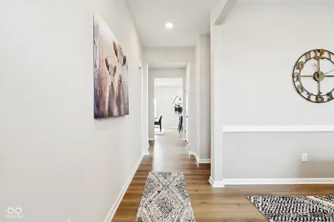
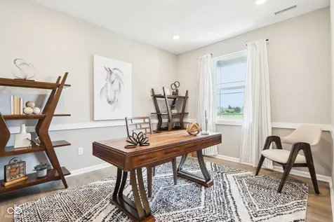
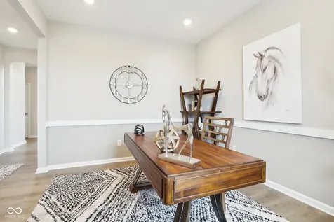
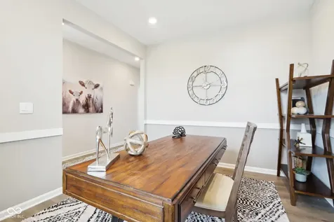
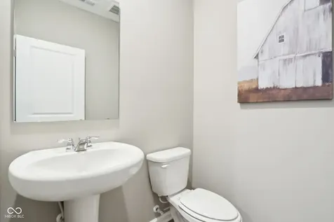
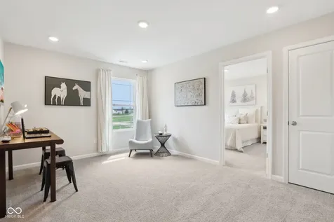
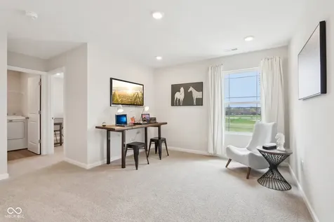
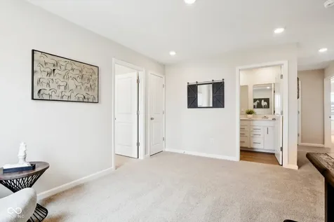
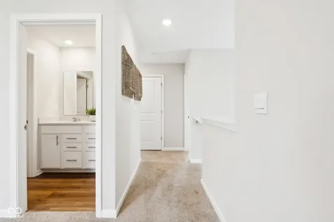
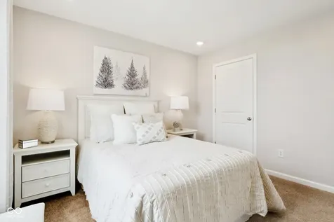
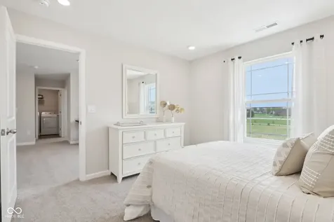
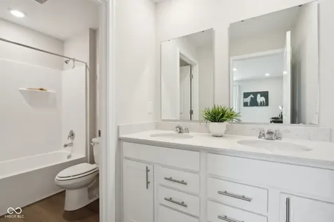
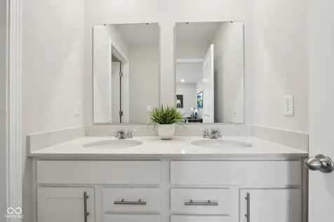
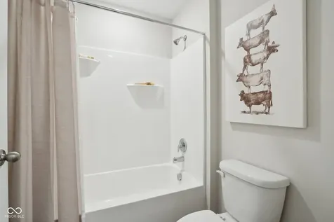
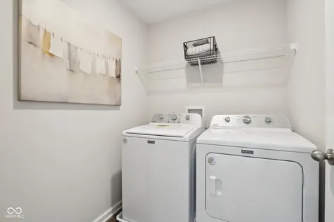
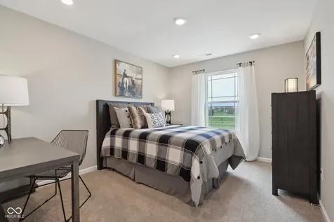
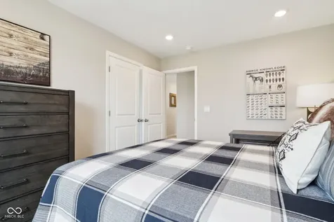
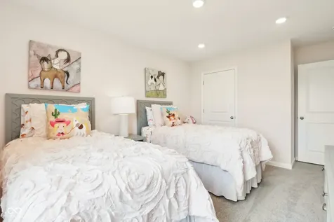
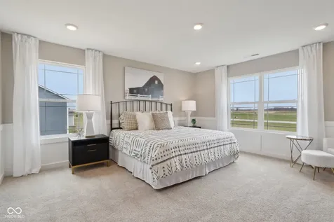
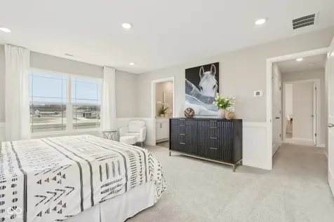
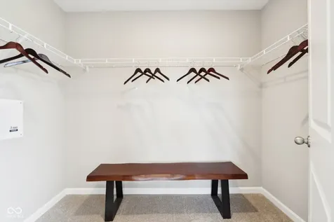
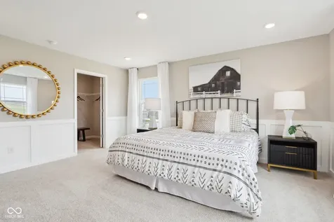
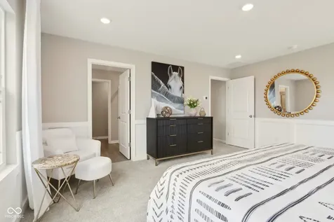
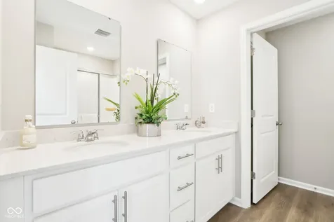
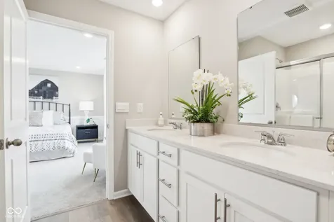
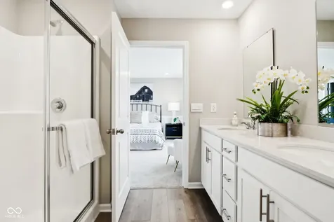
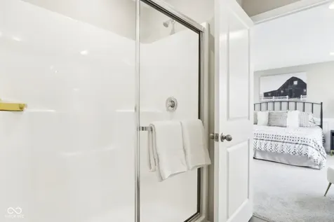
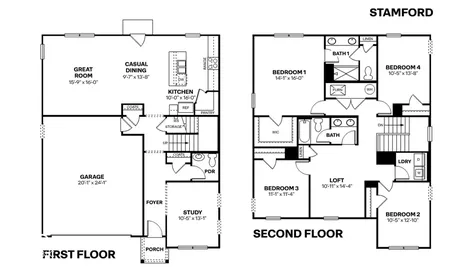
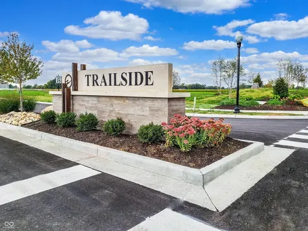
Discover the spacious elegance of the Stamford floor plan in Trailside, our vibrant new home community in Whitestown, Indiana. This inviting two-story, 4-bedroom, 2.5-bathroom residence offers 2,346 square feet of thoughtfully designed living space. The open-concept layout seamlessly connects the kitchen, featuring a center island with seating, sleek white cabinetry, quartz countertops, stainless steel appliances, and a walk-in pantry, to a versatile living area perfect for both everyday relaxation and entertaining. The first floor also boasts a flexible room near the entrance, ideal for a home office or playroom. Ascend to the second floor to find a generous loft, four bedrooms, two bathrooms, and a convenient laundry area. The primary suite is a private oasis with a spacious walk-in closet and an en-suite bathroom featuring a double vanity, linen storage, and a large shower. Each room offers versatility to suit your needs, whether as bedrooms or offices. Additionally, the Stamford is equipped with smart home technology, enabling you to manage your home effortlessly from anywhere using your smart device. Experience modern living at its finest in Trailside. Photos are representative of plan and may vary as built.

Property Details of 2539 Kingman Drive

Property Details

Interior Features

Utilities and Appliances

Community

Other Details

Listed by Frances Williams of DRH Realty of Indiana,LLC (FHWilliams@drhorton.com)

Map Location

Driving Directions

 Based on information submitted to MIBOR as of May 28, 2026 2:16 PM EDT . All data is obtained from various sources and has not been, and will not be, verified by broker or MIBOR.  All information should be independently reviewed and verified for accuracy.  Properties may or may not be listed by the office/agent presenting the information. NOTICE: Many homes contain recording devices, and buyers should be aware they may be recorded during a showing.

Hi there! How can we help you?

Contact us using the form below or give us a call.

Send Us A Message:

I agree to receive marketing and customer service calls and text messages from Realty World Harbert Company. To opt out, you can reply 'stop' at any time or click the unsubscribe link in the emails. Consent is not a condition of purchase. Msg/data rates may apply. Msg frequency varies. Privacy Policy.

Do not fill in this field:

This site is protected by reCAPTCHA and the Google Privacy Policy and Terms of Service apply.

Hi there! How can we help you?

Contact us using the form below or give us a call.

Send Us A Message:

Do not fill in this field:

This site is protected by reCAPTCHA and the Google Privacy Policy and Terms of Service apply.

Hi there! How can we help you?

Contact us using the form below or give us a call.

Send Us A Message:

Do not fill in this field:

This site is protected by reCAPTCHA and the Google Privacy Policy and Terms of Service apply.

Do not fill in this field:

This site is protected by reCAPTCHA and the Google Privacy Policy and Terms of Service apply.

Do not fill in this field:

This site is protected by reCAPTCHA and the Google Privacy Policy and Terms of Service apply.

Do not fill in this field:

This site is protected by reCAPTCHA and the Google Privacy Policy and Terms of Service apply.

$

Do not fill in this field:

This site is protected by reCAPTCHA and the Google Privacy Policy and Terms of Service apply.