Pending

Listing Tools

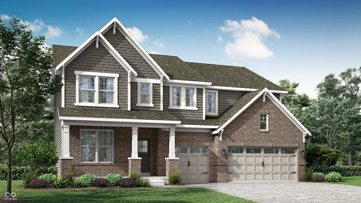
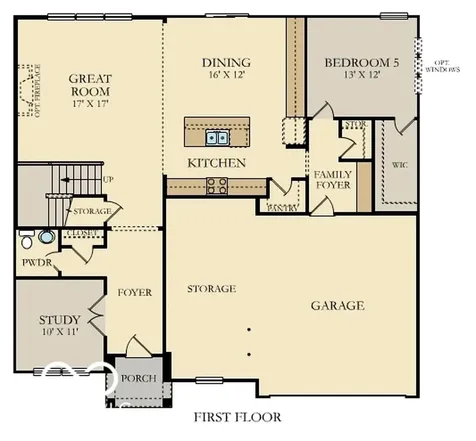
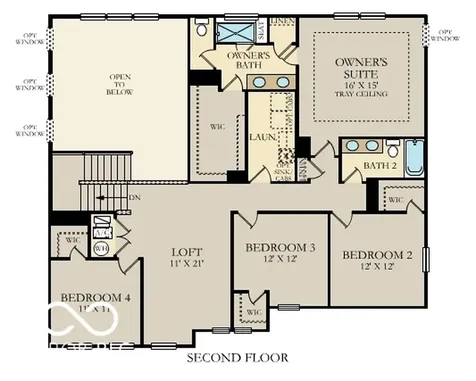
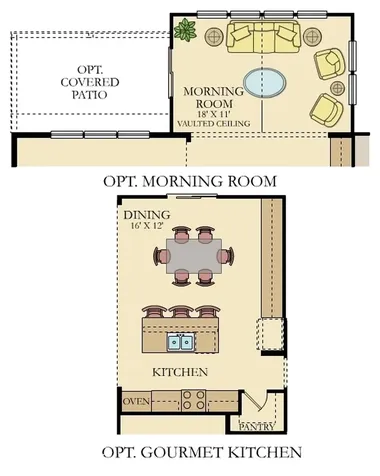
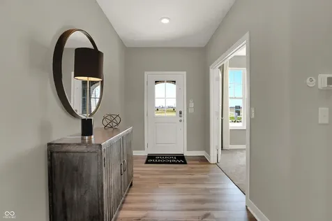
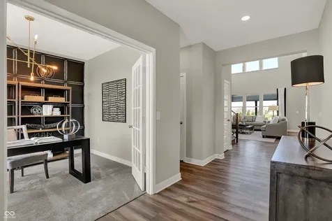
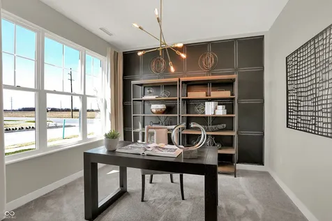
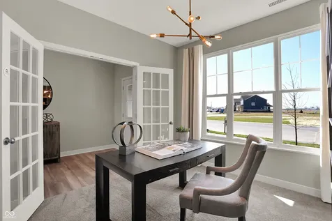
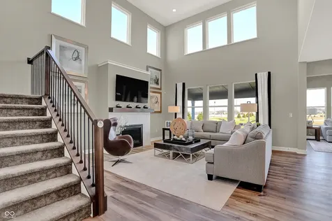
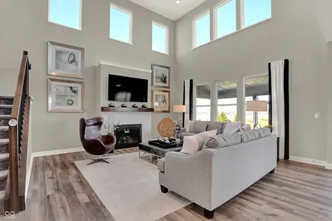
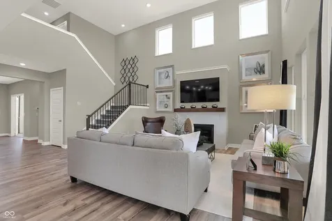
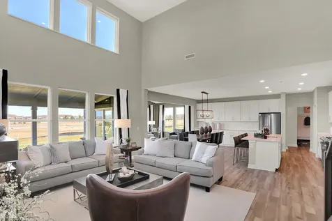
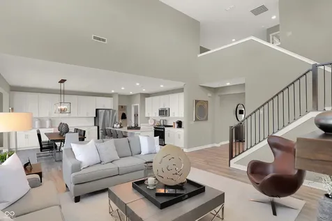
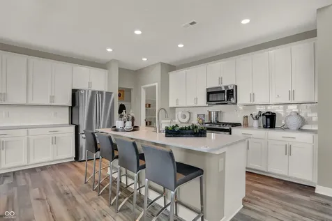
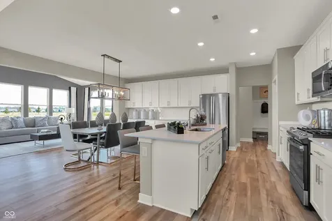
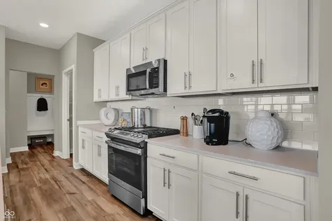
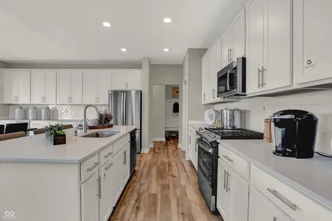
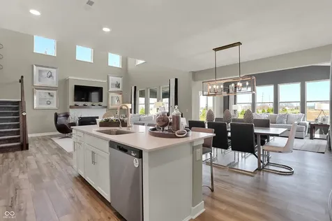
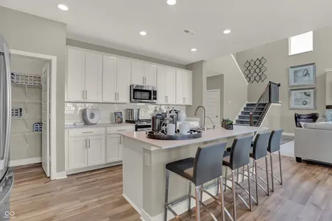
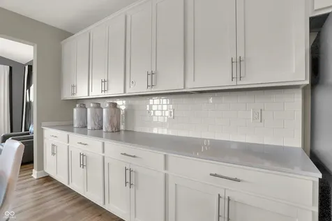
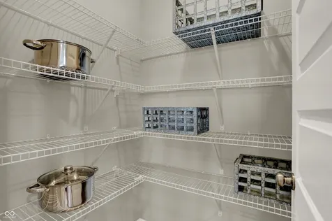
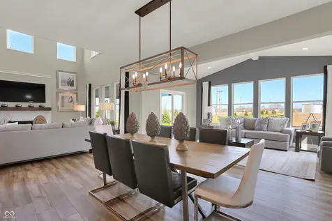
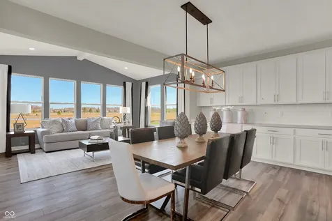
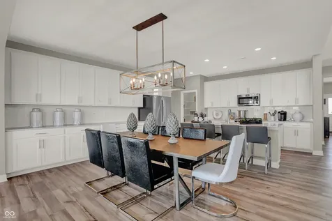
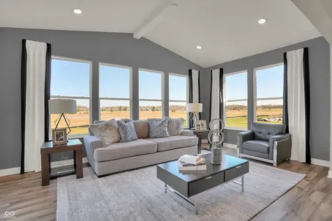
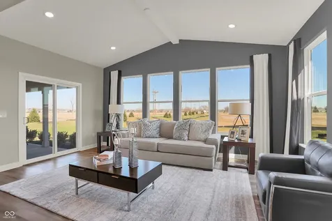
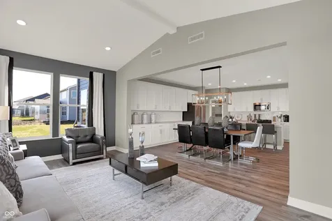
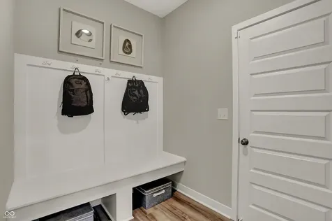
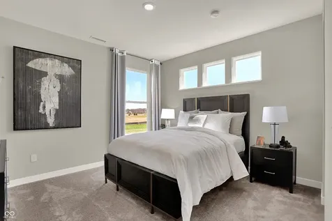
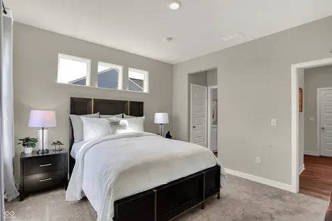
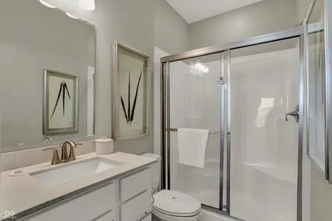
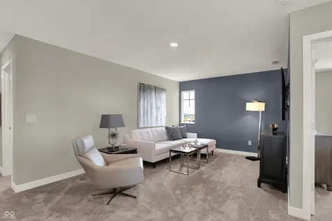
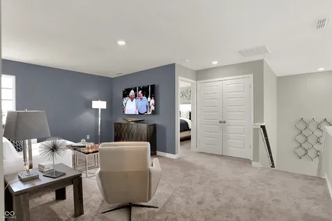
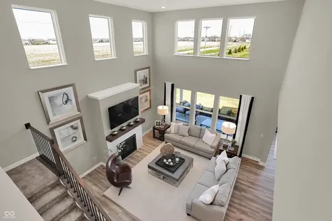
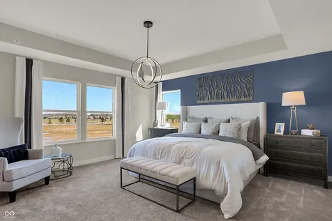
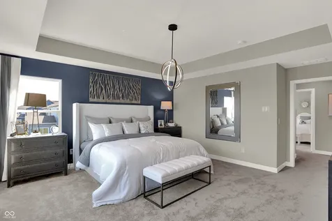
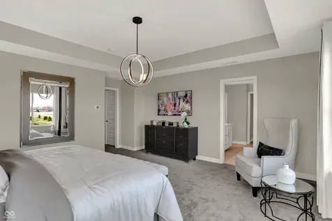
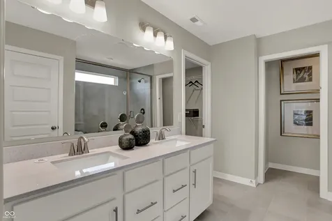
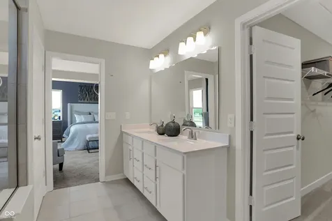
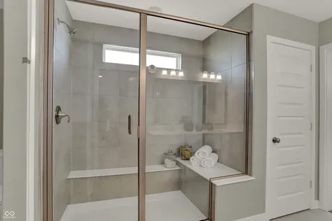
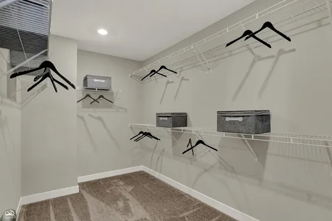
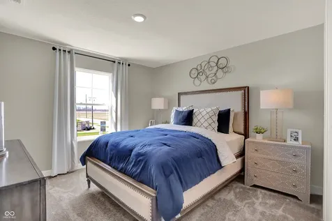
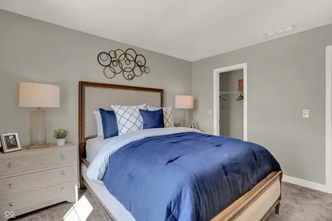
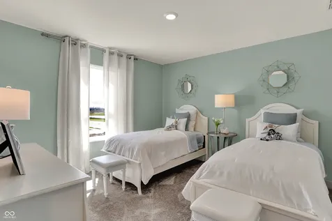
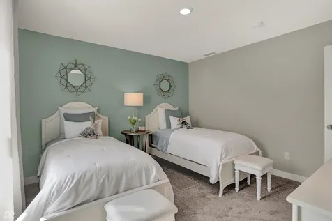
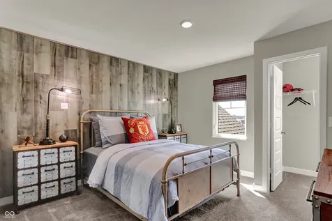
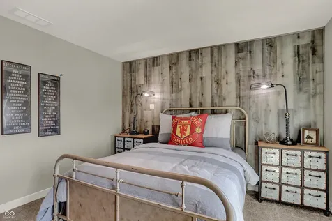
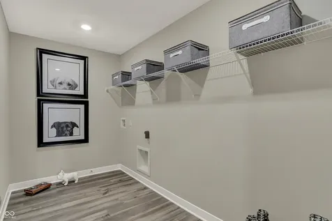
Welcome to the Fairmont, a thoughtfully designed home that blends spacious living, timeless style, and everyday functionality. With soaring ceilings, abundant natural light, and flexible living spaces, this floor plan is designed for both comfortable daily living and effortless entertaining. A welcoming front porch leads into a spacious foyer, where a private study offers the perfect setting for a home office, library, or creative space. The heart of the home is the dramatic two-story great room, highlighted by an elegant electric fireplace and expansive windows that fill the space with natural light. The gourmet kitchen features a large center island, walk-in pantry, abundant cabinetry, and seamless flow into the dining area and vaulted morning room. Just beyond, the covered patio extends the living space outdoors, creating an ideal setting for relaxing or entertaining. A main-level bedroom with a walk-in closet and adjacent full bath provides exceptional flexibility for guests, a home office, or other uses. A powder room, additional storage, and a three-car garage complete the first floor. Upstairs, an open loft overlooks the great room below, offering versatile space for a media room, recreation area, or lounge. The spacious primary suite features a tray ceiling, dual walk-in closets, and a spa-inspired bath with dual vanities, a large tiled shower, and a private water closet. Three additional bedrooms, each with walk-in closets, share a well-appointed full bath, while the conveniently located laundry room enhances everyday convenience. Combining open-concept living, quality finishes, and thoughtfully designed spaces, the Fairmont offers exceptional comfort, flexibility, and style in a floor plan designed to meet a variety of needs. *Photos/Tour of model may show features not selected in home.

Property Details of 19756 Timbers Parkway

Property Details

Interior Features

Exterior Features

Utilities and Appliances

Community

Other Details

Listed by Erin Hundley of Compass Indiana,LLC (erin.hundley@compass.com)

Map Location

Driving Directions

 Based on information submitted to MIBOR as of August 27, 2026 11:36 PM UTC . All data is obtained from various sources and has not been, and will not be, verified by broker or MIBOR.  All information should be independently reviewed and verified for accuracy.  Properties may or may not be listed by the office/agent presenting the information. NOTICE: Many homes contain recording devices, and buyers should be aware they may be recorded during a showing.

Hi there! How can we help you?

Contact us using the form below or give us a call.

Send Us A Message:

I agree to receive marketing and customer service calls and text messages from Realty World Harbert Company. To opt out, you can reply 'stop' at any time or click the unsubscribe link in the emails. Consent is not a condition of purchase. Msg/data rates may apply. Msg frequency varies. Privacy Policy.

Do not fill in this field:

This site is protected by reCAPTCHA and the Google Privacy Policy and Terms of Service apply.

Hi there! How can we help you?

Contact us using the form below or give us a call.

Send Us A Message:

Do not fill in this field:

This site is protected by reCAPTCHA and the Google Privacy Policy and Terms of Service apply.

Hi there! How can we help you?

Contact us using the form below or give us a call.

Send Us A Message:

Do not fill in this field:

This site is protected by reCAPTCHA and the Google Privacy Policy and Terms of Service apply.

Do not fill in this field:

This site is protected by reCAPTCHA and the Google Privacy Policy and Terms of Service apply.

Do not fill in this field:

This site is protected by reCAPTCHA and the Google Privacy Policy and Terms of Service apply.

Do not fill in this field:

This site is protected by reCAPTCHA and the Google Privacy Policy and Terms of Service apply.

$

Do not fill in this field:

This site is protected by reCAPTCHA and the Google Privacy Policy and Terms of Service apply.