Open House

Listing Tools

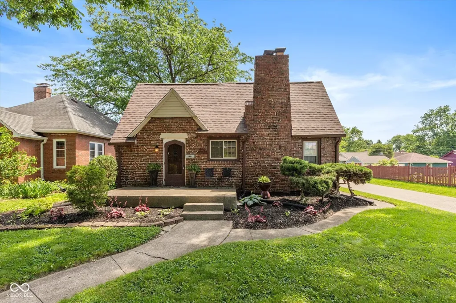
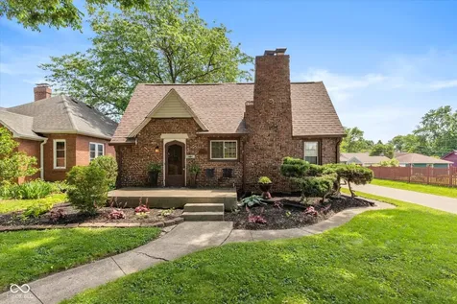
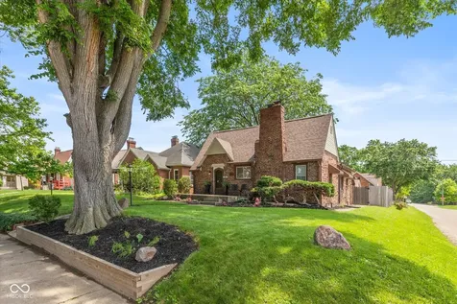
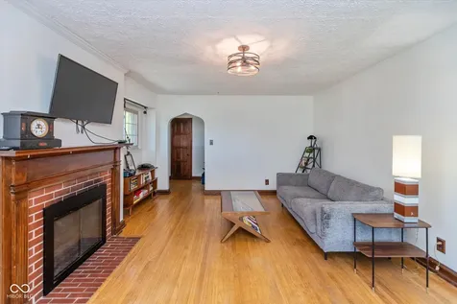
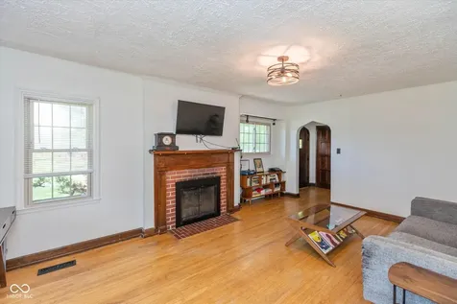
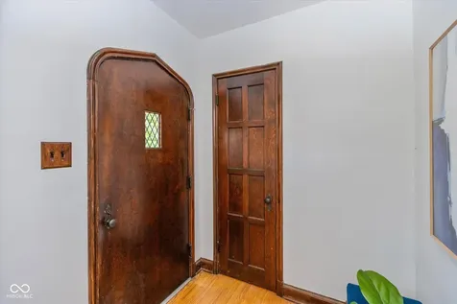
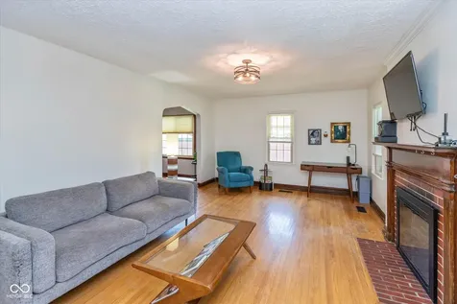
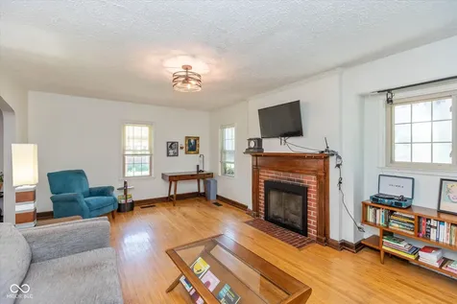
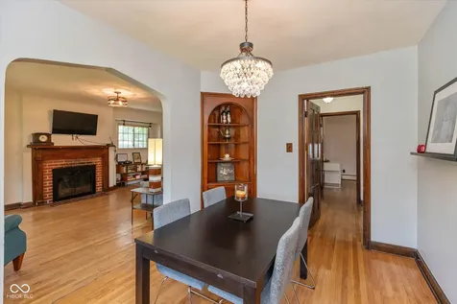
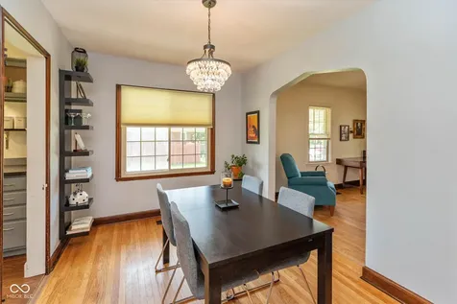
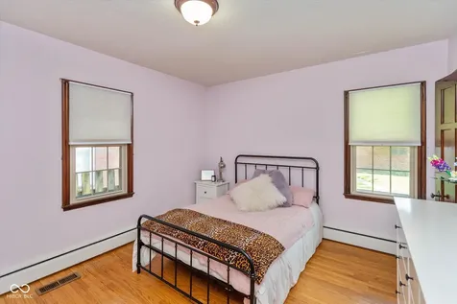
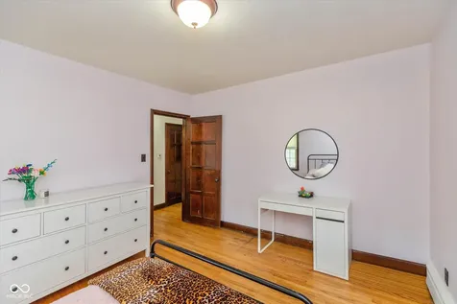
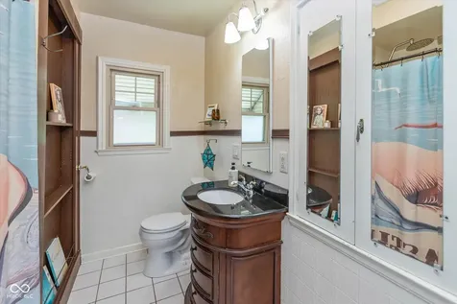
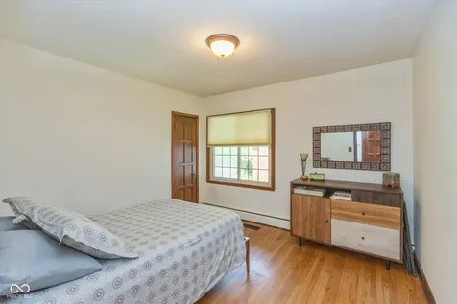
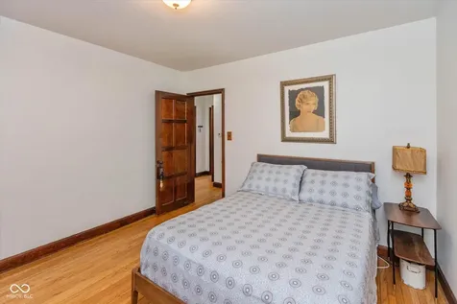
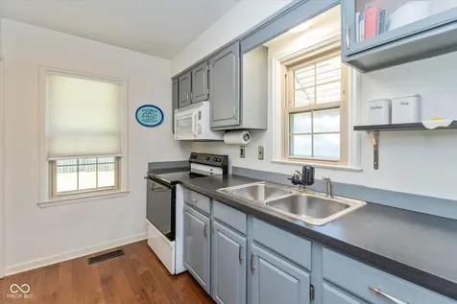
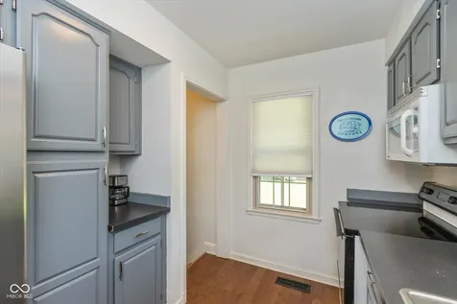
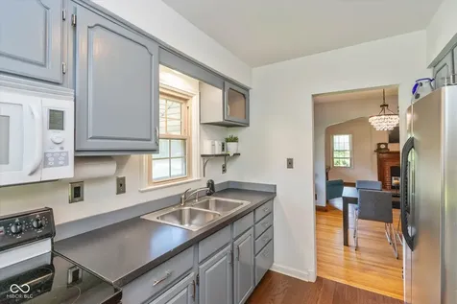
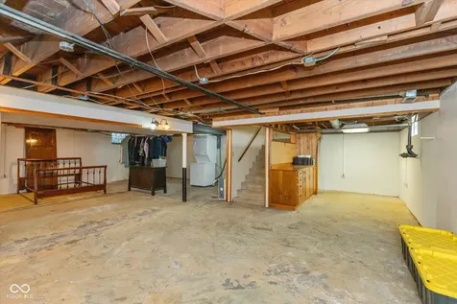
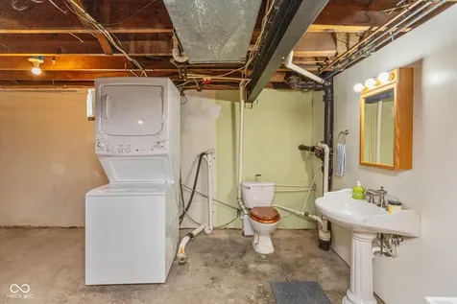
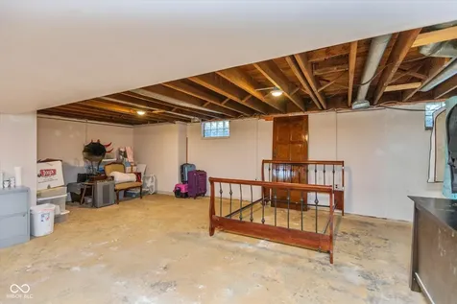
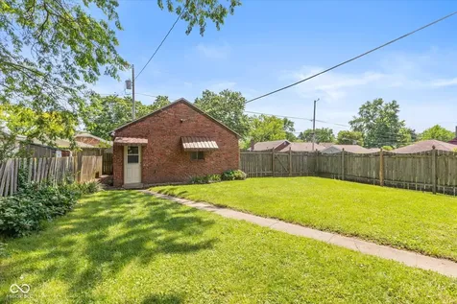
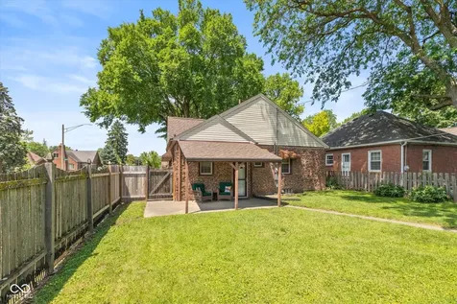
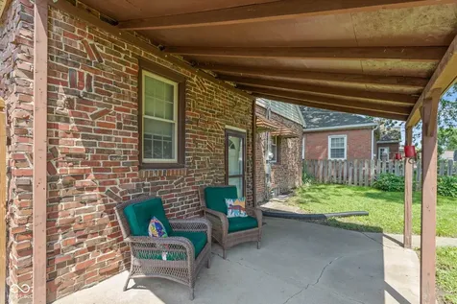
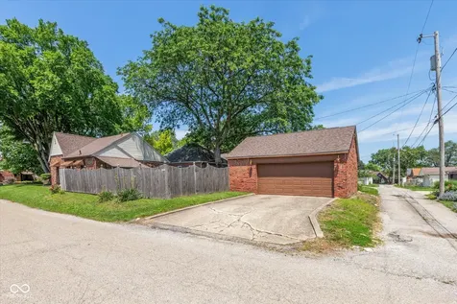
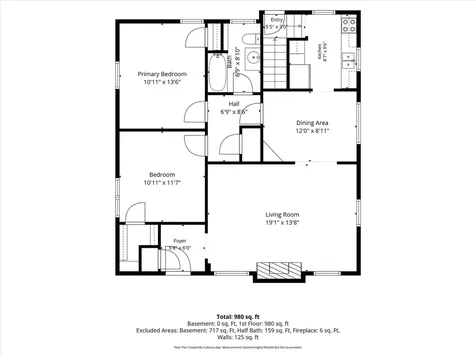
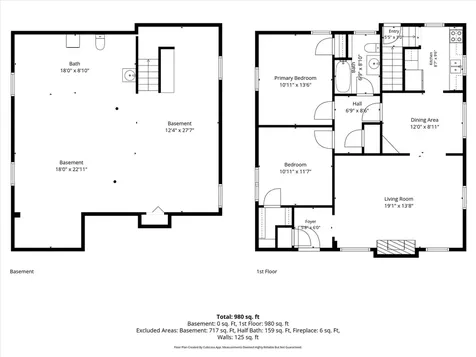
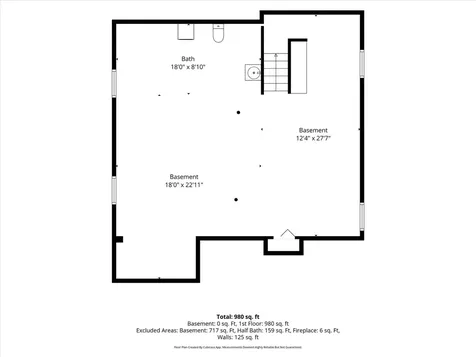
Rare clinker brick Tudor in Irvington's highly sought-after PAR10 area! Homes with this combination of historic character, major functional updates, and hard-to-find amenities rarely come available. From the moment you arrive, you'll be drawn to the striking brick exterior, mature shade trees, and timeless Tudor architecture. Inside, original hardwood floors, arched doorways, rich woodwork, built-in shelving, and a beautiful gas fireplace deliver the warmth and character buyers love but seldom find in today's market. The spacious living room flows seamlessly into the formal dining room, creating an inviting space for entertaining and everyday living. The updated kitchen features painted cabinetry, modern finishes, and efficient use of space while maintaining the home's classic appeal. Two generously sized bedrooms and a well-appointed full bath complete the main level. What truly sets this property apart are the features that are increasingly difficult to find in Irvington: a waterproofed basement with a second bathroom, an oversized detached two-car brick garage, and a fully fenced backyard. The basement provides tremendous flexibility for storage, hobbies, a workshop, fitness area, or future finished living space, while the oversized garage offers room for vehicles, tools, toys, and projects. Step outside to enjoy the covered patio overlooking the private fenced yard-perfect for pets, gardening, entertaining, or simply relaxing under the canopy of mature trees. Located just minutes from Irvington's restaurants, coffee shops, trails, festivals, and vibrant community events, this home offers the perfect blend of historic charm and practical updates. Clinker brick Tudor. Gas fireplace. Waterproofed basement with second bath. Oversized two-car brick garage. Fenced yard. Corner lot. This is the Irvington home buyers wait for.

Property Details of 943 N Lesley Avenue

Property Details

Interior Features

Utilities and Appliances

Community

Other Details

Listed by Holly Puckett of United Real Estate Indpls (hollyepuckett@gmail.com)

Map Location

Driving Directions

 Based on information submitted to MIBOR as of May 29, 2026 10:36 PM EDT . All data is obtained from various sources and has not been, and will not be, verified by broker or MIBOR.  All information should be independently reviewed and verified for accuracy.  Properties may or may not be listed by the office/agent presenting the information. NOTICE: Many homes contain recording devices, and buyers should be aware they may be recorded during a showing.

Hi there! How can we help you?

Contact us using the form below or give us a call.

Send Us A Message:

I agree to receive marketing and customer service calls and text messages from Realty World Harbert Company. To opt out, you can reply 'stop' at any time or click the unsubscribe link in the emails. Consent is not a condition of purchase. Msg/data rates may apply. Msg frequency varies. Privacy Policy.

Do not fill in this field:

This site is protected by reCAPTCHA and the Google Privacy Policy and Terms of Service apply.

Hi there! How can we help you?

Contact us using the form below or give us a call.

Send Us A Message:

Do not fill in this field:

This site is protected by reCAPTCHA and the Google Privacy Policy and Terms of Service apply.

Hi there! How can we help you?

Contact us using the form below or give us a call.

Send Us A Message:

Do not fill in this field:

This site is protected by reCAPTCHA and the Google Privacy Policy and Terms of Service apply.

Do not fill in this field:

This site is protected by reCAPTCHA and the Google Privacy Policy and Terms of Service apply.

Do not fill in this field:

This site is protected by reCAPTCHA and the Google Privacy Policy and Terms of Service apply.

Do not fill in this field:

This site is protected by reCAPTCHA and the Google Privacy Policy and Terms of Service apply.

$

Do not fill in this field:

This site is protected by reCAPTCHA and the Google Privacy Policy and Terms of Service apply.