Open House

Listing Tools

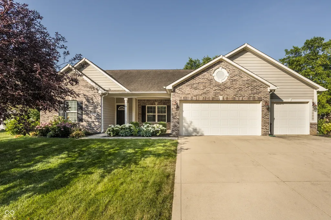
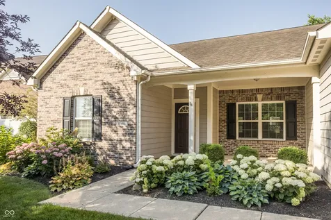
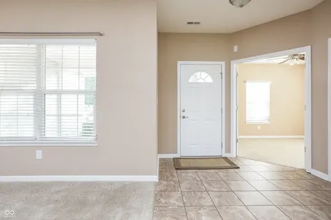
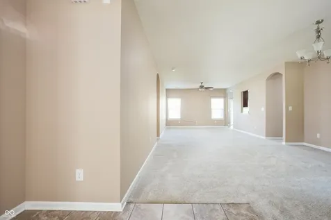
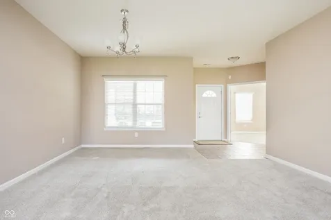
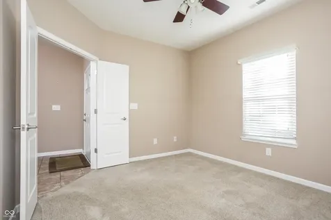
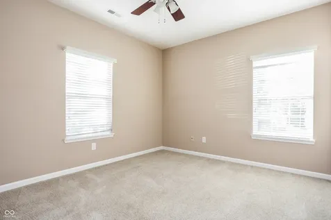
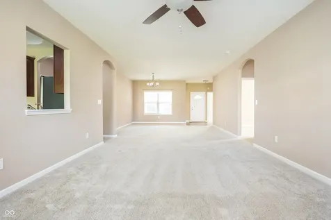
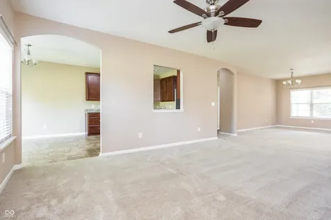
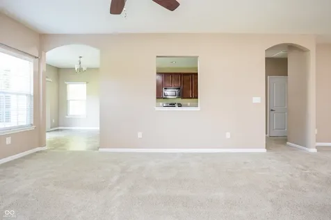
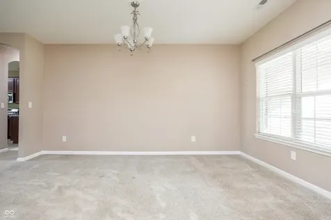
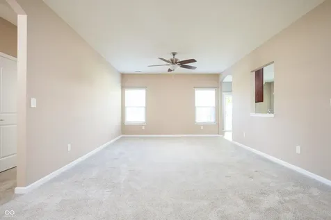
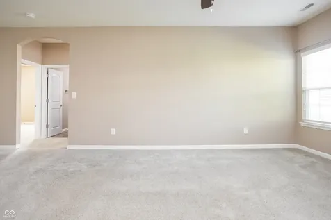
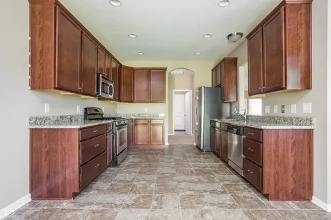
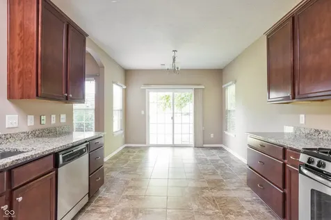
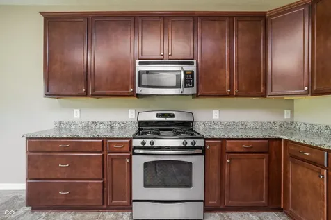
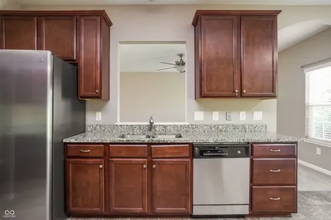
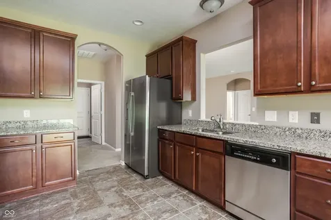
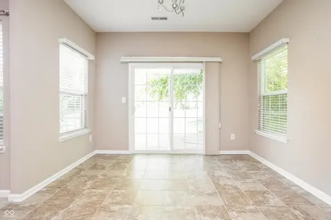
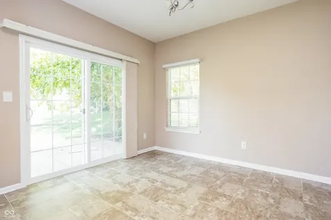
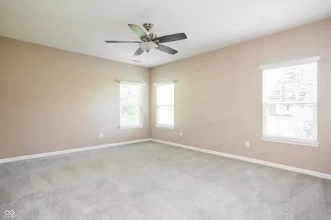
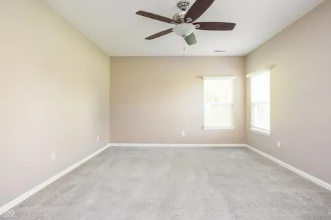
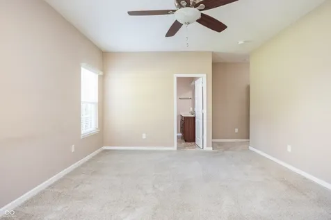
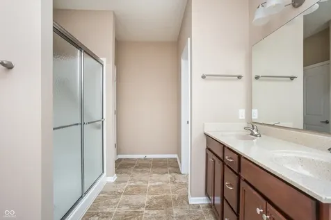
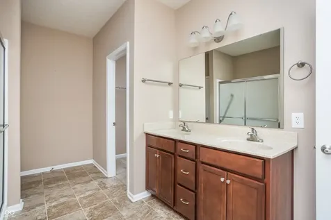
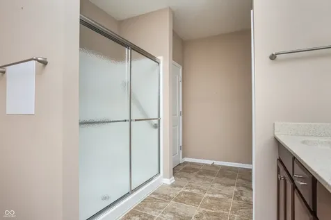
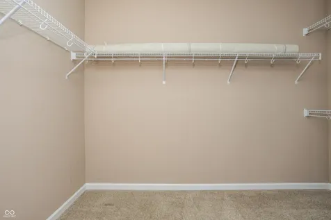
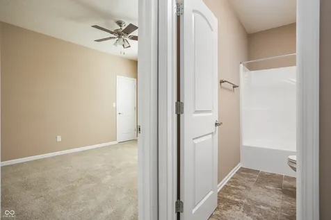
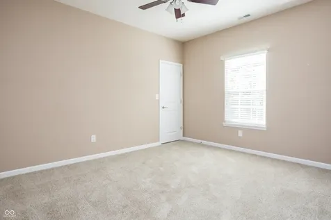
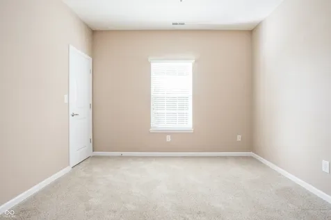
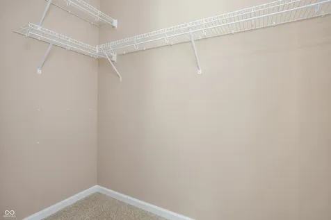
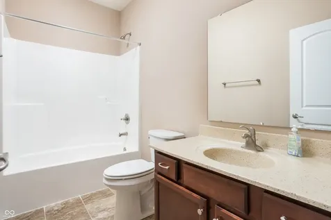
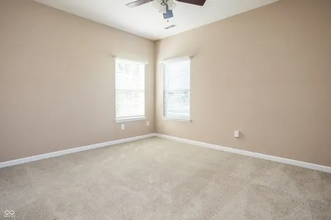
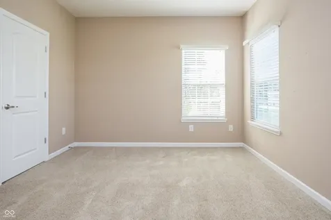
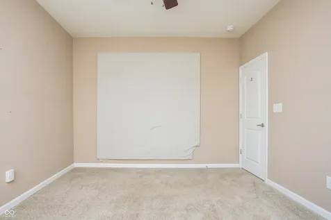
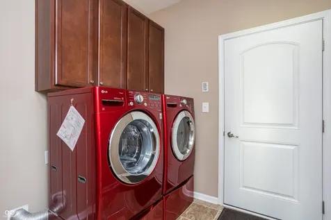
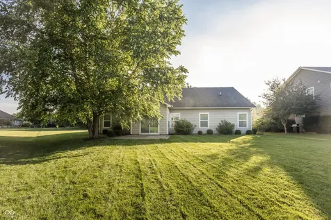
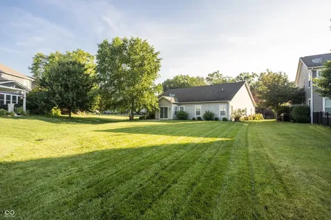
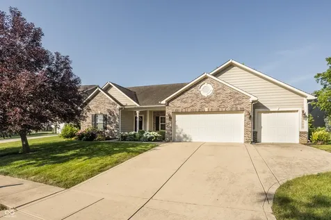
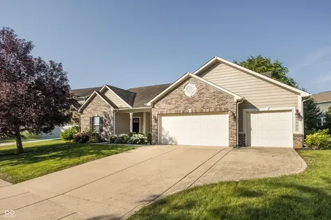
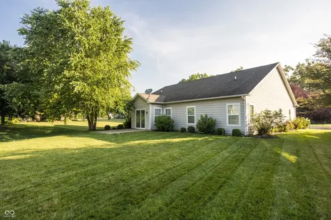
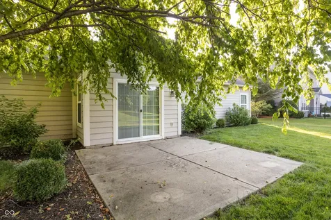
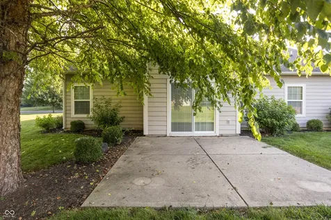
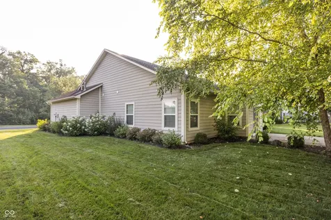
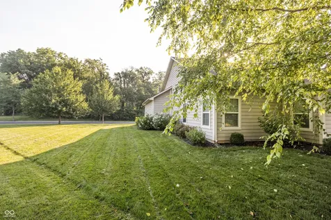
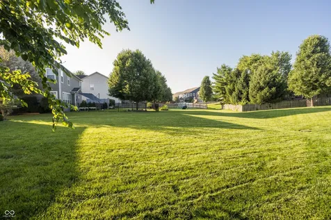
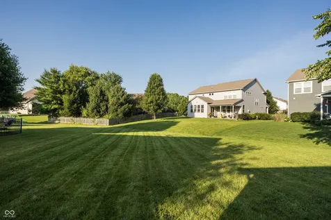
Beautifully maintained and move-in ready, this spacious ranch-style home offers over 2,000 square feet of comfortable living space in the highly desirable Twin Oaks neighborhood. Featuring a dedicated home office, granite countertops, and a finished 3-car garage, this home combines the features today's buyers are looking for with exceptional pride of ownership. Inside, you'll find a thoughtfully designed floor plan with 3 generous bedrooms, a private office that's perfect for working from home or a flex space, and inviting living areas ideal for both everyday living and entertaining. The kitchen showcases beautiful granite countertops, ample cabinetry, and plenty of workspace for preparing meals and gathering with family and friends. The finished 3-car garage provides abundant room for vehicles, storage, and hobbies, while the meticulous care this home has received is evident throughout. Located in the sought-after Twin Oaks community, this home offers the perfect combination of quality, space, and convenience. Don't miss your opportunity to own this exceptional ranch in one of the area's most desirable neighborhoods. Easy to show, come see today!

Property Details of 5921 Bladen Drive

Property Details

Interior Features

Utilities and Appliances

Community

Other Details

Listed by Jonathan Bell of @properties (jon@rise-indy.com)

Map Location

Driving Directions

 Based on information submitted to MIBOR as of July 7, 2026 8:38 AM UTC . All data is obtained from various sources and has not been, and will not be, verified by broker or MIBOR.  All information should be independently reviewed and verified for accuracy.  Properties may or may not be listed by the office/agent presenting the information. NOTICE: Many homes contain recording devices, and buyers should be aware they may be recorded during a showing.

Hi there! How can we help you?

Contact us using the form below or give us a call.

Send Us A Message:

I agree to receive marketing and customer service calls and text messages from Realty World Harbert Company. To opt out, you can reply 'stop' at any time or click the unsubscribe link in the emails. Consent is not a condition of purchase. Msg/data rates may apply. Msg frequency varies. Privacy Policy.

Do not fill in this field:

This site is protected by reCAPTCHA and the Google Privacy Policy and Terms of Service apply.

Hi there! How can we help you?

Contact us using the form below or give us a call.

Send Us A Message:

Do not fill in this field:

This site is protected by reCAPTCHA and the Google Privacy Policy and Terms of Service apply.

Hi there! How can we help you?

Contact us using the form below or give us a call.

Send Us A Message:

Do not fill in this field:

This site is protected by reCAPTCHA and the Google Privacy Policy and Terms of Service apply.

Do not fill in this field:

This site is protected by reCAPTCHA and the Google Privacy Policy and Terms of Service apply.

Do not fill in this field:

This site is protected by reCAPTCHA and the Google Privacy Policy and Terms of Service apply.

Do not fill in this field:

This site is protected by reCAPTCHA and the Google Privacy Policy and Terms of Service apply.

$

Do not fill in this field:

This site is protected by reCAPTCHA and the Google Privacy Policy and Terms of Service apply.