Active

Listing Tools

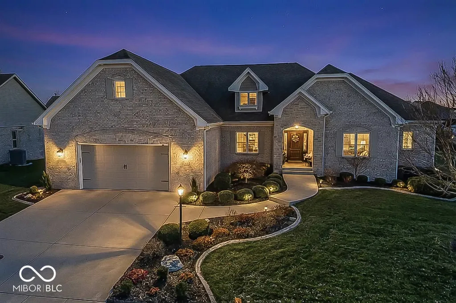
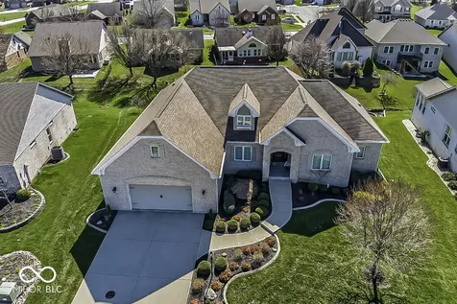
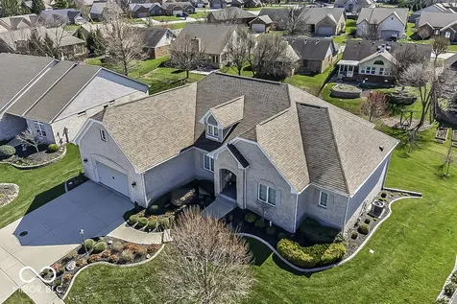
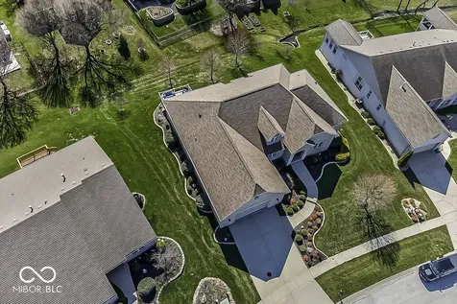
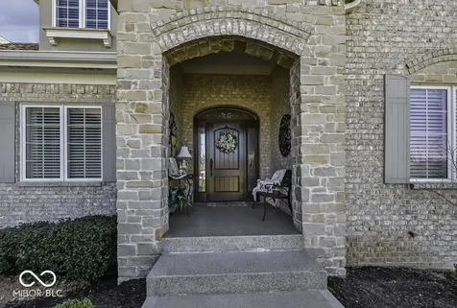
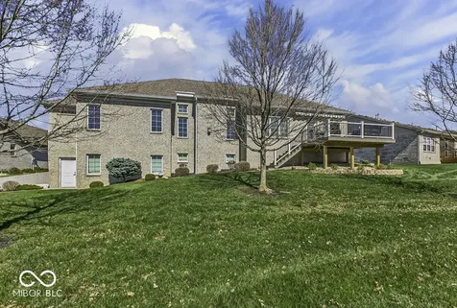
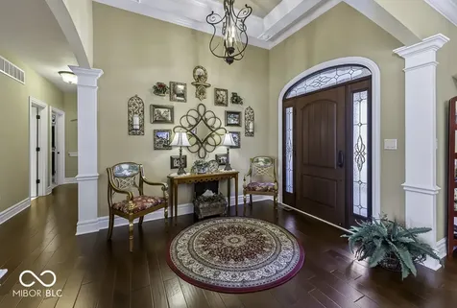
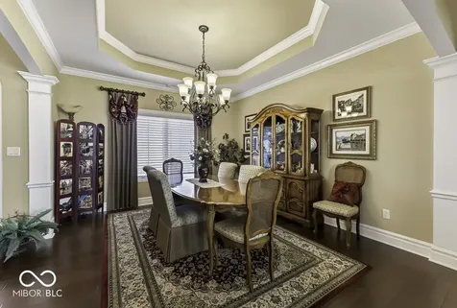
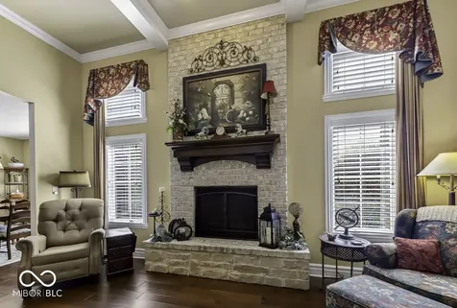
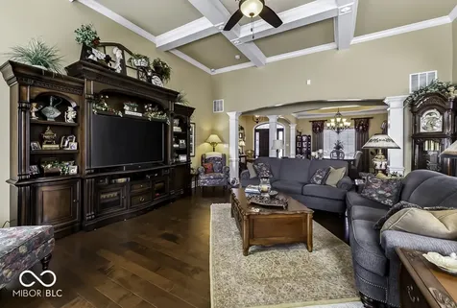
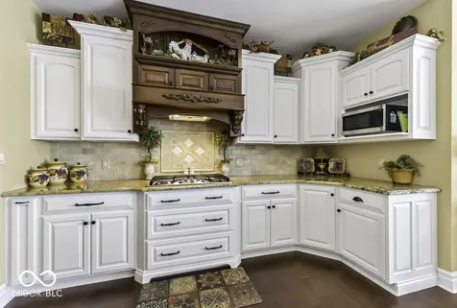
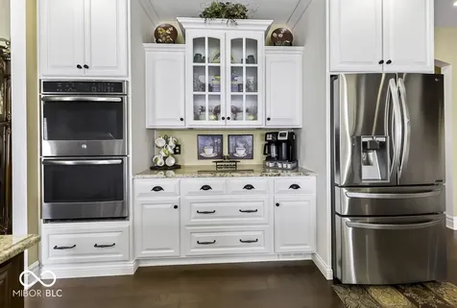
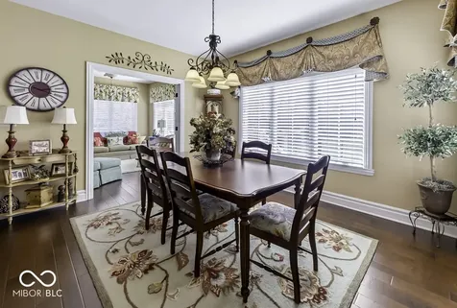
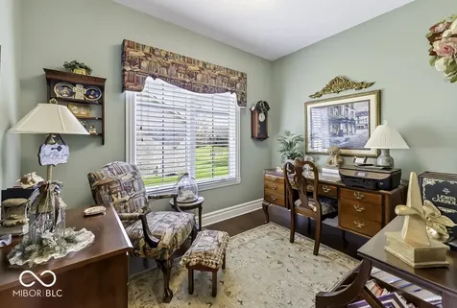
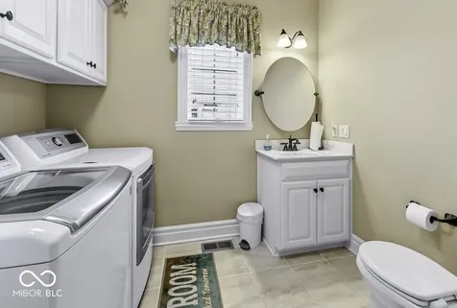
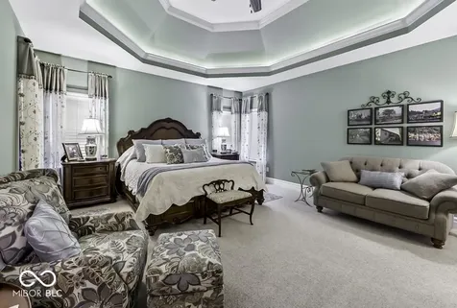
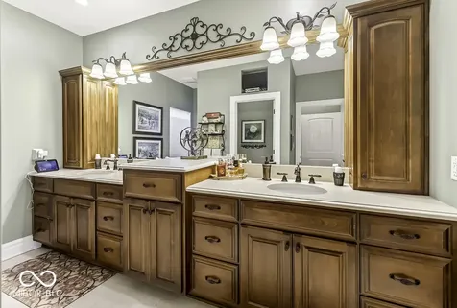
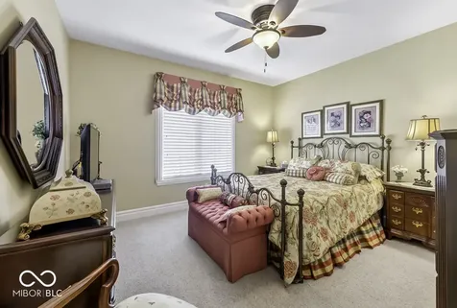
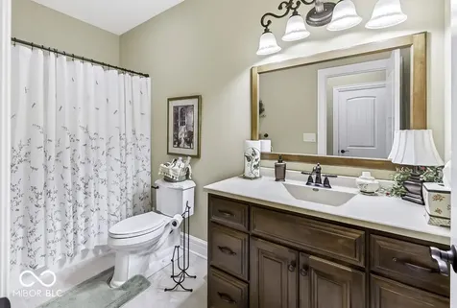
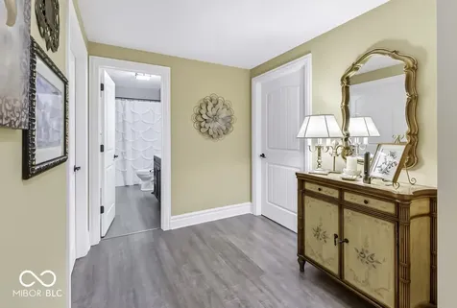
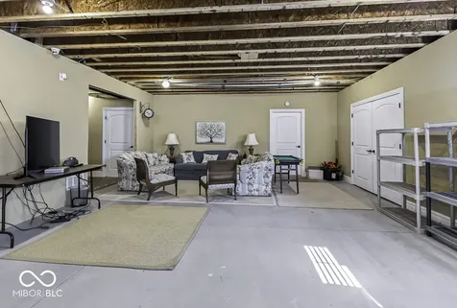
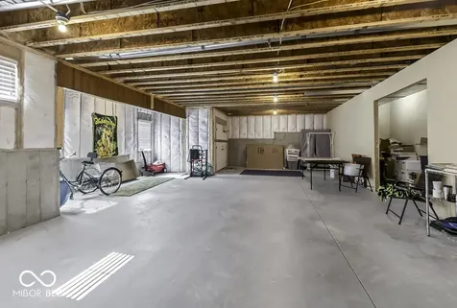
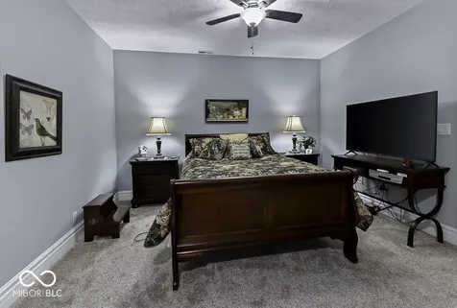
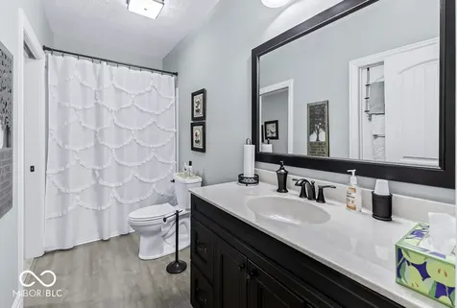
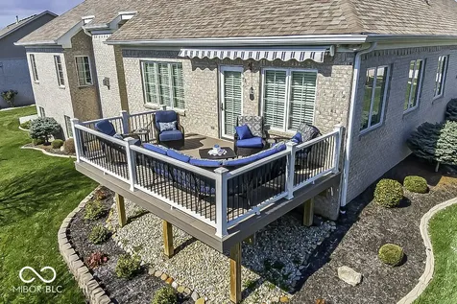
Luxury, timeless craftsmanship and exceptional space come together in this stunning all brick ranch with a full walkout basement. This meticulously maintained home features 3 bedrooms plus a versatile main level flex space, 3.5 bathrooms, and over 5,560 square feet of living space, including the expansive basement ready for your vision. From the grand entryway, the quality and attention to detail are immediately evident. Custom woodwork, tray ceilings, coffered ceiling details, elegant trim accents and a one-of-a-kind custom range hood showcase the exceptional craftsmanship found throughout the home. The main level showcases beautiful hardwood floors and ceramic tile, with comfortable carpeting in each bedroom. The spacious primary suite also boasts a distinctive raised ceiling and a California style walk-in closet. At the heart of the home, the gourmet kitchen is designed for both everyday living and entertaining, complete with gas range, double ovens, stainless steel appliances, and a large walk-in pantry. Step outside onto the recently installed Trex composite deck with remote controlled awning, and enjoy peaceful views of the beautifully landscaped backyard. The impressive full walkout basement provides tremendous potential to expand the home's finished living space, whether you envision a recreation room, home theater, additional entertaining space or a home gym, the options are unlimited. A poured concrete reinforced walled storm room provides added safety and peace of mind, while integrated security and telecommunications systems add modern functionality. With its grand entryway, lush landscaping, premium finishes, and outstanding attention to detail, this custom-built home is one of Greenwood's finest offerings. Opportunities like this don't come along often; schedule your private showing today.

Property Details of 1135 Wyndham Way

Property Details

Interior Features

Exterior Features

Utilities and Appliances

Community

Other Details

Listed by Barrett Johnson of JF Property Group (barrett@jfpropertygrp.com)

Map Location

Driving Directions

 Based on information submitted to MIBOR as of August 28, 2026 12:07 PM UTC . All data is obtained from various sources and has not been, and will not be, verified by broker or MIBOR.  All information should be independently reviewed and verified for accuracy.  Properties may or may not be listed by the office/agent presenting the information. NOTICE: Many homes contain recording devices, and buyers should be aware they may be recorded during a showing.

Hi there! How can we help you?

Contact us using the form below or give us a call.

Send Us A Message:

I agree to receive marketing and customer service calls and text messages from Realty World Harbert Company. To opt out, you can reply 'stop' at any time or click the unsubscribe link in the emails. Consent is not a condition of purchase. Msg/data rates may apply. Msg frequency varies. Privacy Policy.

Do not fill in this field:

This site is protected by reCAPTCHA and the Google Privacy Policy and Terms of Service apply.

Hi there! How can we help you?

Contact us using the form below or give us a call.

Send Us A Message:

Do not fill in this field:

This site is protected by reCAPTCHA and the Google Privacy Policy and Terms of Service apply.

Hi there! How can we help you?

Contact us using the form below or give us a call.

Send Us A Message:

Do not fill in this field:

This site is protected by reCAPTCHA and the Google Privacy Policy and Terms of Service apply.

Do not fill in this field:

This site is protected by reCAPTCHA and the Google Privacy Policy and Terms of Service apply.

Do not fill in this field:

This site is protected by reCAPTCHA and the Google Privacy Policy and Terms of Service apply.

Do not fill in this field:

This site is protected by reCAPTCHA and the Google Privacy Policy and Terms of Service apply.

$

Do not fill in this field:

This site is protected by reCAPTCHA and the Google Privacy Policy and Terms of Service apply.