Open House

Listing Tools

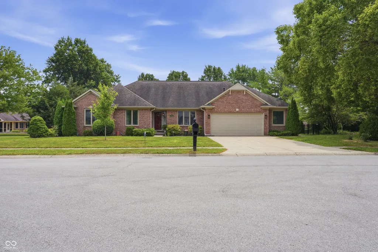
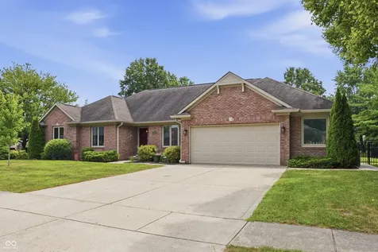
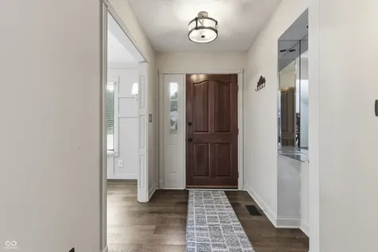
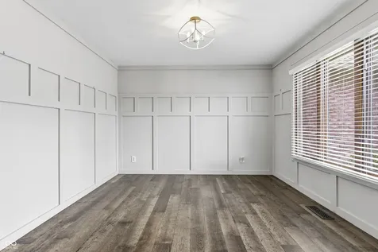
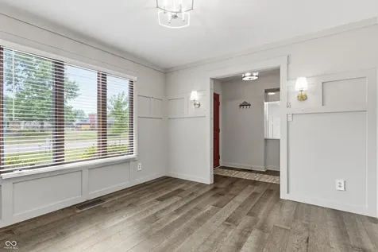
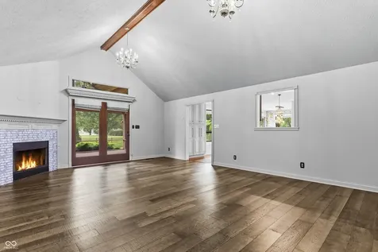
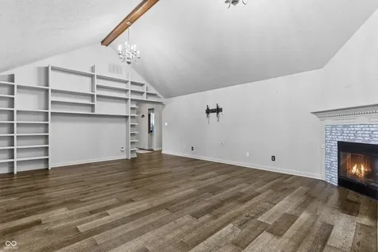
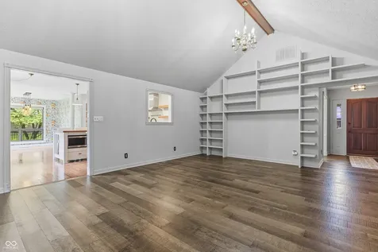
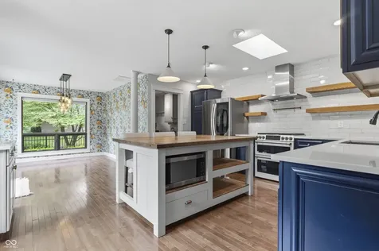
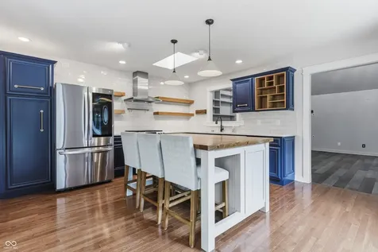
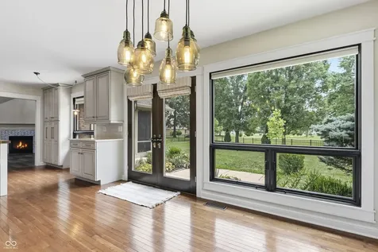
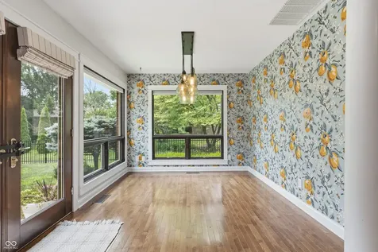
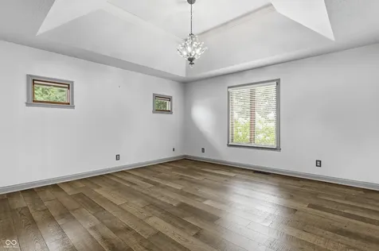
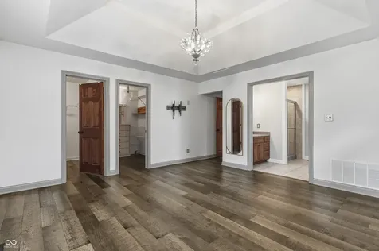
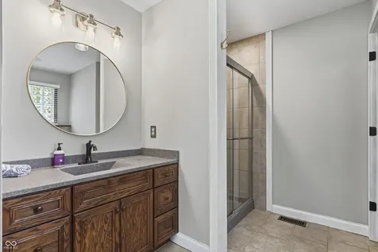
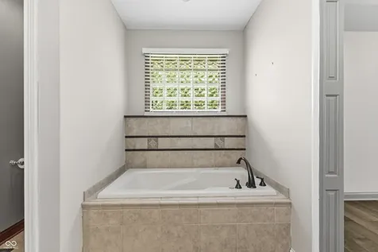
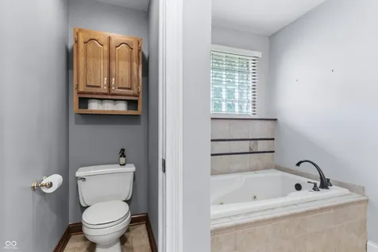
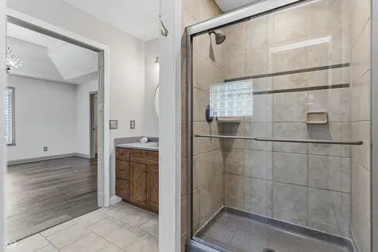
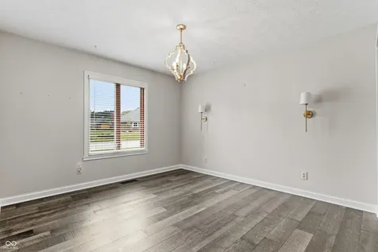
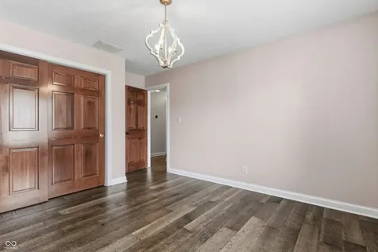
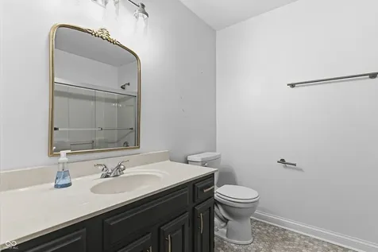
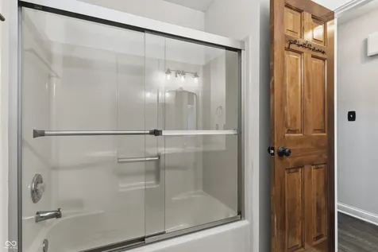
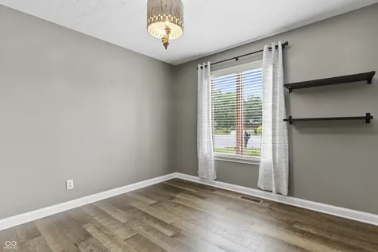
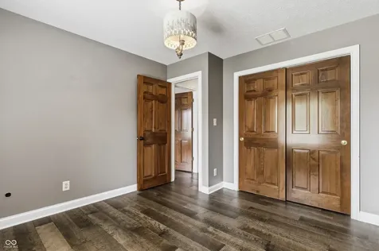
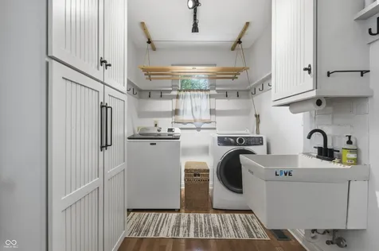
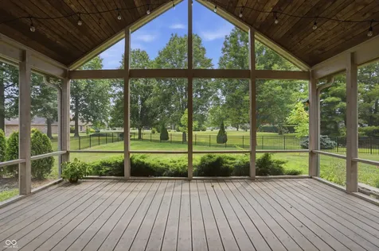
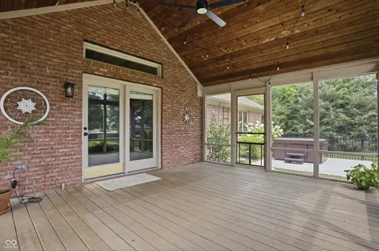
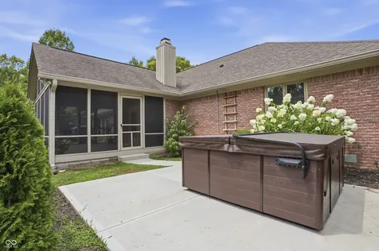
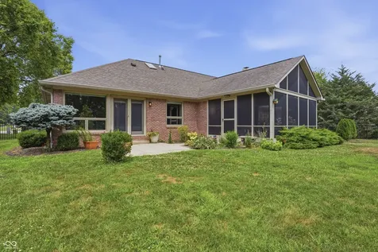
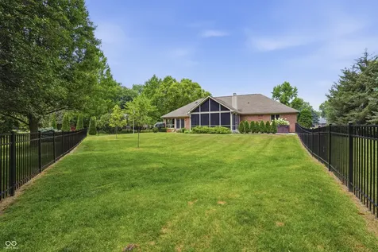
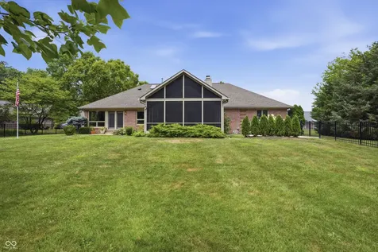
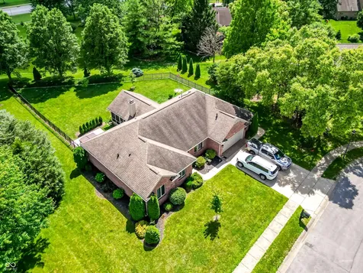
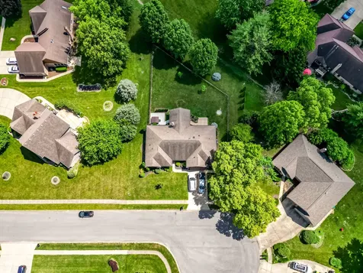
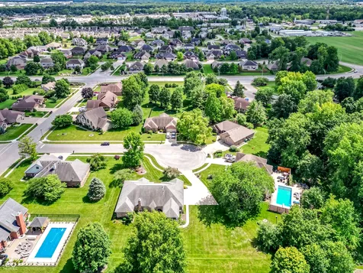
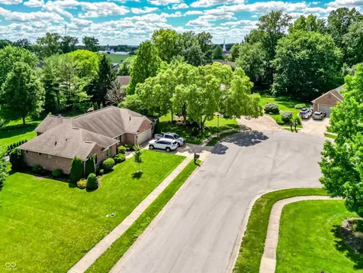
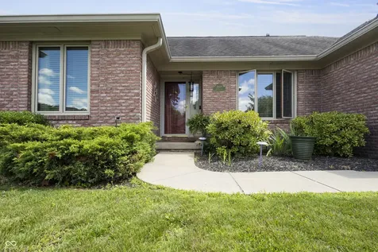
Luxury, comfort, and craftsmanship come together at 7609 Apothecary Court in the highly desirable Williamsburg in the Woods! Located in a custom brick neighborhood, in the heart of Plainfield, this meticulously maintained 3 bedroom, 2 bath ranch offers 1,955 square feet of thoughtfully designed living space with exceptional upgrades throughout. The heart of the home is a true chef's kitchen, featuring custom white oak cabinetry, quartz countertops, a custom butcher block island, designer deVol lighting, tiled backsplash, and a professional dual-fuel range. The attention to detail continues throughout with beautiful hardwood and engineered hardwood flooring, custom built-ins, updated lighting, and stunning architectural accents. The spacious great room showcases soaring ceilings, custom shelving, and a cozy gas fireplace, while the formal living room offers the perfect flex space for a home office, reading room, or additional entertaining area. Relax at the end of the day in your impressive primary suite complete with dual walk-in closets and a spa-inspired bath featuring double vanities, a whirlpool tub, and a separate glass-enclosed shower. Outside, your private backyard oasis awaits! Enjoy peaceful views of mature trees and green space from the screened-in porch, relax on the patios, soak in the included hot tub, and appreciate the brand-new fenced yard-creating the perfect setting for entertaining, pets, and everyday enjoyment. Major updates include Pella replacement windows, updated HVAC, a tankless water heater, and an encapsulated crawl space-providing peace of mind for years to come. This one-of-a-kind custom home combines timeless quality, modern upgrades, and an unbeatable Plainfield location. Completely move-in ready and waiting for you to call it home!

Property Details of 7609 Apothecary Court

Property Details

Interior Features

Utilities and Appliances

Community

Other Details

Listed by Kylie Concepcion of The Stewart Home Group (kylie@thestewarthomegroup.com)

Map Location

Driving Directions

 Based on information submitted to MIBOR as of July 22, 2026 7:36 AM UTC . All data is obtained from various sources and has not been, and will not be, verified by broker or MIBOR.  All information should be independently reviewed and verified for accuracy.  Properties may or may not be listed by the office/agent presenting the information. NOTICE: Many homes contain recording devices, and buyers should be aware they may be recorded during a showing.

Hi there! How can we help you?

Contact us using the form below or give us a call.

Send Us A Message:

I agree to receive marketing and customer service calls and text messages from Realty World Harbert Company. To opt out, you can reply 'stop' at any time or click the unsubscribe link in the emails. Consent is not a condition of purchase. Msg/data rates may apply. Msg frequency varies. Privacy Policy.

Do not fill in this field:

This site is protected by reCAPTCHA and the Google Privacy Policy and Terms of Service apply.

Hi there! How can we help you?

Contact us using the form below or give us a call.

Send Us A Message:

Do not fill in this field:

This site is protected by reCAPTCHA and the Google Privacy Policy and Terms of Service apply.

Hi there! How can we help you?

Contact us using the form below or give us a call.

Send Us A Message:

Do not fill in this field:

This site is protected by reCAPTCHA and the Google Privacy Policy and Terms of Service apply.

Do not fill in this field:

This site is protected by reCAPTCHA and the Google Privacy Policy and Terms of Service apply.

Do not fill in this field:

This site is protected by reCAPTCHA and the Google Privacy Policy and Terms of Service apply.

Do not fill in this field:

This site is protected by reCAPTCHA and the Google Privacy Policy and Terms of Service apply.

$

Do not fill in this field:

This site is protected by reCAPTCHA and the Google Privacy Policy and Terms of Service apply.