Pending

Listing Tools

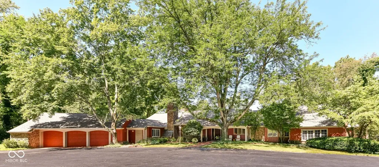
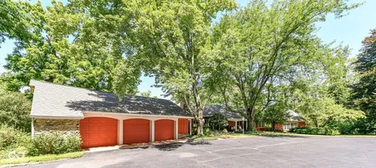
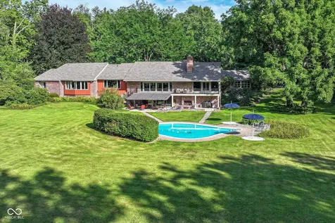
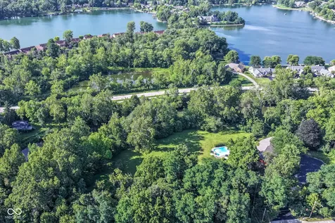
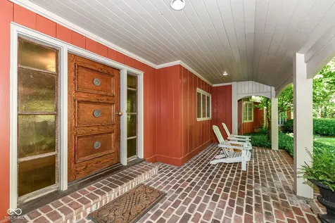
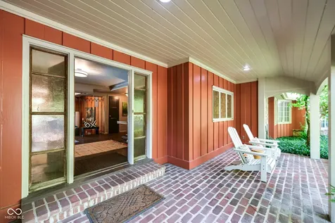
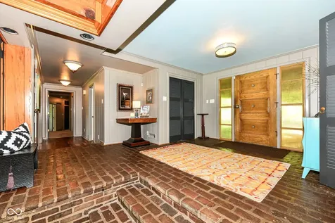
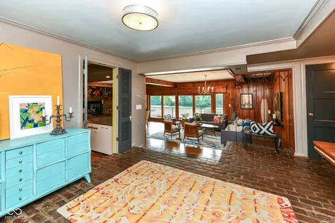
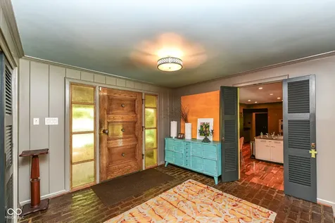
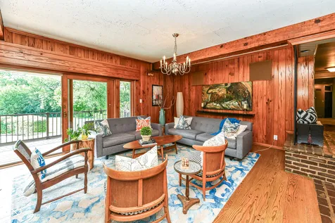
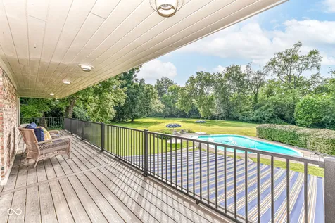
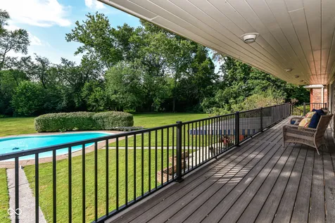
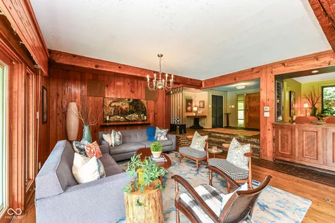
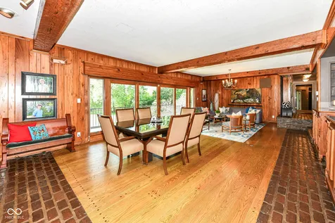
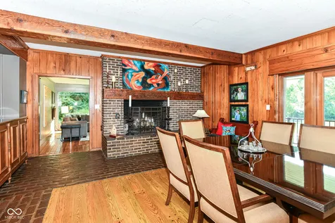
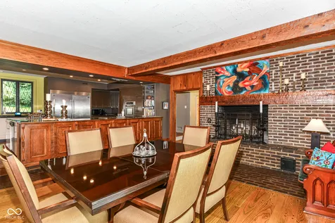
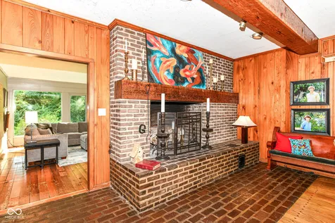
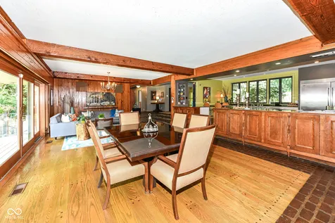
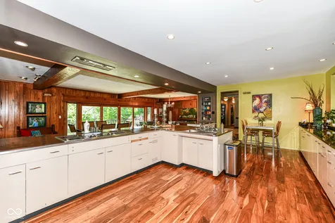
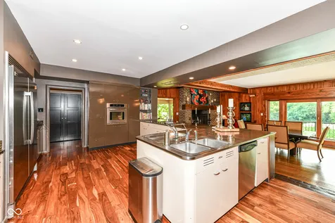
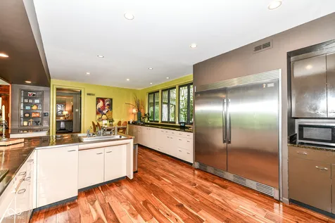
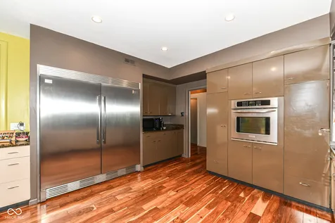
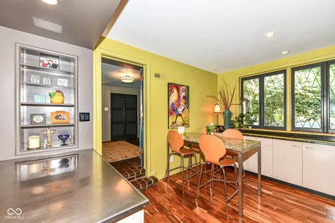
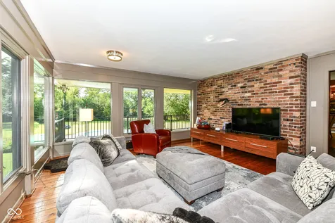
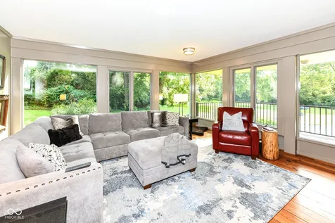
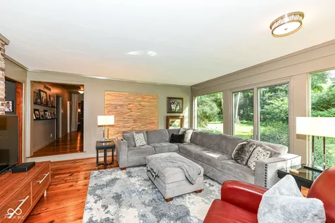
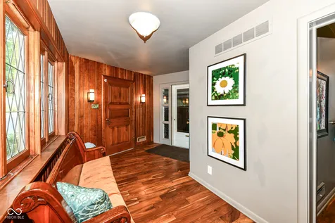
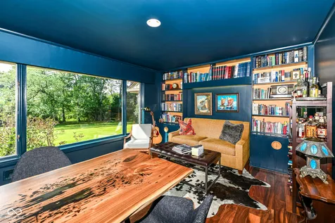
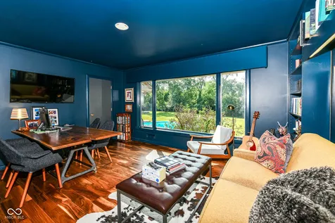
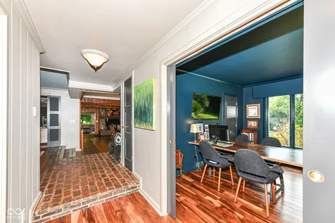
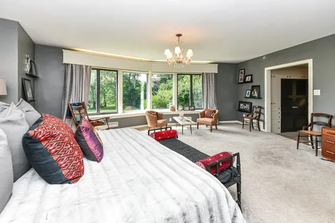
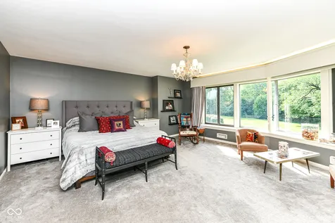
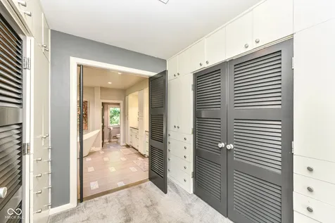
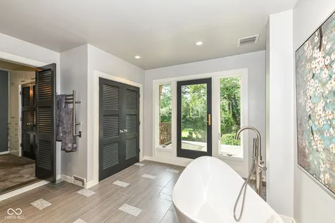
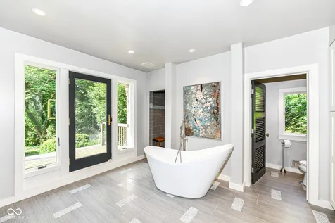
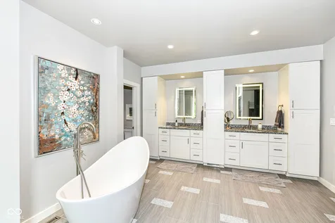
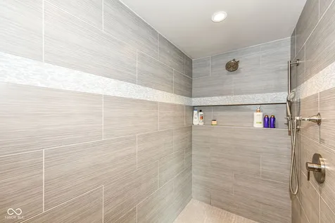
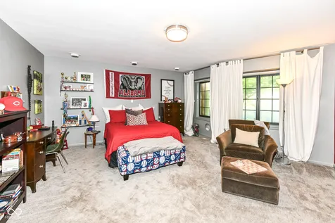
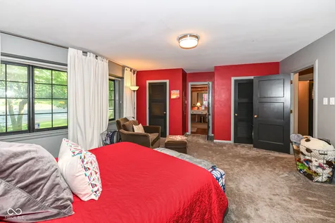
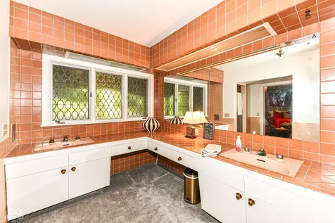
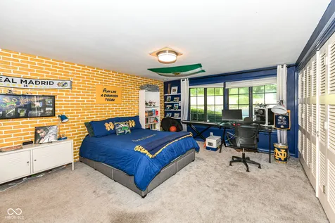
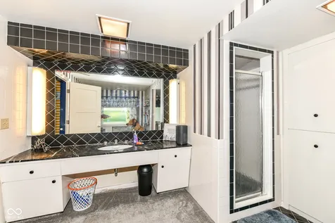
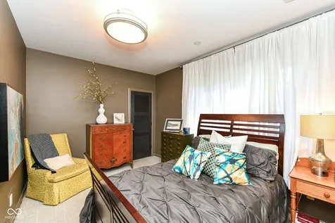
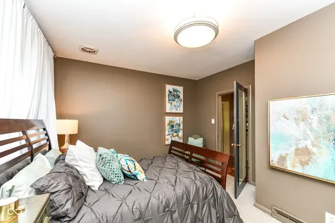
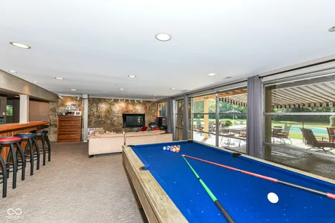
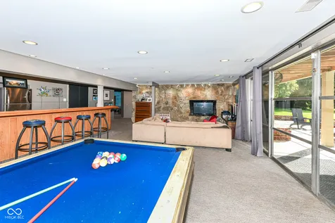
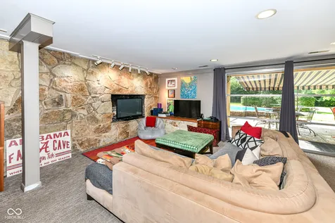
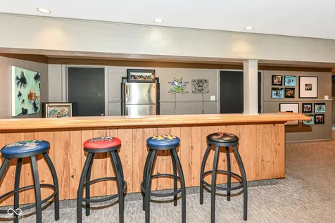
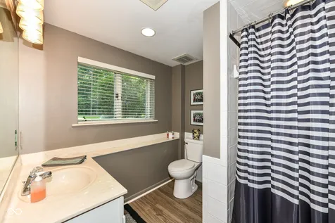
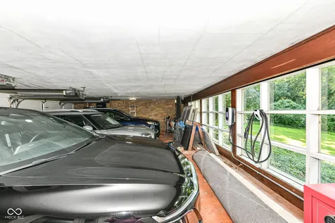
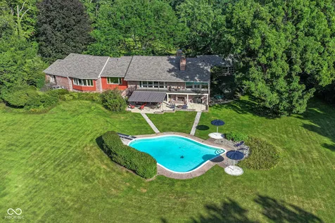
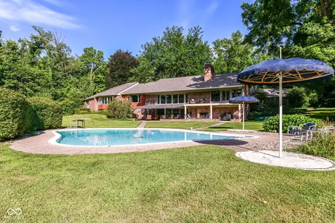
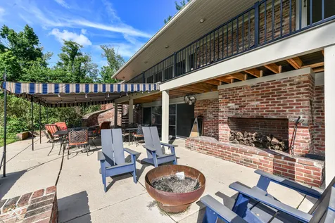
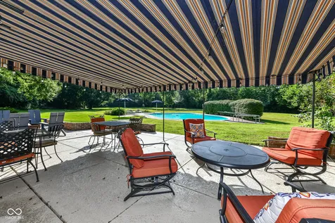
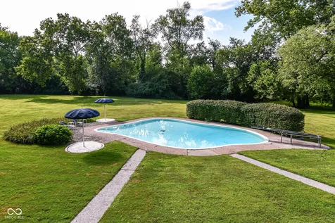
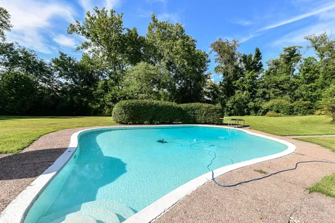
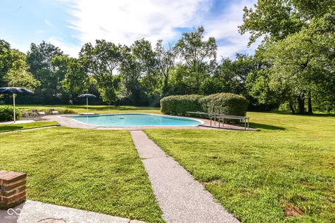
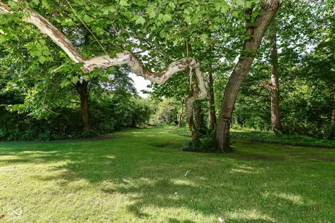
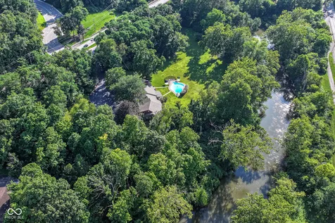
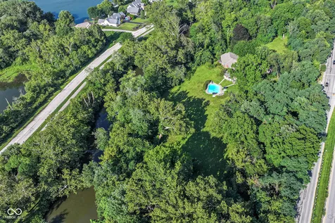
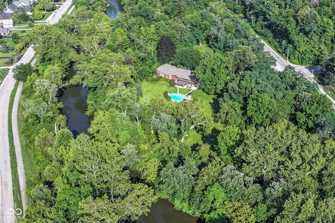
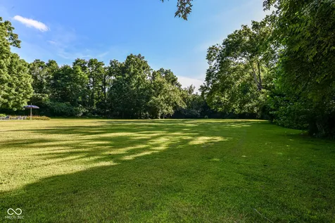
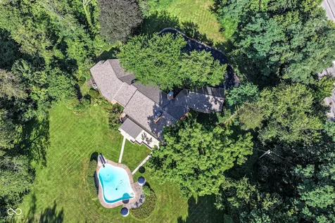
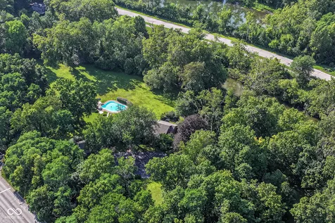
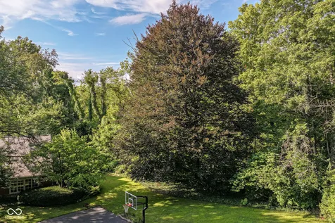
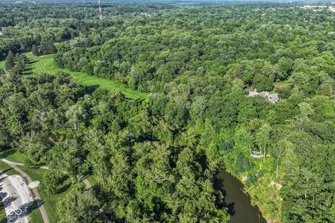
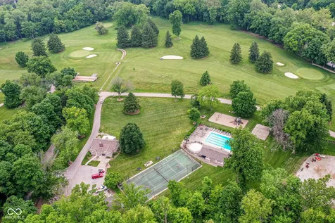
This beautiful Custom Ranch with walkout lower level is situated on 5 acres of wooded privacy. This home offers neat architectural features throughout. Open floor plan,ceiling to floor windows, and generous room sizes. The home was built and designed for gracious entertaining as well as comfortable family living. Large covered front Porch welcomes you to the foyer with a floor crafted with 145 year old bricks. Step down to an open Great Room Dining Room combination with hardwood floors, beautiful fireplace, wood beams, and opens out to a spacious balcony overlooking the pool and grounds. Large St Charles Kitchen with extensive stainless counters, loads of storage, new appliances, hardwood floors, and overlooks the Great Room. Bright Sunroom with walls of windows overlooking the rear yard. Den/Library with built-in bookcases, hardwood floors and wall of windows. Open Primary Suite with large bay window, new bath includes soaking tub, separate walk-in shower, his and hers closets and door access out to a small deck. Three additional Bedrooms, 2 share a Jack-in-Jill bath, 1 with a private bath. The walkout lower level is great family space with large Rec/Family Room, fireplace, wet bar, full bath, and loads of great natural light. Walk out to a covered patio, pool, and large yard perfect for just about any sporting/entertaining event. Spacious 3 car Garage plus a separate 4th Garage perfect for yard equipment, workshop, or golf cart. New roof, and one HVAC System. Brendonwood Community includes a private 9-hole golf course along Fall Creek, clubhouse, pool, tennis & pickleball, bocca ball and basketball courts.

Property Details of 5250 E 56th Street

Property Details

Interior Features

Utilities and Appliances

Community

Other Details

Listed by Matt Kennedy of F.C. Tucker Company (matt_kennedy1@comcast.net)

Map Location

Driving Directions

 Based on information submitted to MIBOR as of July 11, 2026 8:05 AM UTC . All data is obtained from various sources and has not been, and will not be, verified by broker or MIBOR.  All information should be independently reviewed and verified for accuracy.  Properties may or may not be listed by the office/agent presenting the information. NOTICE: Many homes contain recording devices, and buyers should be aware they may be recorded during a showing.

Hi there! How can we help you?

Contact us using the form below or give us a call.

Send Us A Message:

I agree to receive marketing and customer service calls and text messages from Realty World Harbert Company. To opt out, you can reply 'stop' at any time or click the unsubscribe link in the emails. Consent is not a condition of purchase. Msg/data rates may apply. Msg frequency varies. Privacy Policy.

Do not fill in this field:

This site is protected by reCAPTCHA and the Google Privacy Policy and Terms of Service apply.

Hi there! How can we help you?

Contact us using the form below or give us a call.

Send Us A Message:

Do not fill in this field:

This site is protected by reCAPTCHA and the Google Privacy Policy and Terms of Service apply.

Hi there! How can we help you?

Contact us using the form below or give us a call.

Send Us A Message:

Do not fill in this field:

This site is protected by reCAPTCHA and the Google Privacy Policy and Terms of Service apply.

Do not fill in this field:

This site is protected by reCAPTCHA and the Google Privacy Policy and Terms of Service apply.

Do not fill in this field:

This site is protected by reCAPTCHA and the Google Privacy Policy and Terms of Service apply.

Do not fill in this field:

This site is protected by reCAPTCHA and the Google Privacy Policy and Terms of Service apply.

$

Do not fill in this field:

This site is protected by reCAPTCHA and the Google Privacy Policy and Terms of Service apply.