


Open House

Listing Tools

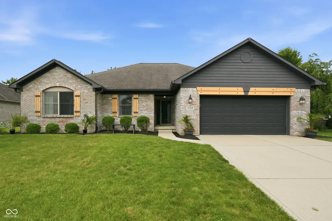
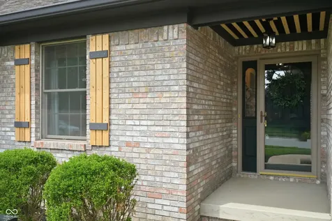
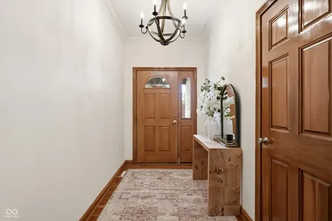
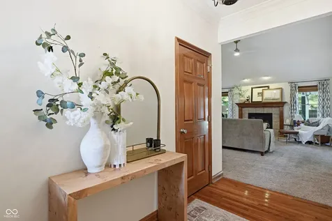
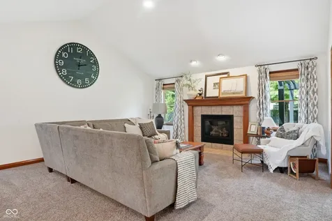
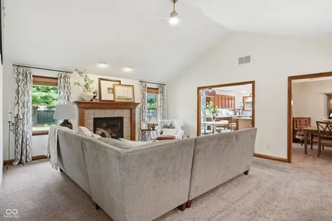
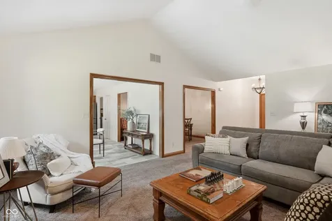
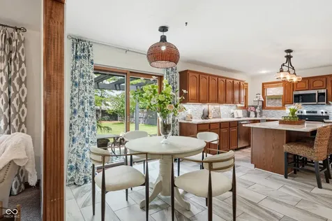
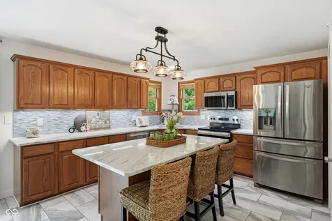
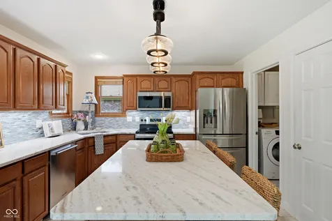
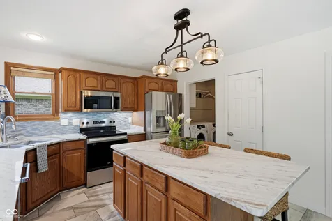
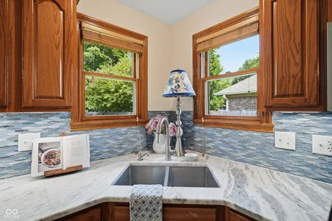
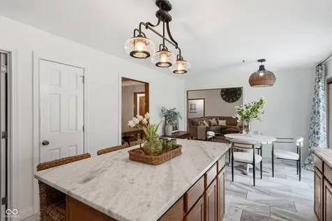
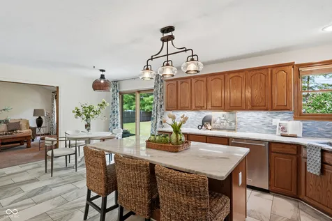
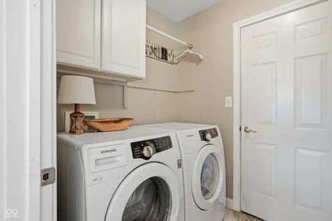
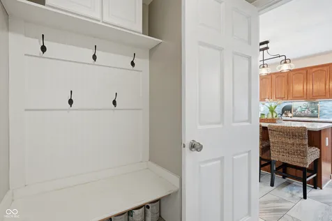
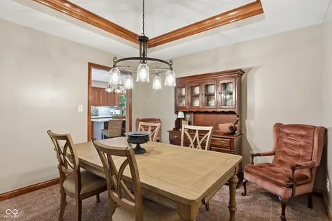
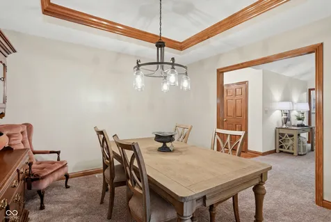
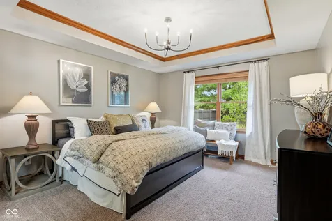
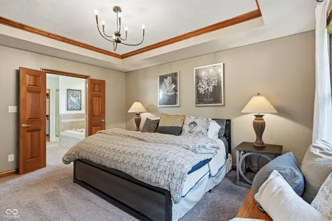
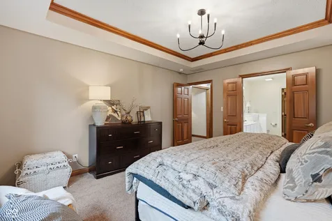
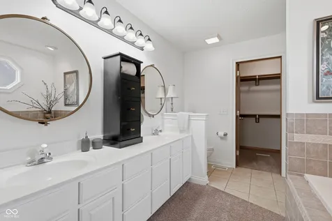
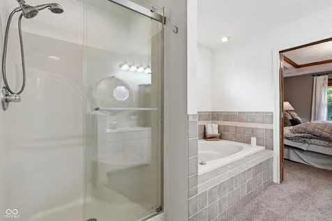
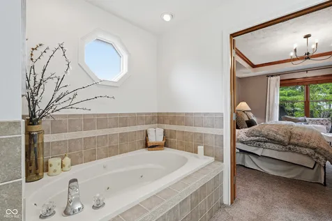
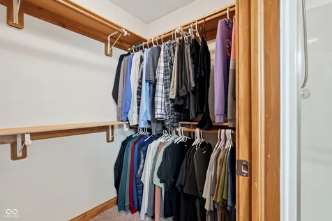
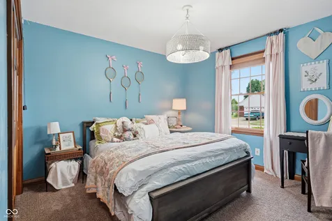
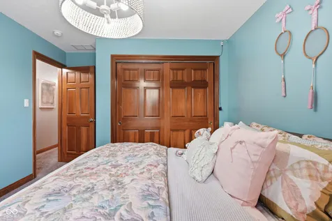
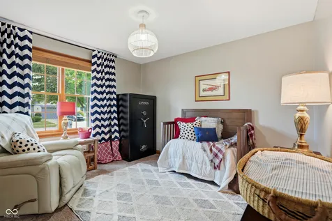
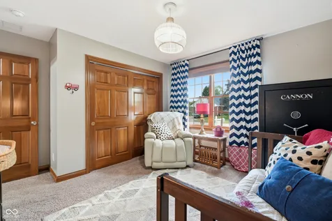
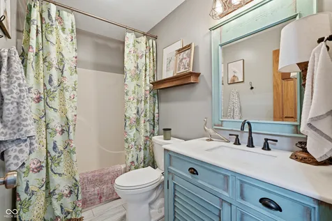
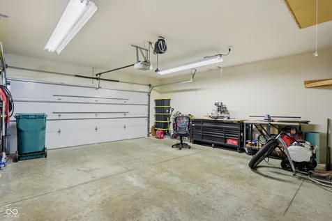
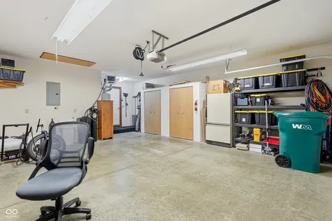
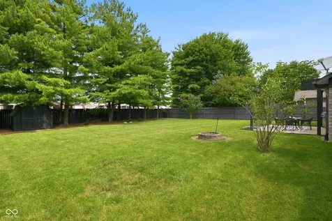
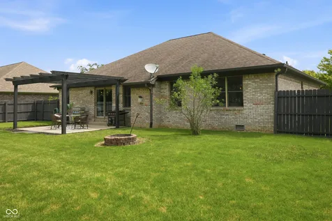
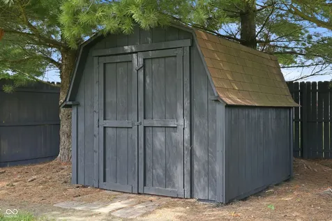
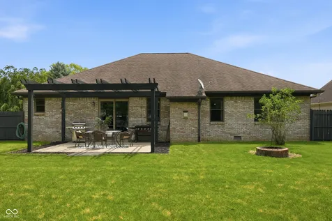
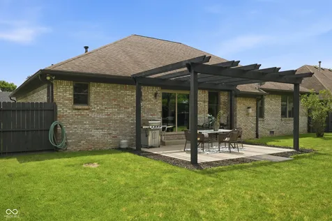
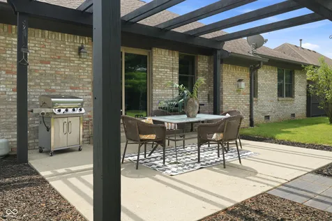
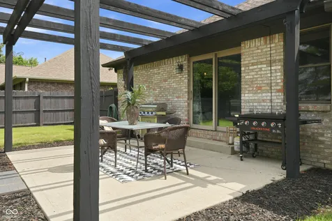
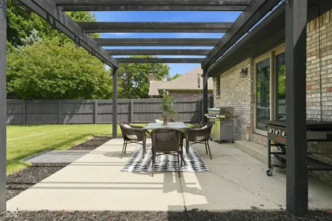
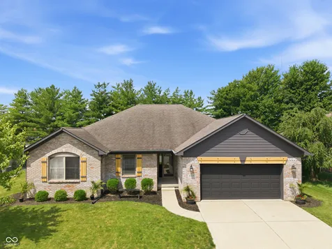
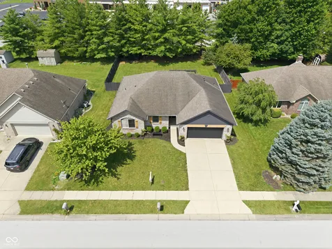
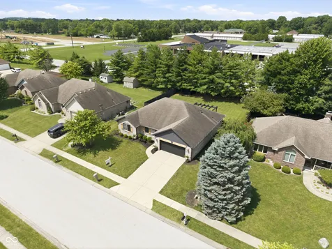
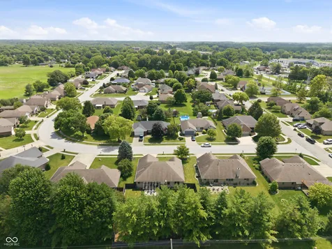
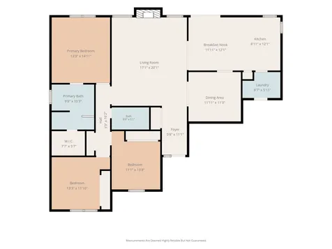
Welcome to this beautifully updated 3-bedroom, 2-bath ranch in Avon's desirable Muirfield Village, offering 1,731 square feet of thoughtfully designed living space with NO HOA! Nestled on a spacious lot in a charming neighborhood with mature trees, this home is just minutes from shopping, restaurants, parks, and everything Avon has to offer. A welcoming foyer with beautiful wood flooring leads into the bright and airy great room, where soaring vaulted ceilings, abundant natural light, and a striking tiled fireplace create the perfect gathering space. Elegant tray ceilings add architectural charm to both the formal dining room and the spacious primary suite. The beautifully updated eat-in kitchen, featuring a large center island, stylish cabinetry, updated countertops, tile flooring, a decorative tile backsplash, and newer stove/oven and microwave. Whether you're hosting family gatherings or enjoying everyday meals, this kitchen offers both style and functionality. The spacious primary suite provides a relaxing retreat with a tray ceiling, walk-in closet, and private ensuite bath complete with double vanities, a garden tub, and a separate shower. Two additional bedrooms and another full bath provide plenty of space for family, guests, or a home office. The laundry room includes a convenient mudroom-style locker area to help keep everyday life organized. Step outside to your fully fenced backyard where you'll find mature trees, a cozy fire pit, and a large mini barn offering exceptional storage or workshop space. The generous yard provides plenty of room for entertaining, gardening, pets, or play. Fresh interior and exterior paint, updated lighting throughout much of the home, a 2-car attached garage, and an unbeatable Avon location make this move-in-ready home one you won't want to miss!

Property Details of 5054 Braemar Street

Property Details

Interior Features

Utilities and Appliances

Community

Other Details

Listed by Amber Russell of Keller Williams Indy Metro NE (amber@agrealtyadvisors.com)

Map Location

Driving Directions

 Based on information submitted to MIBOR as of July 10, 2026 9:07 AM UTC . All data is obtained from various sources and has not been, and will not be, verified by broker or MIBOR.  All information should be independently reviewed and verified for accuracy.  Properties may or may not be listed by the office/agent presenting the information. NOTICE: Many homes contain recording devices, and buyers should be aware they may be recorded during a showing.

Hi there! How can we help you?

Contact us using the form below or give us a call.

Send Us A Message:

I agree to receive marketing and customer service calls and text messages from Realty World Harbert Company. To opt out, you can reply 'stop' at any time or click the unsubscribe link in the emails. Consent is not a condition of purchase. Msg/data rates may apply. Msg frequency varies. Privacy Policy.

Do not fill in this field:

This site is protected by reCAPTCHA and the Google Privacy Policy and Terms of Service apply.

Hi there! How can we help you?

Contact us using the form below or give us a call.

Send Us A Message:

Do not fill in this field:

This site is protected by reCAPTCHA and the Google Privacy Policy and Terms of Service apply.

Hi there! How can we help you?

Contact us using the form below or give us a call.

Send Us A Message:

Do not fill in this field:

This site is protected by reCAPTCHA and the Google Privacy Policy and Terms of Service apply.

Do not fill in this field:

This site is protected by reCAPTCHA and the Google Privacy Policy and Terms of Service apply.

Do not fill in this field:

This site is protected by reCAPTCHA and the Google Privacy Policy and Terms of Service apply.

Do not fill in this field:

This site is protected by reCAPTCHA and the Google Privacy Policy and Terms of Service apply.

$

Do not fill in this field:

This site is protected by reCAPTCHA and the Google Privacy Policy and Terms of Service apply.