New Listing

Listing Tools

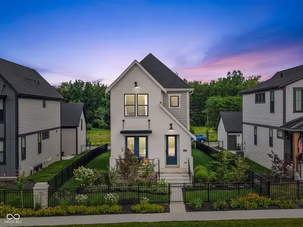
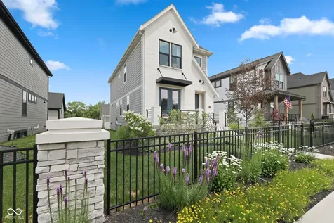
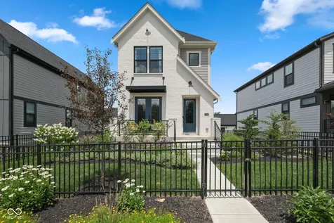
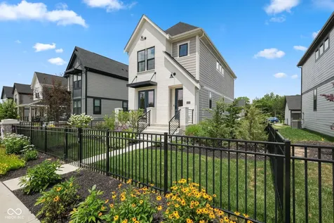
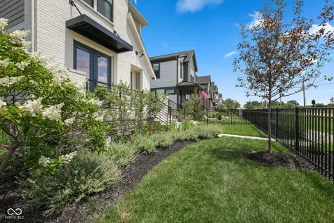
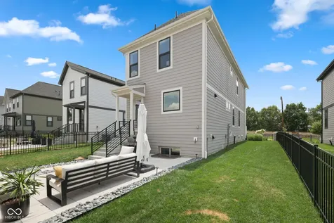
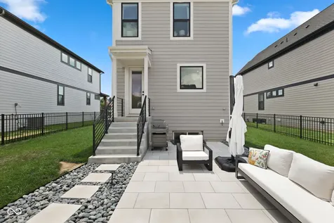
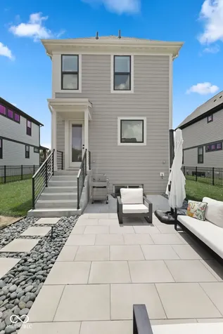
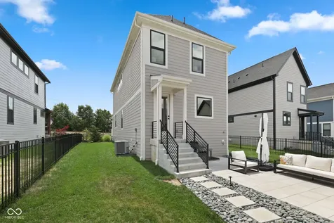
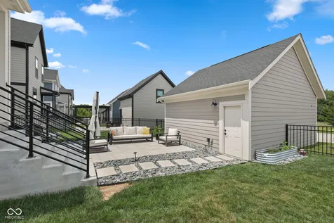
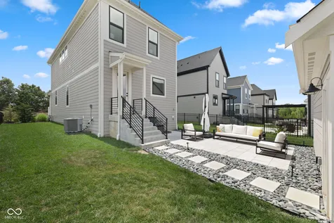
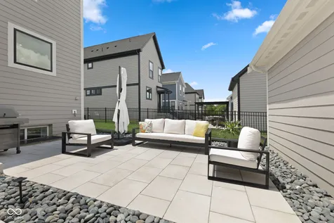
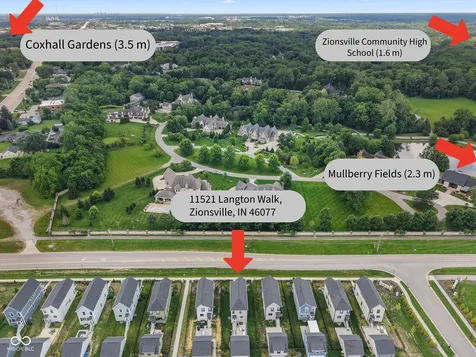
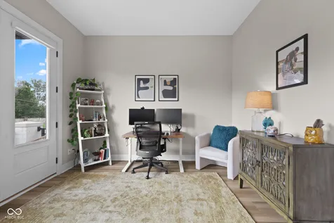
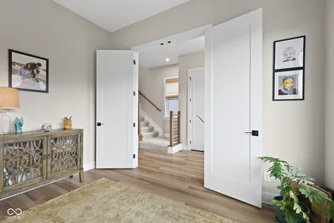
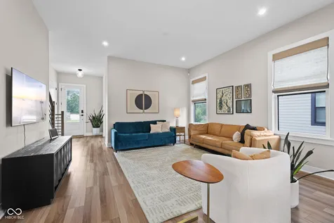
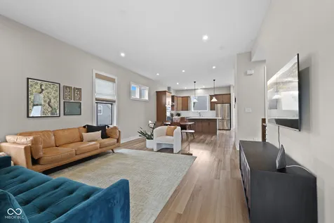
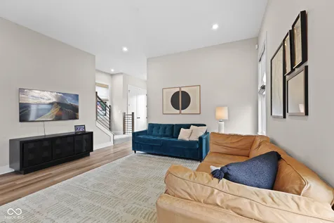
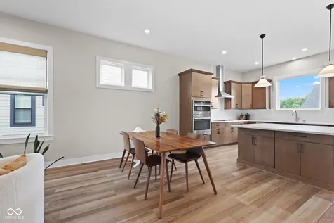
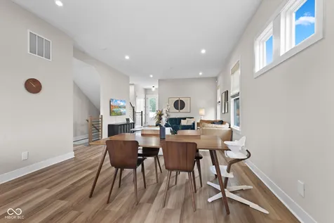
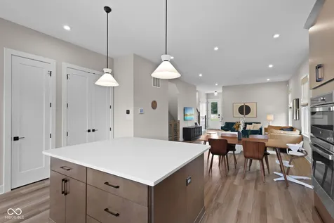
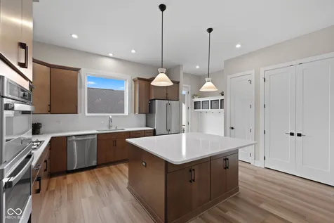
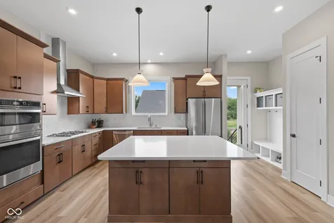
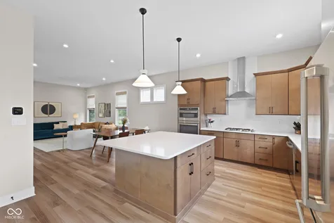
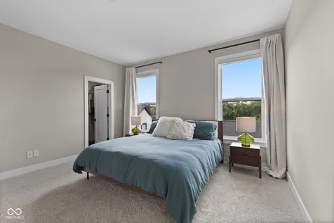
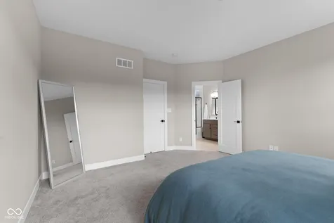
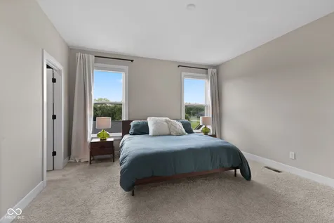
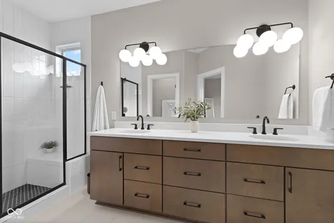
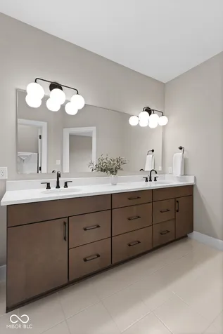
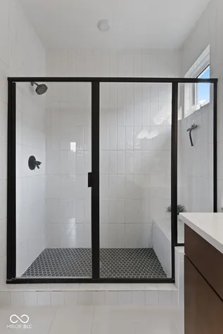
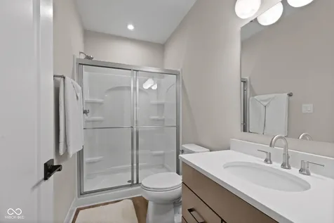
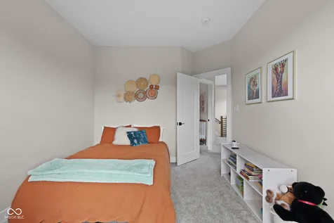
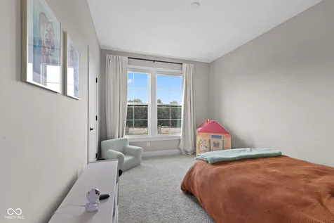
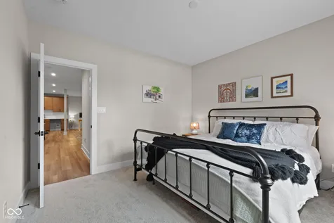
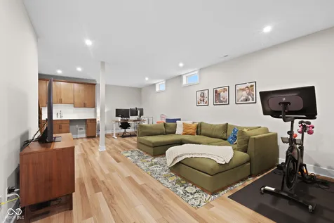
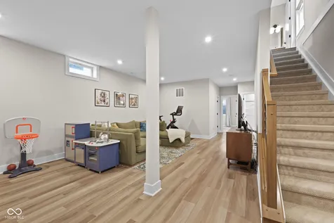
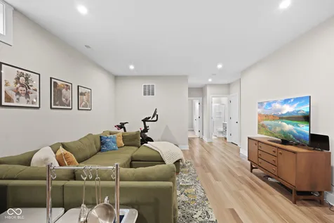
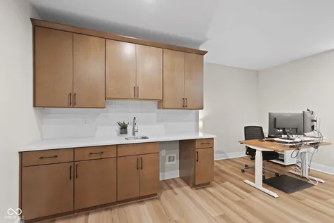
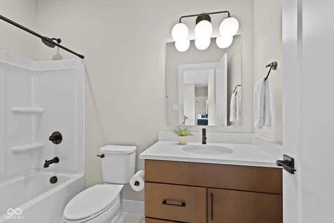
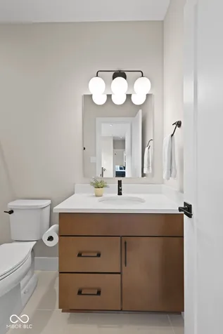
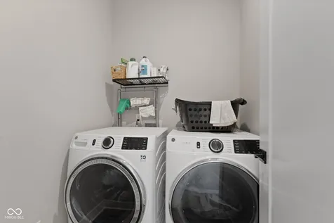
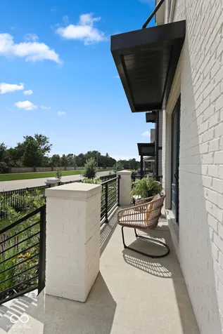
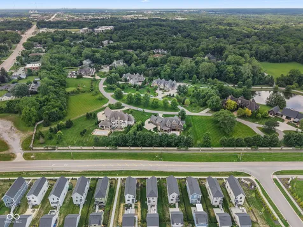
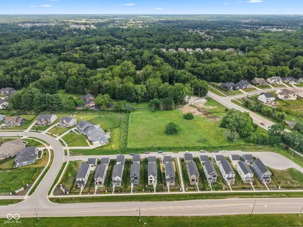
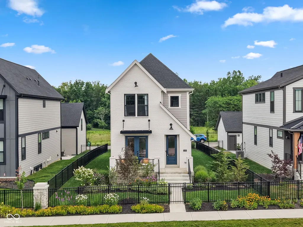
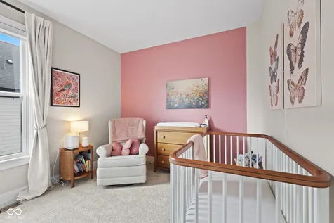
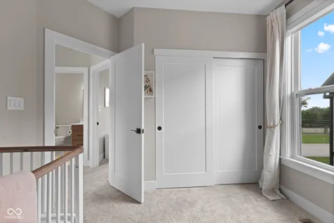
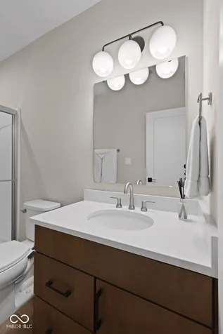
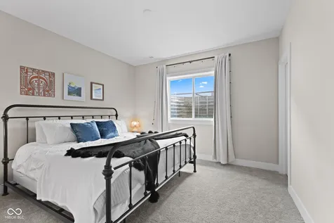
Welcome to 11521 Langton Walk, a thoughtfully upgraded Modern European style home located just minutes from historic downtown Zionsville. Offering 4 bedrooms, 3.5 baths, and nearly $100,000 in upgrades, this home blends timeless design with everyday functionality. The open concept main level features 10 foot ceilings, luxury vinyl plank flooring, and a chef's kitchen with chalet maple cabinetry, quartz countertops, stainless steel appliances, a large center island with storage, a pantry, and a convenient boot bench. A private main level office with its own exterior entrance provides the perfect space for working from home, meeting clients, or creating a private studio. Upstairs, the spacious primary suite offers designer tiled shower with quartz countertops, and a generous walk in closet. two additional bedrooms provide plenty of room for family and guests, while 9 foot ceilings create a bright, open feel throughout the upper level. The finished basement expands the living space with 9 foot ceilings, luxury vinyl plank flooring, a bedroom, a full bath, and a wet bar featuring a tile backsplash and plumbing for a future ice maker, making it ideal for entertaining, movie nights, a home gym, or extended stay guests. Step outside to the newly renovated patio featuring a dedicated natural gas line, ready for an outdoor kitchen, built in grill, or fire feature. Professional landscaping and wrought iron fencing create a beautiful outdoor retreat. Additional highlights include quartz countertops in every bathroom, custom window treatments, a water softener, high-efficiency two-stage furnace, and quality craftsmanship throughout. Located just minutes from historic downtown Zionsville, award winning Zionsville Community Schools, parks, walking trails, shopping, dining, and convenient access to US 421 and I 65, this exceptional home offers the
Property Details of 11521 Langton Walk

Property Details

Interior Features

Utilities and Appliances

Community

Other Details

Listed by Katie Childress of Ever Real Estate,LLC (katie@everrealestate.com)

Map Location

Driving Directions

 Based on information submitted to MIBOR as of July 10, 2026 9:07 AM UTC . All data is obtained from various sources and has not been, and will not be, verified by broker or MIBOR.  All information should be independently reviewed and verified for accuracy.  Properties may or may not be listed by the office/agent presenting the information. NOTICE: Many homes contain recording devices, and buyers should be aware they may be recorded during a showing.
Hi there! How can we help you?

Contact us using the form below or give us a call.
Send Us A Message:

I agree to receive marketing and customer service calls and text messages from Realty World Harbert Company. To opt out, you can reply 'stop' at any time or click the unsubscribe link in the emails. Consent is not a condition of purchase. Msg/data rates may apply. Msg frequency varies. Privacy Policy.

Do not fill in this field:

This site is protected by reCAPTCHA and the Google Privacy Policy and Terms of Service apply.

Hi there! How can we help you?

Contact us using the form below or give us a call.

Send Us A Message:

Do not fill in this field:

This site is protected by reCAPTCHA and the Google Privacy Policy and Terms of Service apply.

Hi there! How can we help you?

Contact us using the form below or give us a call.

Send Us A Message:

Do not fill in this field:

This site is protected by reCAPTCHA and the Google Privacy Policy and Terms of Service apply.

Do not fill in this field:

This site is protected by reCAPTCHA and the Google Privacy Policy and Terms of Service apply.

Do not fill in this field:

This site is protected by reCAPTCHA and the Google Privacy Policy and Terms of Service apply.

Do not fill in this field:

This site is protected by reCAPTCHA and the Google Privacy Policy and Terms of Service apply.

$

Do not fill in this field:

This site is protected by reCAPTCHA and the Google Privacy Policy and Terms of Service apply.