





























New Listing

Listing Tools

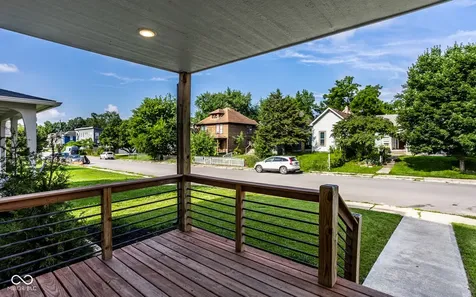
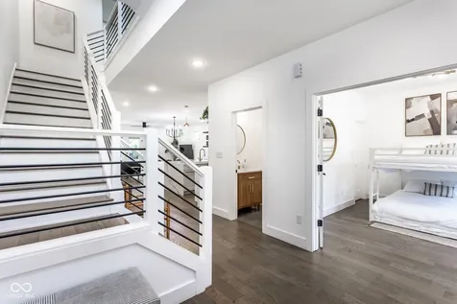
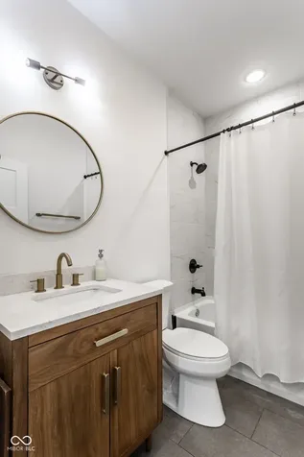
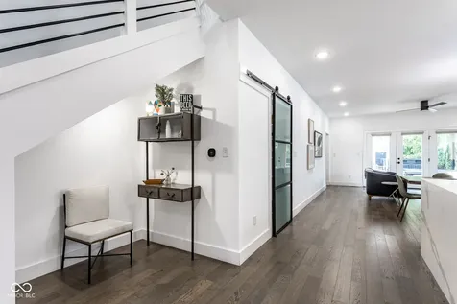
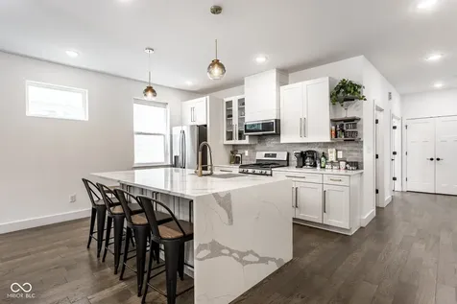
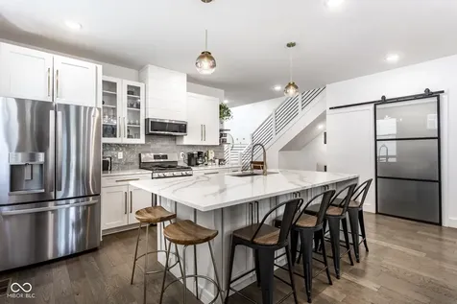
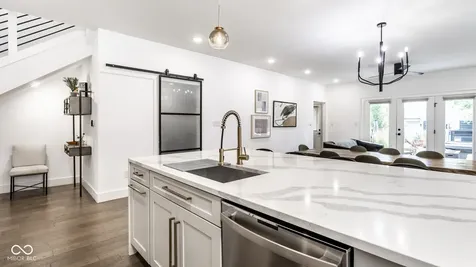
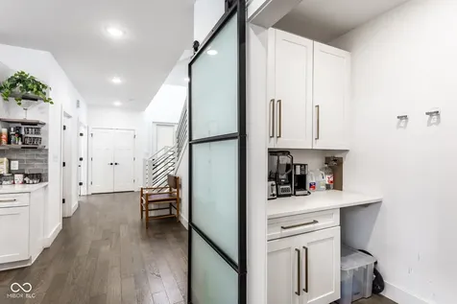
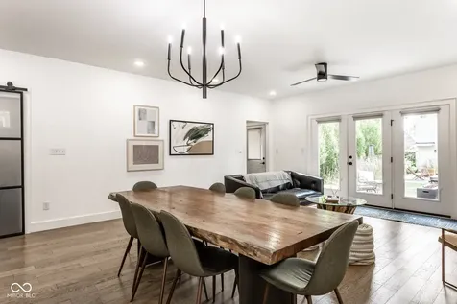
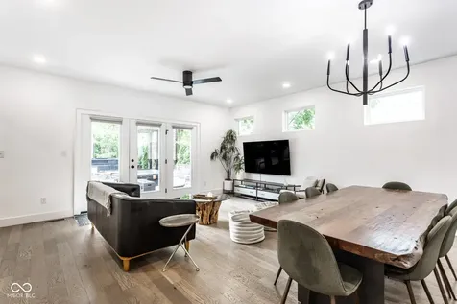
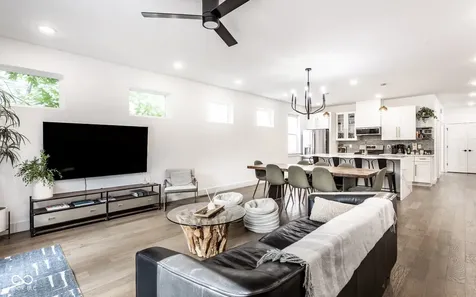
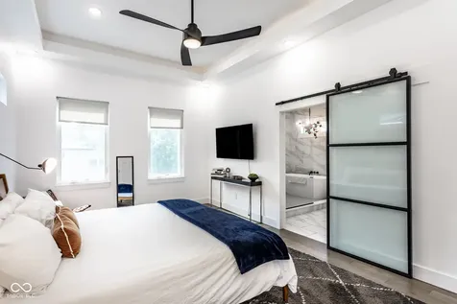
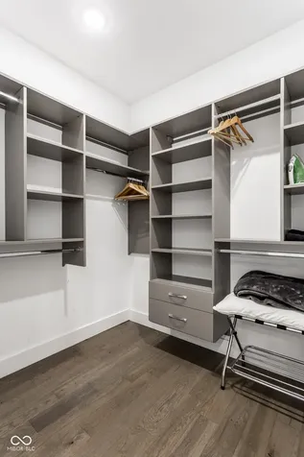
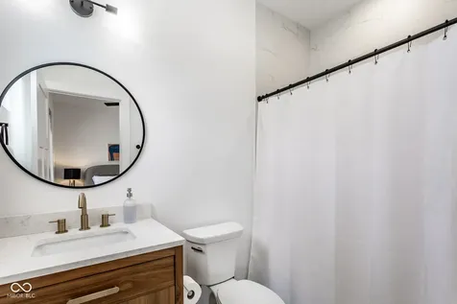
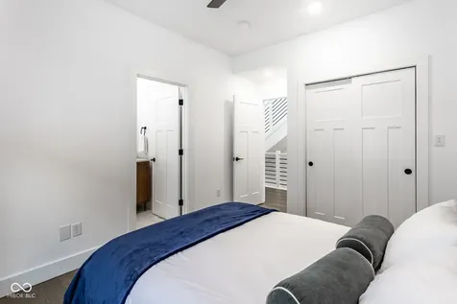
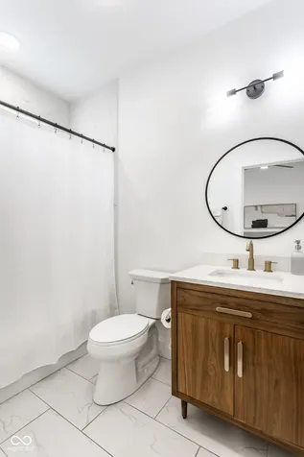
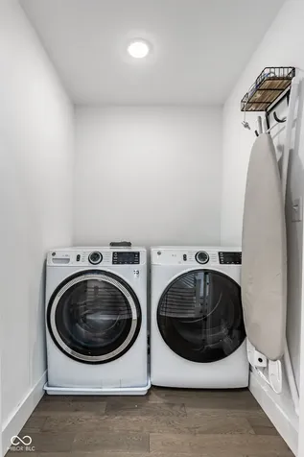
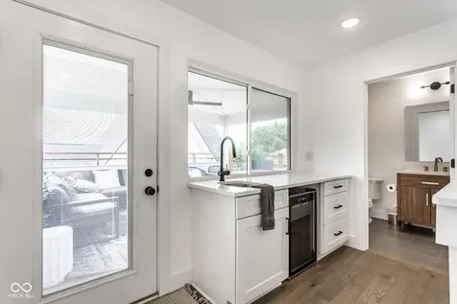
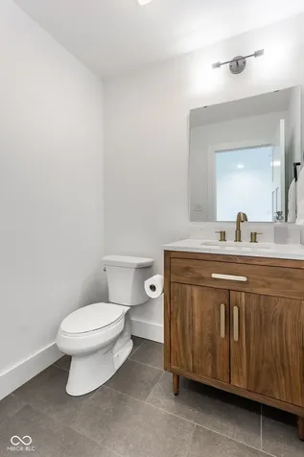
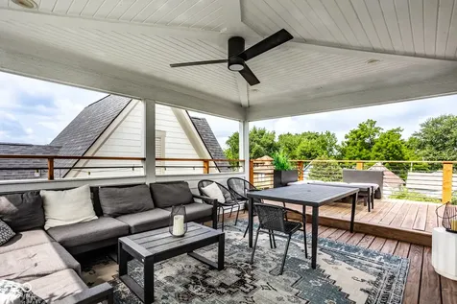
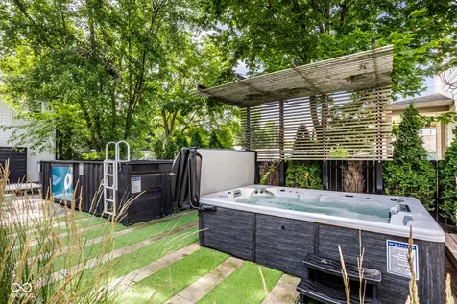
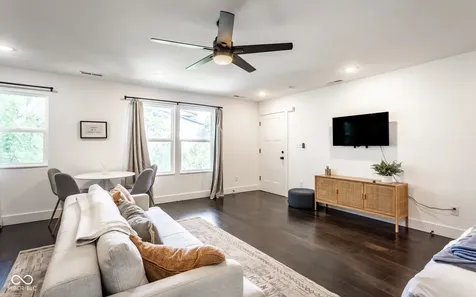
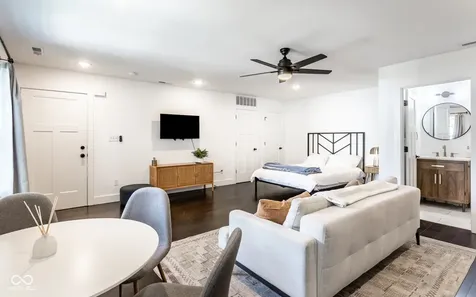
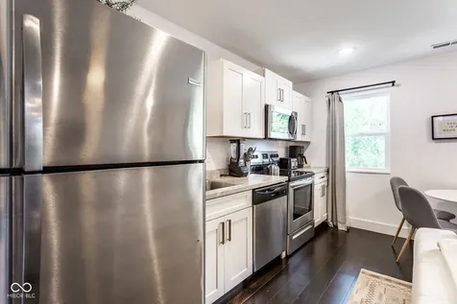
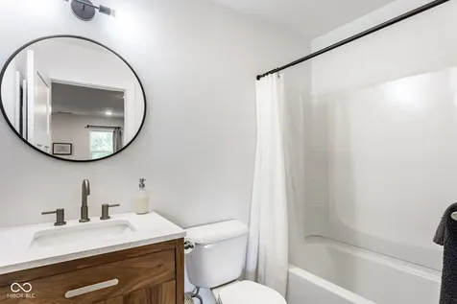
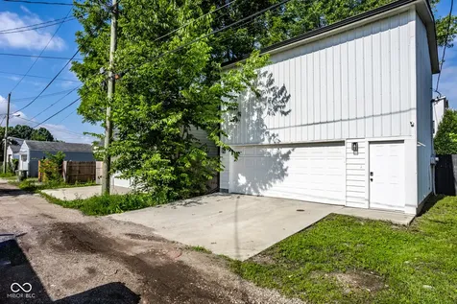
Experience luxury living in the heart of Fountain Square with this exceptional recently constructed Urban Contemporary home. Featuring a private backyard oasis with a swimming pool, 8-person hot tub, and professionally landscaped grounds, this property offers one of the area's most impressive outdoor living spaces-perfect for entertaining or unwinding at home. Inside, the open-concept floor plan is finished with high-end details throughout. The custom kitchen features stainless steel appliances, a pantry, designer lighting, and engineered wood flooring. Additional highlights include 7-foot doors, a main-level bedroom or den, a wet bar, and a convenient upstairs laundry room. The spacious primary suite serves as a true retreat with a walk-in closet, double vanity, and a spa-inspired wet room complete with a soaking tub. One of the home's most unique features is one of the last remaining third-floor rooftop decks in the area, offering incredible outdoor living space and beautiful city views. The property also includes a finished 528-square-foot studio carriage house (included in the total upper-level square footage), providing exceptional flexibility as a guest suite, private office, or income-producing rental. With a proven track record as a successful short-term rental, this home presents a rare turnkey investment opportunity-or the option to live in the main home while generating additional income from the carriage house. Historic rental performance is available upon request. Situated on an extra-long lot with a detached two-car garage and privacy fence, this home offers both space and convenience. Just minutes from parks, the Cultural Trail, award-winning restaurants, breweries, coffee shops, and all that Fountain Square has to offer, you'll enjoy living in one of Indianapolis' most vibrant and sought-after neighborhoods.

Property Details of 1409 Linden Street

Property Details

Interior Features

Utilities and Appliances

Community

Other Details

Listed by Tyler Renick of Tyler Knows Real Estate LLC (tyler@tylerknowsrealestate.com)

Map Location

Driving Directions

 Based on information submitted to MIBOR as of July 8, 2026 8:05 AM UTC . All data is obtained from various sources and has not been, and will not be, verified by broker or MIBOR.  All information should be independently reviewed and verified for accuracy.  Properties may or may not be listed by the office/agent presenting the information. NOTICE: Many homes contain recording devices, and buyers should be aware they may be recorded during a showing.

Hi there! How can we help you?

Contact us using the form below or give us a call.

Send Us A Message:

I agree to receive marketing and customer service calls and text messages from Realty World Harbert Company. To opt out, you can reply 'stop' at any time or click the unsubscribe link in the emails. Consent is not a condition of purchase. Msg/data rates may apply. Msg frequency varies. Privacy Policy.

Do not fill in this field:

This site is protected by reCAPTCHA and the Google Privacy Policy and Terms of Service apply.

Hi there! How can we help you?

Contact us using the form below or give us a call.

Send Us A Message:

Do not fill in this field:

This site is protected by reCAPTCHA and the Google Privacy Policy and Terms of Service apply.

Hi there! How can we help you?

Contact us using the form below or give us a call.

Send Us A Message:

Do not fill in this field:

This site is protected by reCAPTCHA and the Google Privacy Policy and Terms of Service apply.

Do not fill in this field:

This site is protected by reCAPTCHA and the Google Privacy Policy and Terms of Service apply.

Do not fill in this field:

This site is protected by reCAPTCHA and the Google Privacy Policy and Terms of Service apply.

Do not fill in this field:

This site is protected by reCAPTCHA and the Google Privacy Policy and Terms of Service apply.

$

Do not fill in this field:

This site is protected by reCAPTCHA and the Google Privacy Policy and Terms of Service apply.