Open House

Listing Tools

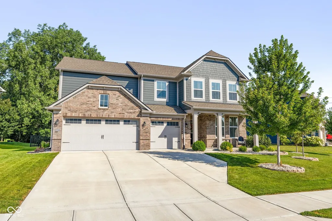
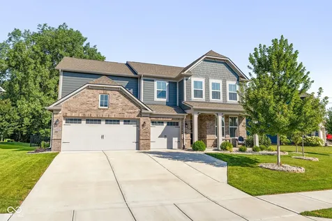
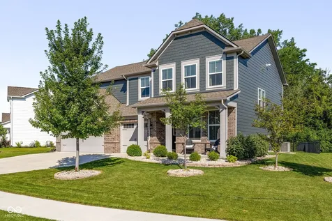
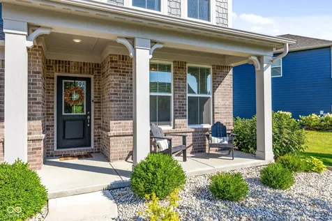
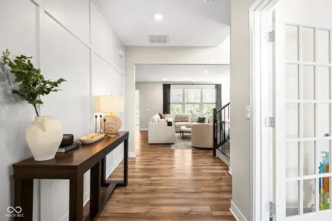
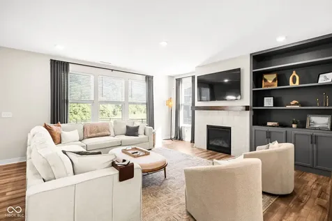
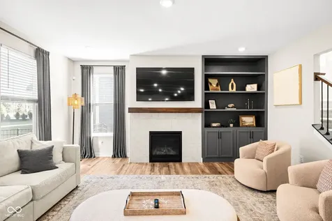
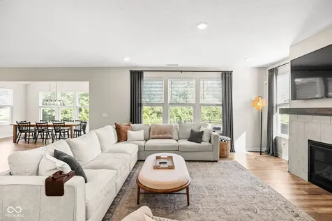
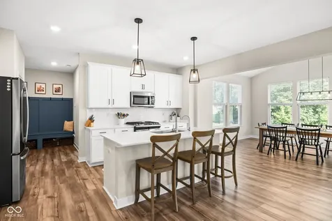
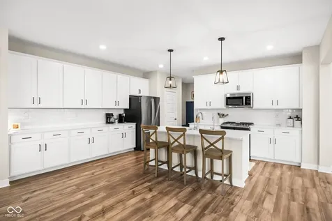
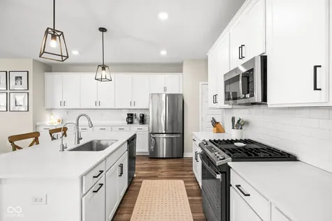
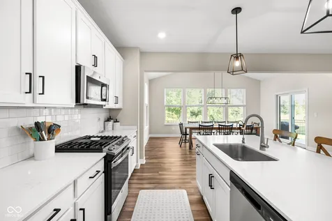
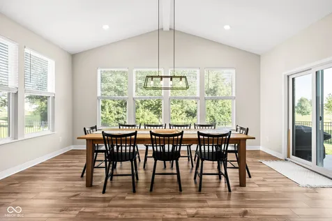
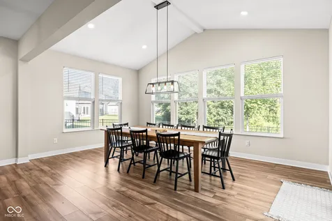
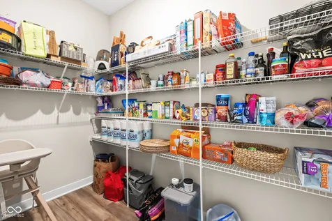
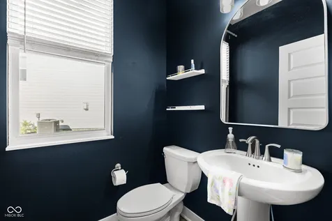
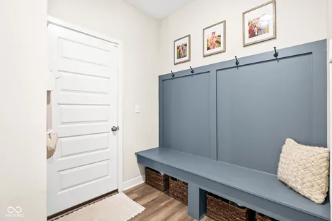
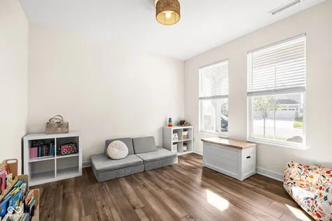
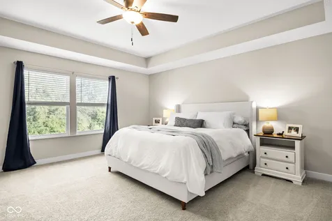
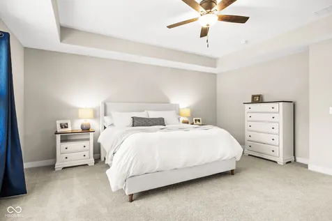
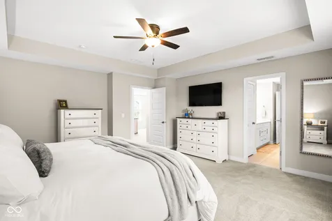
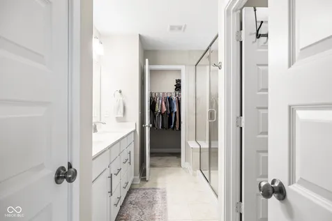
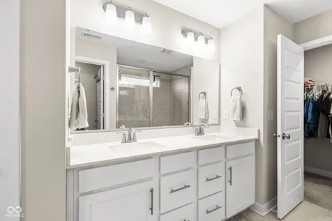
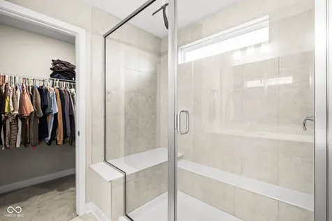
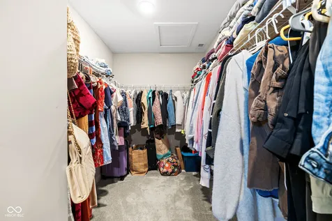
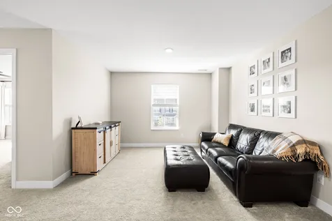
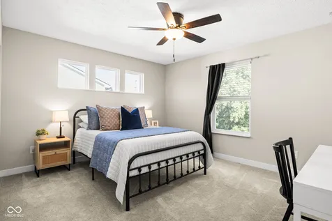
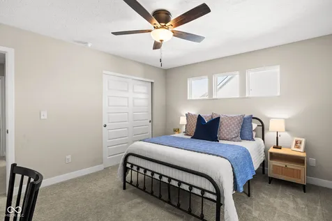
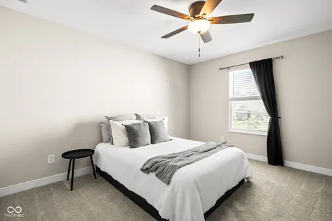
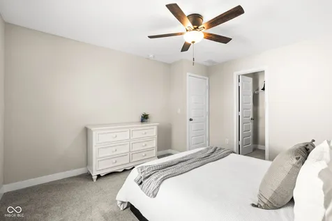
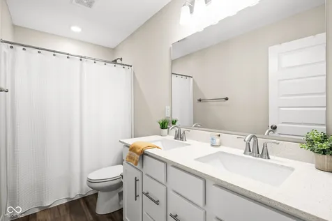
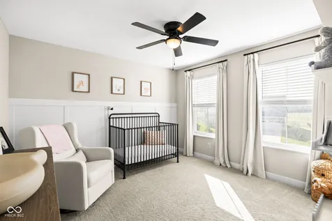
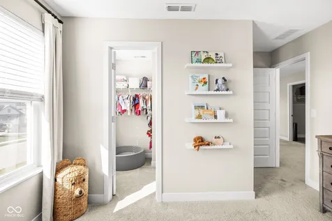
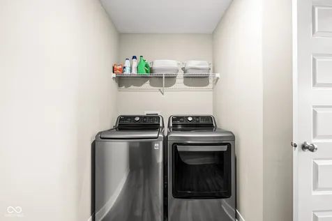
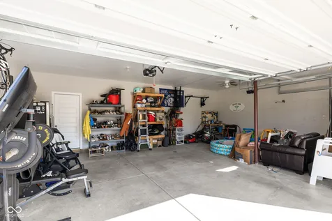
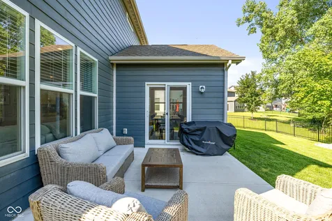
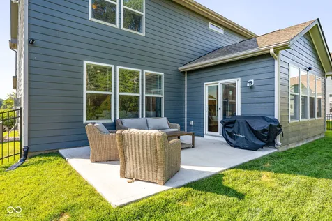
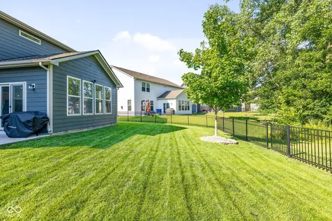
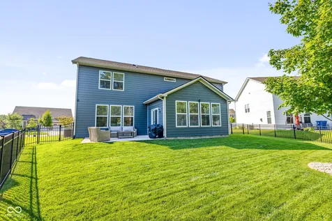
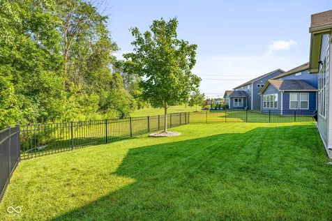
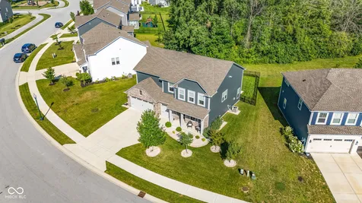
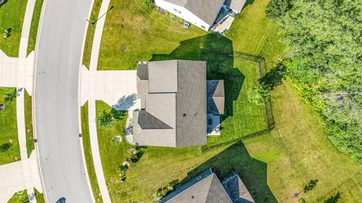
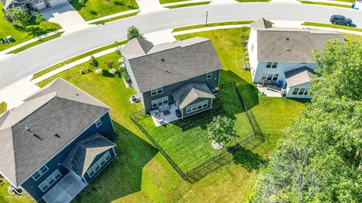
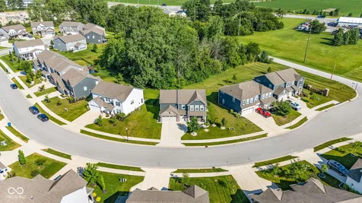
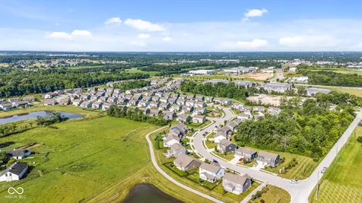
Welcome home to this beautiful 4-bedroom, 2.5-bath home in Noblesville's desirable Union Chapel neighborhood! Built in 2021 and offering over 3,000 square feet of thoughtfully designed living space, this home perfectly blends modern style with everyday comfort. At the heart of the home, you'll find a gorgeous kitchen featuring a large center island, 42" cabinetry, a full suite of appliances, and a spacious walk-in pantry. Open to the inviting living room and sun-filled morning room, it's the perfect space for everything from busy weekday breakfasts to hosting family and friends. A dedicated main-level office makes working from home easy, while the family foyer with built-in organizers helps keep everyday life running smoothly. Some fresh paint and stylish accent walls add a warm, modern touch throughout. Upstairs, the spacious loft offers endless possibilities-movie nights, a playroom, home gym, or a cozy second living area. The private primary suite is a relaxing retreat with a large walk-in shower, double vanity, and an oversized walk-in closet. Three additional bedrooms and a spacious upstairs laundry room complete the second level. Step outside and fall in love with the backyard! The fully fenced yard overlooks peaceful wooded views and HOA-owned green space that can never be built on, giving you extra privacy and a beautiful natural backdrop. The large patio is ready for summer cookouts, evening get-togethers, or your morning coffee, while the generous yard offers plenty of room to add a fire pit, landscaping, or create your own outdoor oasis. A spacious 3-car garage provides all the room you need for vehicles, storage, and hobbies. The location is just as impressive, with a walking trail directly across the street and a neighborhood playground just a block away. Beautiful inside and out, this is the kind of home that's easy to fall in love with the moment you arrive!

Property Details of 11180 Jubilation Way

Property Details

Interior Features

Utilities and Appliances

Community

Other Details

Listed by Tyler Lingle of @properties (tyler@tylerlingle.com)

Map Location

Driving Directions

 Based on information submitted to MIBOR as of July 10, 2026 9:07 AM UTC . All data is obtained from various sources and has not been, and will not be, verified by broker or MIBOR.  All information should be independently reviewed and verified for accuracy.  Properties may or may not be listed by the office/agent presenting the information. NOTICE: Many homes contain recording devices, and buyers should be aware they may be recorded during a showing.

Hi there! How can we help you?

Contact us using the form below or give us a call.

Send Us A Message:

I agree to receive marketing and customer service calls and text messages from Realty World Harbert Company. To opt out, you can reply 'stop' at any time or click the unsubscribe link in the emails. Consent is not a condition of purchase. Msg/data rates may apply. Msg frequency varies. Privacy Policy.

Do not fill in this field:

This site is protected by reCAPTCHA and the Google Privacy Policy and Terms of Service apply.

Hi there! How can we help you?

Contact us using the form below or give us a call.

Send Us A Message:

Do not fill in this field:

This site is protected by reCAPTCHA and the Google Privacy Policy and Terms of Service apply.

Hi there! How can we help you?

Contact us using the form below or give us a call.

Send Us A Message:

Do not fill in this field:

This site is protected by reCAPTCHA and the Google Privacy Policy and Terms of Service apply.

Do not fill in this field:

This site is protected by reCAPTCHA and the Google Privacy Policy and Terms of Service apply.

Do not fill in this field:

This site is protected by reCAPTCHA and the Google Privacy Policy and Terms of Service apply.

Do not fill in this field:

This site is protected by reCAPTCHA and the Google Privacy Policy and Terms of Service apply.

$

Do not fill in this field:

This site is protected by reCAPTCHA and the Google Privacy Policy and Terms of Service apply.