New Listing

Listing Tools

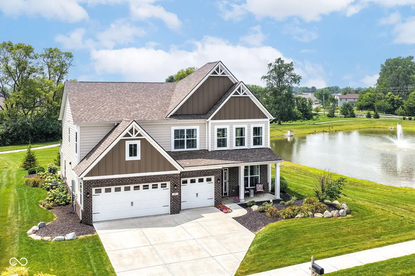
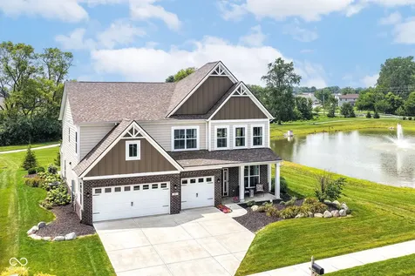
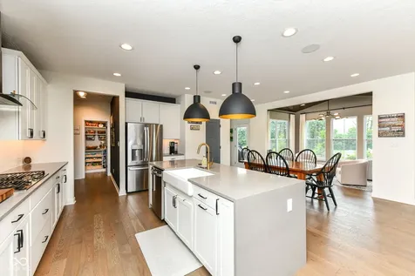
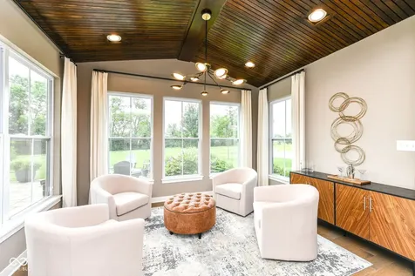
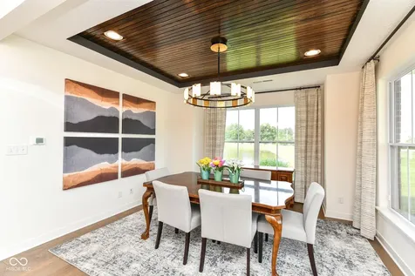
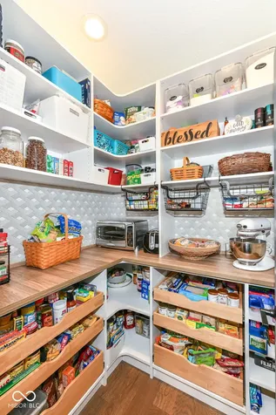
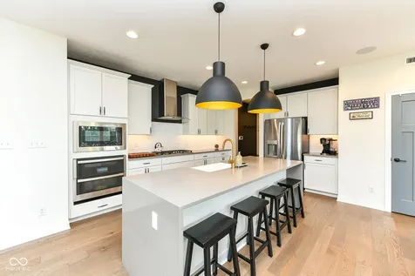
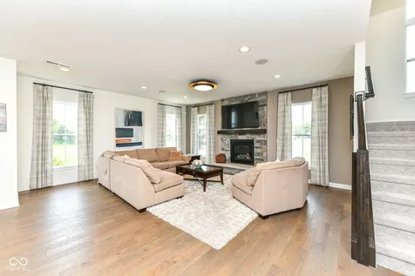
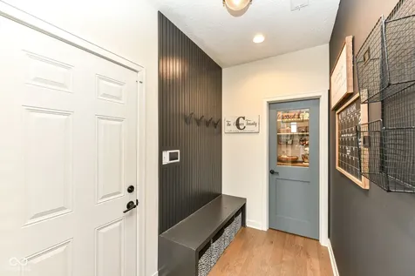
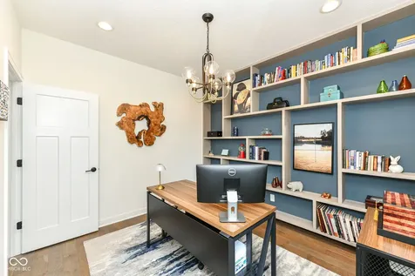
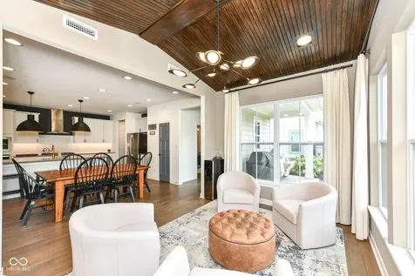
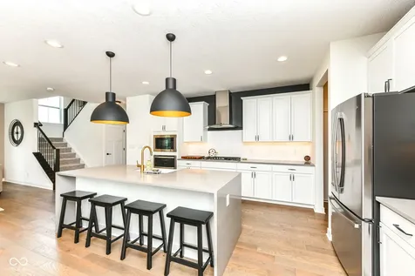
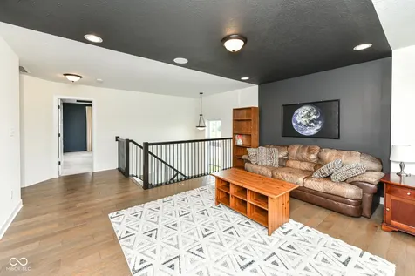
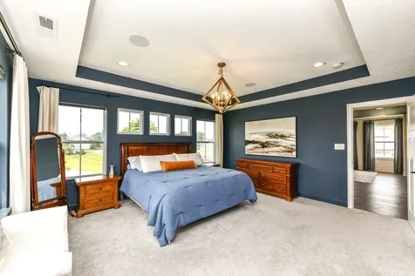
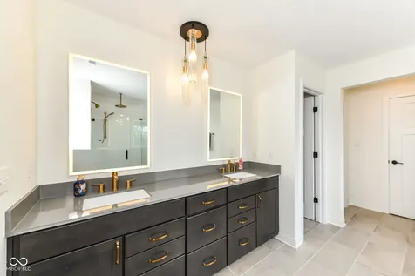
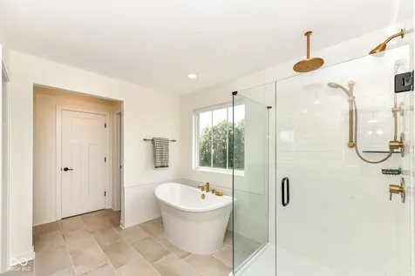
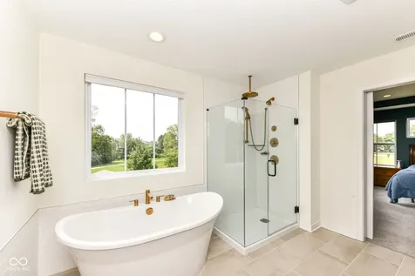
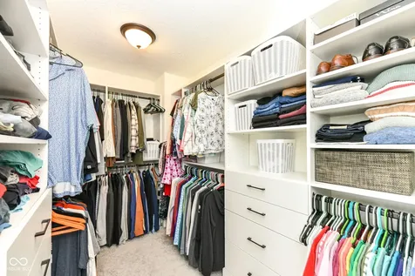
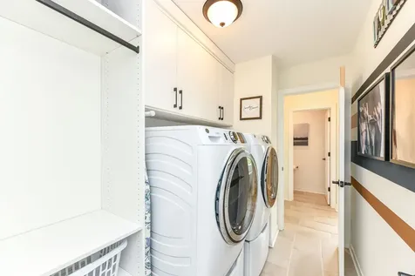
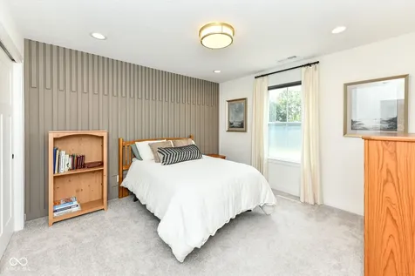
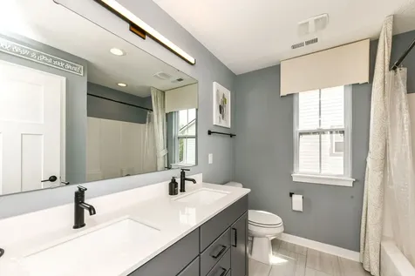
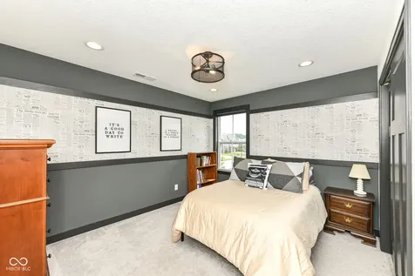
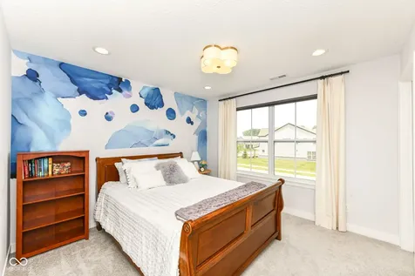
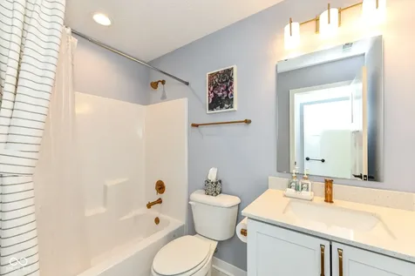
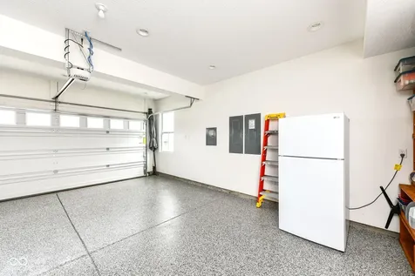
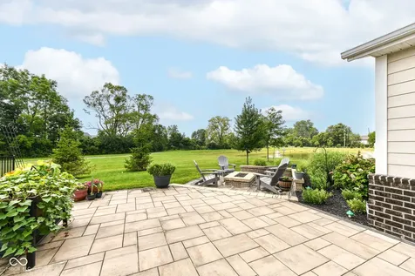
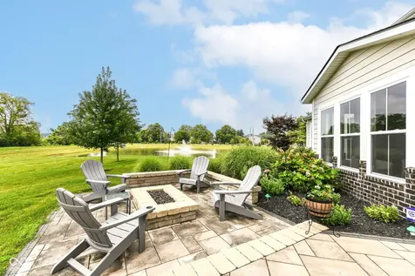
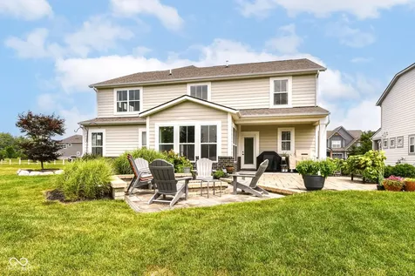
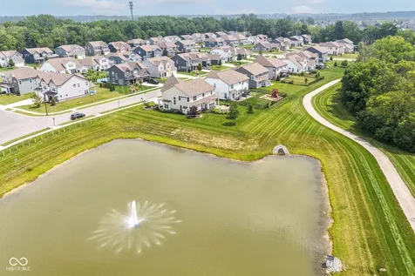
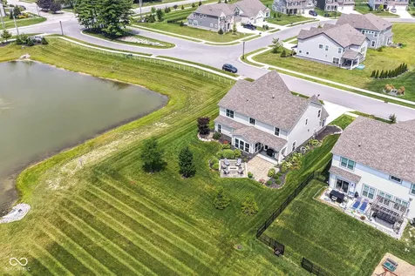
Why settle for ordinary when you can come home to the former model? This stunning 4-bedroom, 3.5-bath home has been turning heads since day one, and it's easy to see why. Loaded with premium upgrades-including custom doors, designer lighting, quartz countertops, raised vanities, a whole-house speaker system, and lawn irrigation-this home blends style with everyday comfort. The open-concept living space centers around a stacked-stone gas fireplace, while the upgraded kitchen features a super pantry ready for everything from Costco hauls to your favorite snacks, gas cooktop, built-in wall ovens, farmhouse sink, and upgraded cabinetry! Formal Dining Room with custom design wood ceiling. A tucked-away main-level office offers a quiet retreat to get work done, and the mudroom with built-in storage keeps everyday life organized. The sunroom steals the show with its vaulted wood ceiling-a space that's currently serving as the ultimate cocktail room, but would be equally perfect for morning coffee, a reading nook, or your favorite plants. Upstairs, the versatile loft adds extra living space, while the primary suite is a true retreat with a soaking tub, tiled walk-in shower, and an organized walk-in closet. Bedroom 2 features its own private on-suite bath. Outside is where this home really shines. Situated on one of the neighborhood's most desirable lots, you'll enjoy a peaceful pond on one side, the neighborhood trail behind, and neighbors on only one side-a rare combination of privacy and beautiful views. The professionally landscaped yard, paver patio, veranda, and gas fire pit create the perfect setting for relaxing or entertaining. Even the 3-car attached garage is a showstopper, boasting finished walls and epoxy floors-because your cars deserve nice things, too. This isn't just a house that checks the boxes-it checks boxes you didn't even know you had. Conveniently located near lake, golf, vineyard, shopping, dining, entertainment, and more! Mt Vernon Schools

Property Details of 6923 Pine Vail Boulevard

Property Details

Interior Features

Utilities and Appliances

Community

Other Details

Listed by Stephanie Evelo of Keller Williams Indy Metro NE (steph@eveloteam.com)

Map Location

Driving Directions

 Based on information submitted to MIBOR as of July 24, 2026 7:36 AM UTC . All data is obtained from various sources and has not been, and will not be, verified by broker or MIBOR.  All information should be independently reviewed and verified for accuracy.  Properties may or may not be listed by the office/agent presenting the information. NOTICE: Many homes contain recording devices, and buyers should be aware they may be recorded during a showing.

Hi there! How can we help you?

Contact us using the form below or give us a call.

Send Us A Message:

I agree to receive marketing and customer service calls and text messages from Realty World Harbert Company. To opt out, you can reply 'stop' at any time or click the unsubscribe link in the emails. Consent is not a condition of purchase. Msg/data rates may apply. Msg frequency varies. Privacy Policy.

Do not fill in this field:

This site is protected by reCAPTCHA and the Google Privacy Policy and Terms of Service apply.

Hi there! How can we help you?

Contact us using the form below or give us a call.

Send Us A Message:

Do not fill in this field:

This site is protected by reCAPTCHA and the Google Privacy Policy and Terms of Service apply.

Hi there! How can we help you?

Contact us using the form below or give us a call.

Send Us A Message:

Do not fill in this field:

This site is protected by reCAPTCHA and the Google Privacy Policy and Terms of Service apply.

Do not fill in this field:

This site is protected by reCAPTCHA and the Google Privacy Policy and Terms of Service apply.

Do not fill in this field:

This site is protected by reCAPTCHA and the Google Privacy Policy and Terms of Service apply.

Do not fill in this field:

This site is protected by reCAPTCHA and the Google Privacy Policy and Terms of Service apply.

$

Do not fill in this field:

This site is protected by reCAPTCHA and the Google Privacy Policy and Terms of Service apply.