

New Listing

Listing Tools

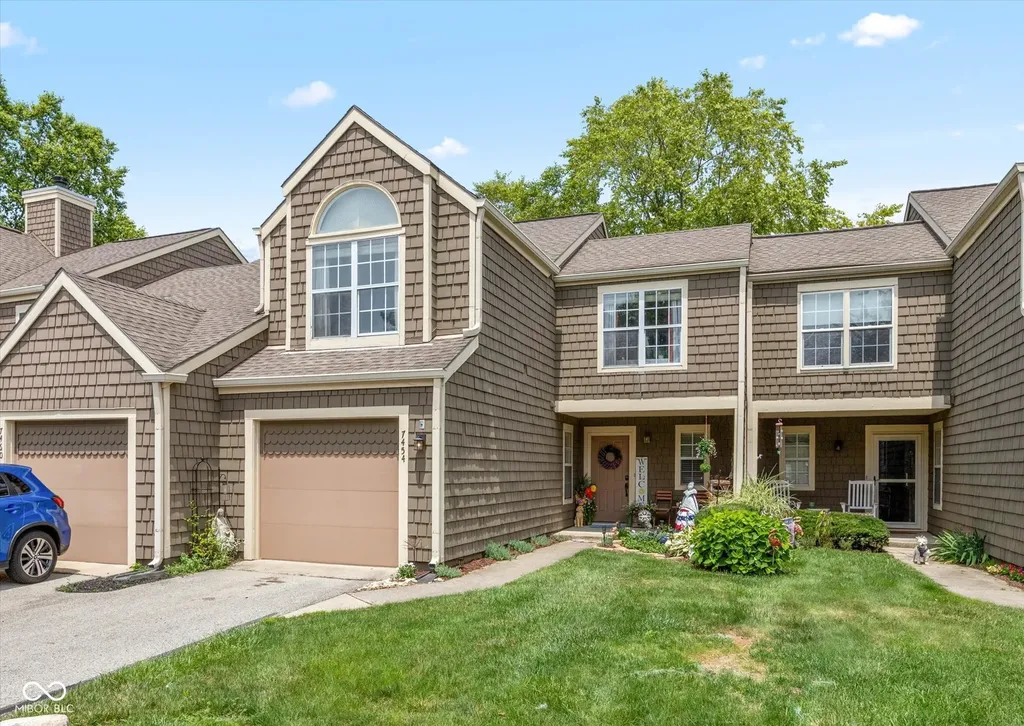
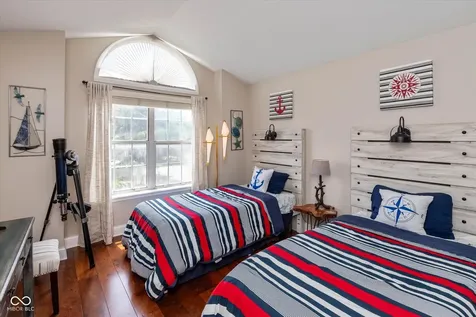
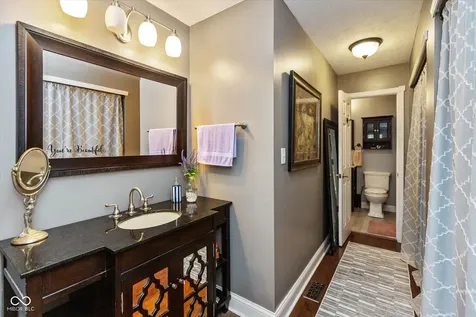
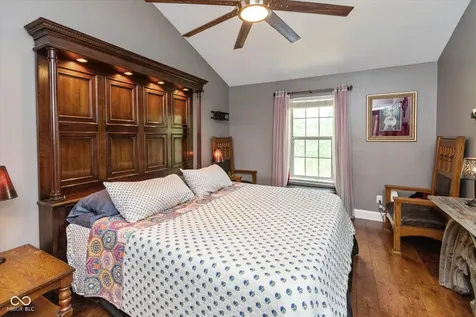
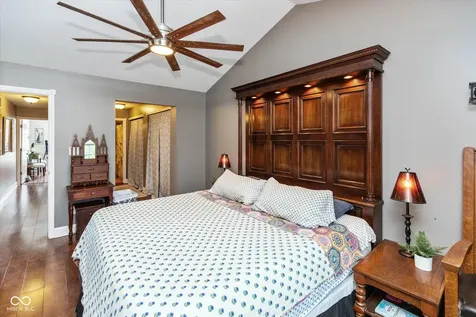
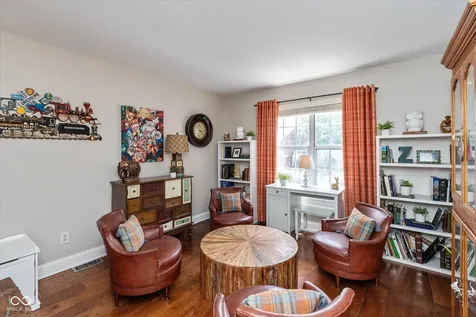
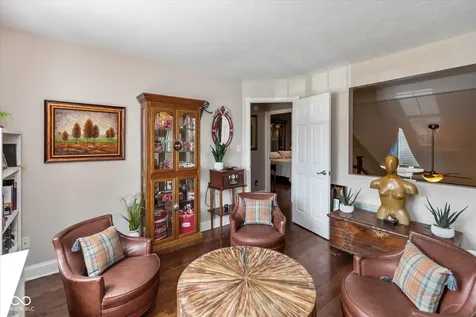
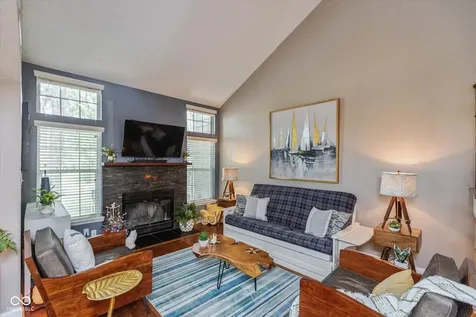
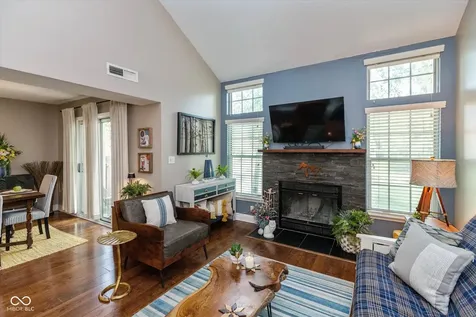
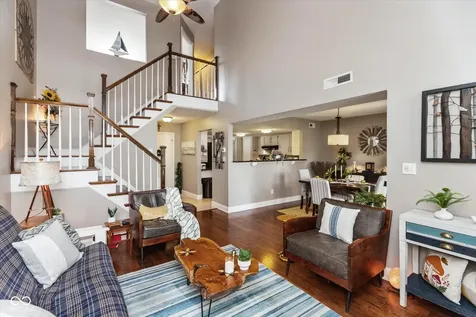
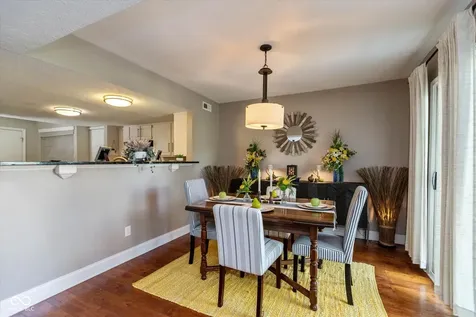
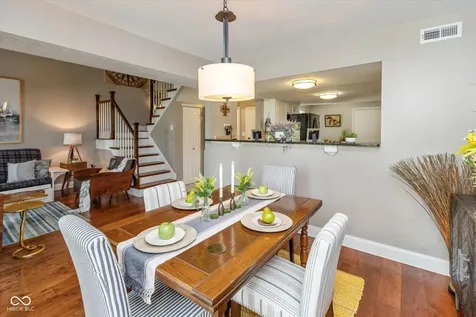
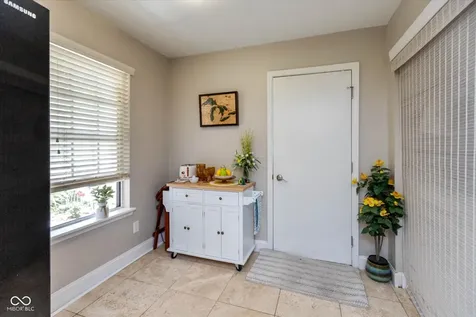
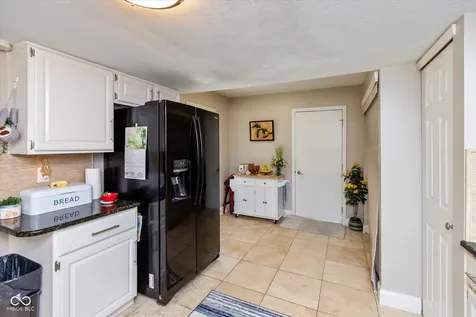
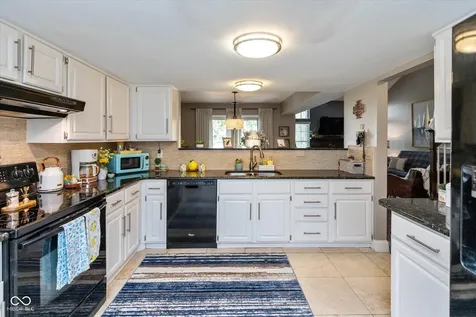
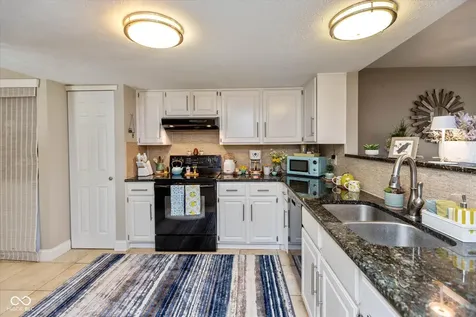
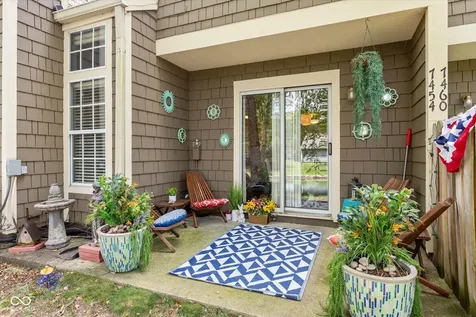
Welcome home to this pristine, move-in-ready three-bedroom condo offering the perfect blend of style, comfort, and low-maintenance living. From the moment you step inside, you'll appreciate the beautiful hardwood floors that extend throughout the main and upper levels, creating a warm, inviting atmosphere while providing easy care and timeless appeal. The open-concept floor plan is ideal for everyday living and entertaining. A spacious great room flows seamlessly into the dining area and updated kitchen, creating a bright, connected living space. The kitchen features granite countertops, elegant travertine tile, abundant cabinetry, and generous prep space, making it as functional as it is attractive. A stunning custom staircase leads to the second level, where you'll find three oversized bedrooms designed with comfort in mind. Each bedroom offers ample space for large furniture, home office flexibility, or guest accommodations, along with generous closet space to keep everything organized. Whether you're working from home, growing your family, or simply looking for extra room to spread out, this floor plan delivers. Step outside from the dining area onto the covered patio-your own private retreat. Enjoy morning coffee, evening sunsets, or simply unwind while listening to the peaceful sounds of the nearby water. This tranquil outdoor space extends your living area and provides the perfect setting for relaxing or entertaining guests. Meticulously maintained and truly move-in ready, this exceptional condo offers updated finishes, spacious living areas, and carefree ownership in a desirable setting. Whether you're a first-time homebuyer, downsizing, or searching for a turnkey property, this home checks every box. Conveniently located near shopping, dining, parks, schools, and major commuter routes, you'll enjoy easy access to everything you need while coming home to comfort and serenity. Don't miss this opportunity to own a beautifully updated condo with hardwood floors

Property Details of 7454 Quincy Court

Property Details

Interior Features

Utilities and Appliances

Community

Other Details

Listed by Denis O'Brien of Keller Williams Indy Metro Partners (denisobrien.kw@gmail.com)

Map Location

Driving Directions

 Based on information submitted to MIBOR as of July 18, 2026 7:35 AM UTC . All data is obtained from various sources and has not been, and will not be, verified by broker or MIBOR.  All information should be independently reviewed and verified for accuracy.  Properties may or may not be listed by the office/agent presenting the information. NOTICE: Many homes contain recording devices, and buyers should be aware they may be recorded during a showing.

Hi there! How can we help you?

Contact us using the form below or give us a call.

Send Us A Message:

I agree to receive marketing and customer service calls and text messages from Realty World Harbert Company. To opt out, you can reply 'stop' at any time or click the unsubscribe link in the emails. Consent is not a condition of purchase. Msg/data rates may apply. Msg frequency varies. Privacy Policy.

Do not fill in this field:

This site is protected by reCAPTCHA and the Google Privacy Policy and Terms of Service apply.

Hi there! How can we help you?

Contact us using the form below or give us a call.

Send Us A Message:

Do not fill in this field:

This site is protected by reCAPTCHA and the Google Privacy Policy and Terms of Service apply.

Hi there! How can we help you?

Contact us using the form below or give us a call.

Send Us A Message:

Do not fill in this field:

This site is protected by reCAPTCHA and the Google Privacy Policy and Terms of Service apply.

Do not fill in this field:

This site is protected by reCAPTCHA and the Google Privacy Policy and Terms of Service apply.

Do not fill in this field:

This site is protected by reCAPTCHA and the Google Privacy Policy and Terms of Service apply.

Do not fill in this field:

This site is protected by reCAPTCHA and the Google Privacy Policy and Terms of Service apply.

$

Do not fill in this field:

This site is protected by reCAPTCHA and the Google Privacy Policy and Terms of Service apply.