Open House

Listing Tools

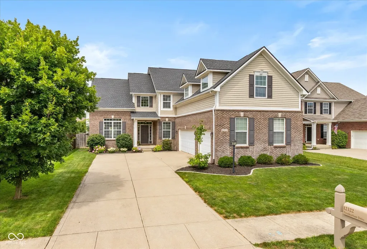
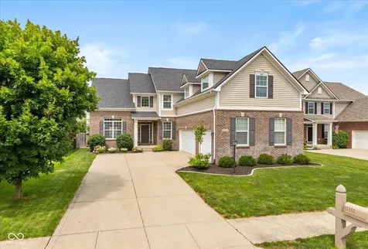
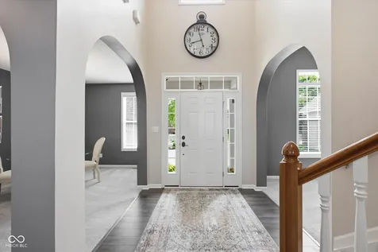
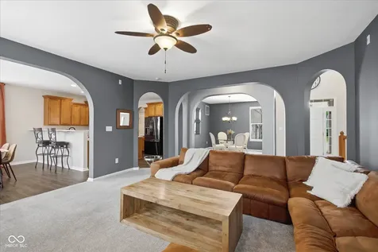
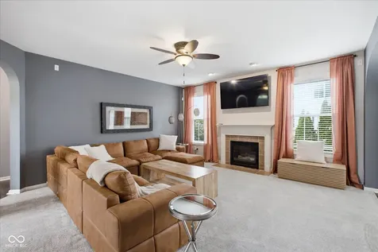
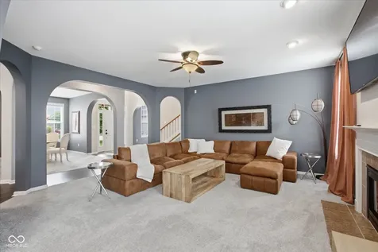
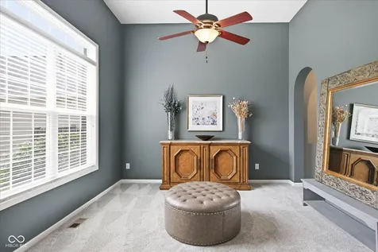
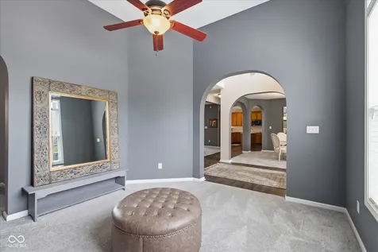
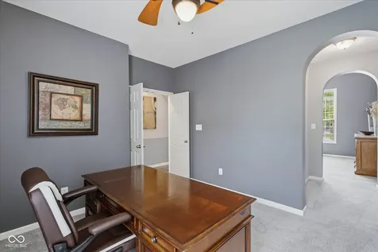
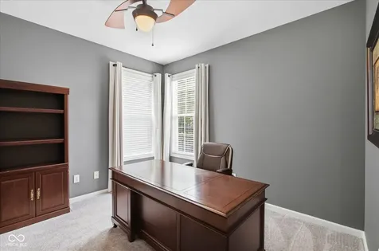
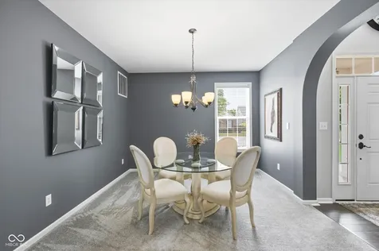
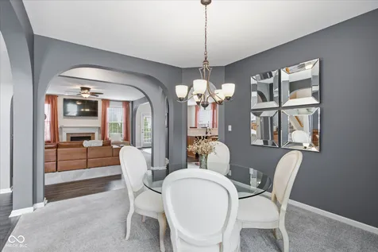
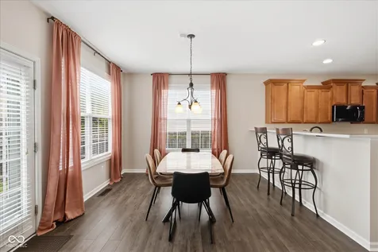
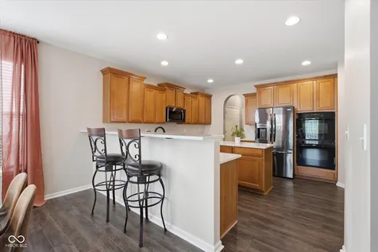
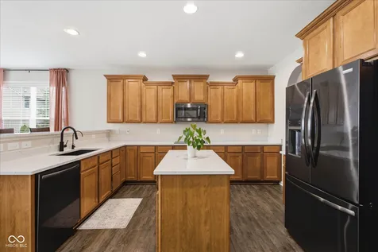
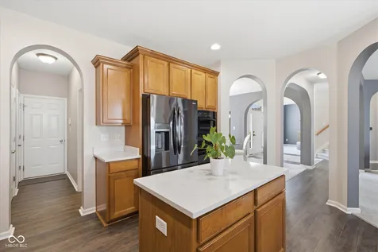
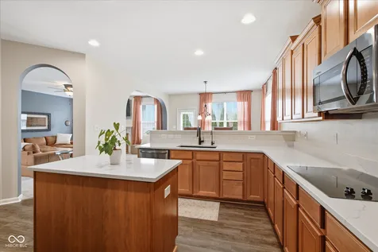
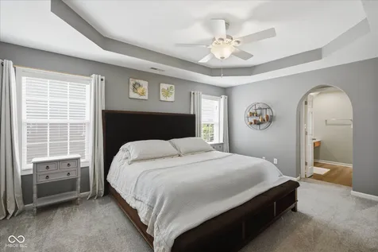
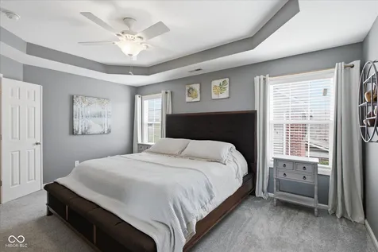
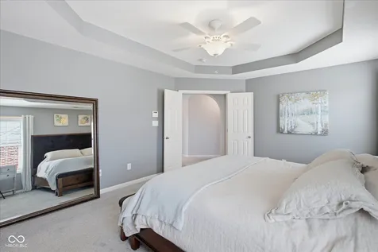
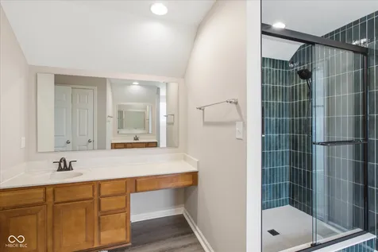
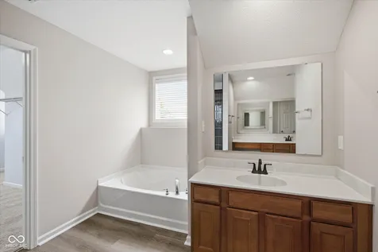
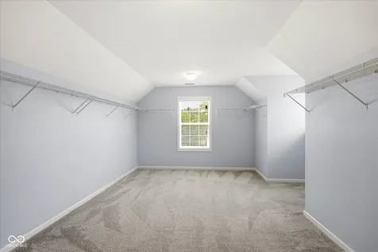
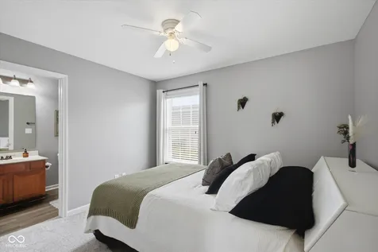
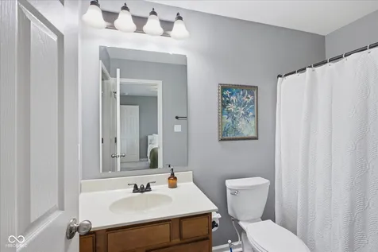
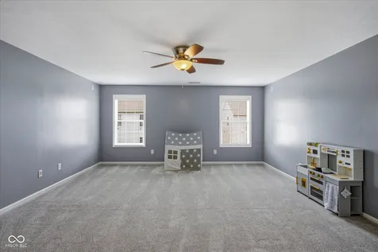
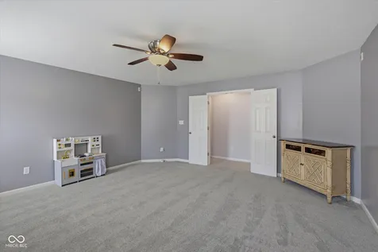
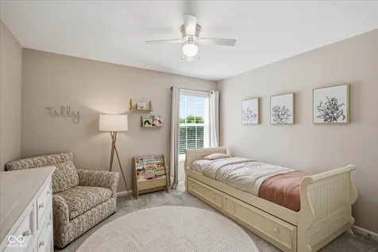
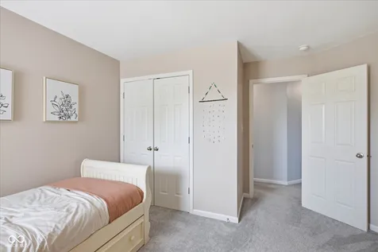
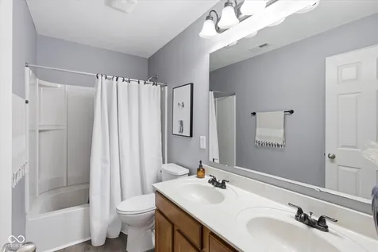
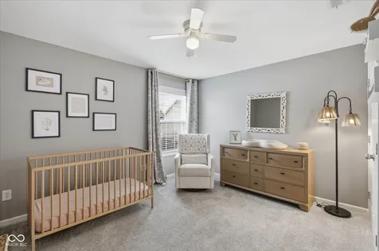
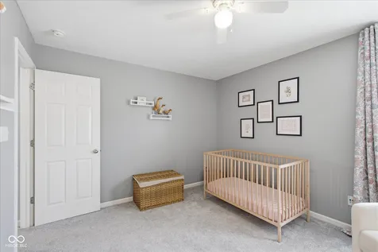
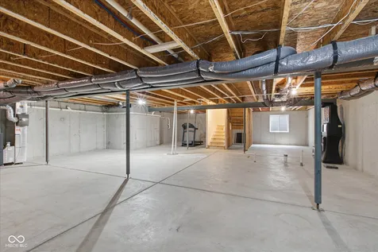
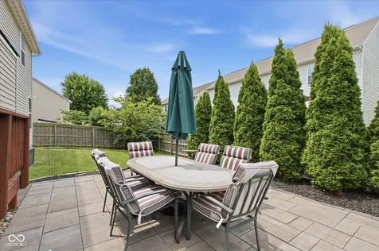
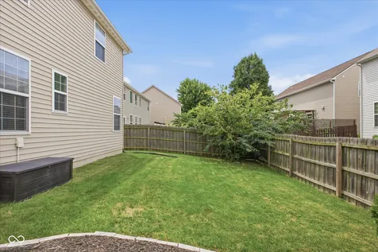
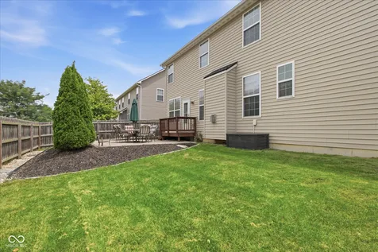
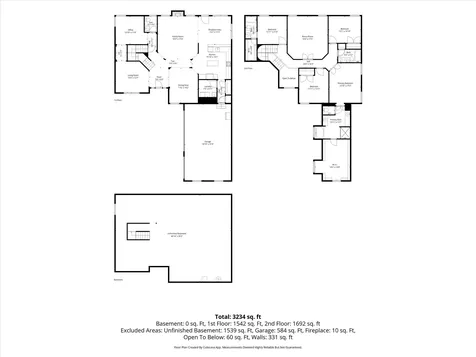
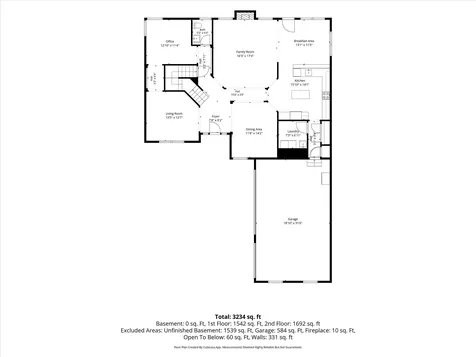
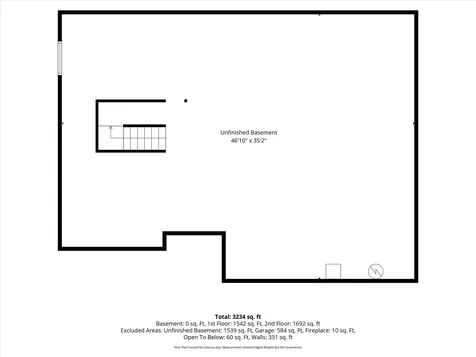
Some homes check the boxes. This one raises the bar! Welcome to a beautifully maintained, move-in ready home with the space you need today-and the flexibility you'll appreciate for years to come. With 4 bedrooms, a private home office, loft, 3-car garage, and unfinished basement already plumbed for a bathroom and wet bar (plus an egress window), this home is ready to grow right along with you. The impressive two-story foyer is flanked by a lovely formal dining space and a perfectly appointed sitting room/den. The light-filled floor plan is designed for both everyday living and effortless entertaining because the updated kitchen, features gorgeous quartz countertops, double oven and an oversized pantry. It flows seamlessly into the spacious great room and casual dining area before opening onto the private paver patio. Need a work-from-home space? You'll love the tucked-away office, cleverly hidden beyond the sitting room and behind the staircase. Quiet, private, and just separate enough. Upstairs, the primary suite feels like a true retreat with its tray ceiling, spa-inspired bath featuring refreshed green subway tile, dual vanities, separate tub and shower, and bedroom-sized walk-in closet. The additional bedrooms are all generously sized, including a guest suite with its own private bath. Outside, the fully fenced backyard has been thoughtfully enhanced with mature trees to create a private setting. The big-ticket items are already taken care of, too-roof is just 6 years old and A/C only 4 years old. Located just minutes from Thorpe Creek Elementary, with walking trails to Hamilton Southeastern High School and the Geist Trail, you'll also enjoy resort-style neighborhood amenities including a pool, basketball courts, tennis and pickleball courts, beach volleyball, playgrounds, and more.

Property Details of 12322 Twyckenham Drive

Property Details

Interior Features

Utilities and Appliances

Community

Other Details

Listed by Shelley Hansell of Keller Williams Indy Metro NE (shansell@kw.com)

Map Location

Driving Directions

 Based on information submitted to MIBOR as of July 10, 2026 9:07 AM UTC . All data is obtained from various sources and has not been, and will not be, verified by broker or MIBOR.  All information should be independently reviewed and verified for accuracy.  Properties may or may not be listed by the office/agent presenting the information. NOTICE: Many homes contain recording devices, and buyers should be aware they may be recorded during a showing.

Hi there! How can we help you?

Contact us using the form below or give us a call.

Send Us A Message:

I agree to receive marketing and customer service calls and text messages from Realty World Harbert Company. To opt out, you can reply 'stop' at any time or click the unsubscribe link in the emails. Consent is not a condition of purchase. Msg/data rates may apply. Msg frequency varies. Privacy Policy.

Do not fill in this field:

This site is protected by reCAPTCHA and the Google Privacy Policy and Terms of Service apply.

Hi there! How can we help you?

Contact us using the form below or give us a call.

Send Us A Message:

Do not fill in this field:

This site is protected by reCAPTCHA and the Google Privacy Policy and Terms of Service apply.

Hi there! How can we help you?

Contact us using the form below or give us a call.

Send Us A Message:

Do not fill in this field:

This site is protected by reCAPTCHA and the Google Privacy Policy and Terms of Service apply.

Do not fill in this field:

This site is protected by reCAPTCHA and the Google Privacy Policy and Terms of Service apply.

Do not fill in this field:

This site is protected by reCAPTCHA and the Google Privacy Policy and Terms of Service apply.

Do not fill in this field:

This site is protected by reCAPTCHA and the Google Privacy Policy and Terms of Service apply.

$

Do not fill in this field:

This site is protected by reCAPTCHA and the Google Privacy Policy and Terms of Service apply.