Open House

Listing Tools

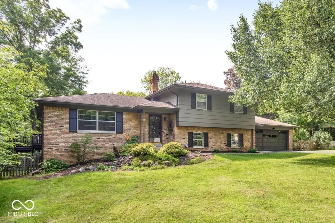
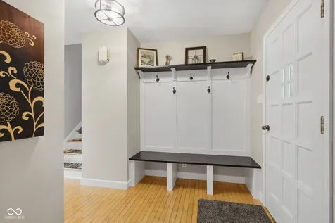
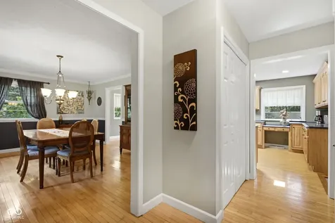
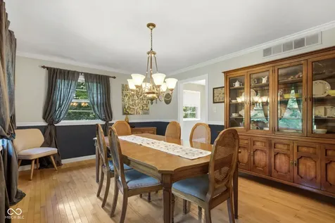
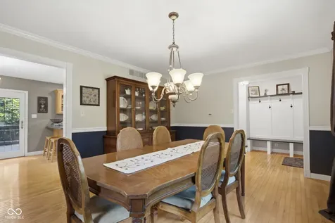
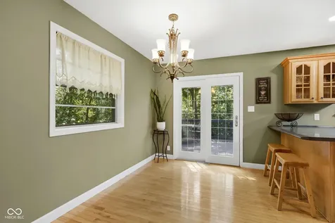
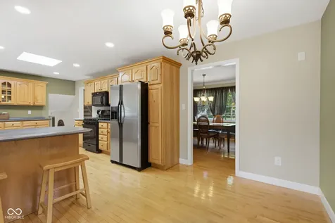
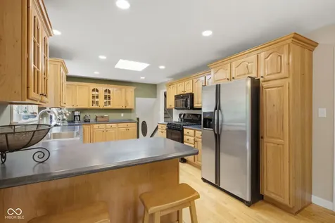
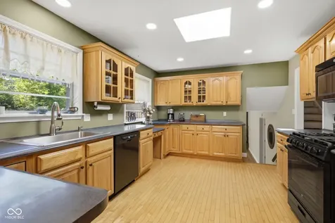
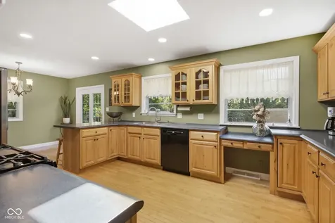
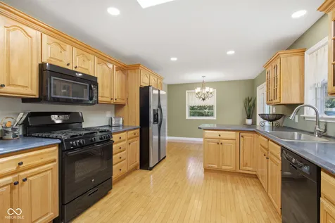
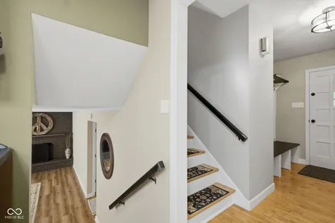
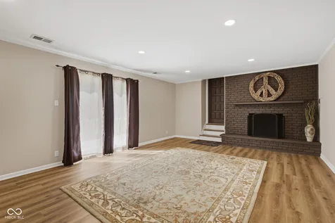
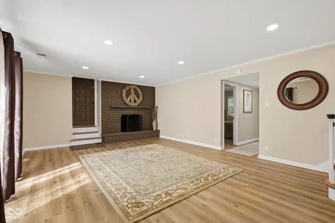
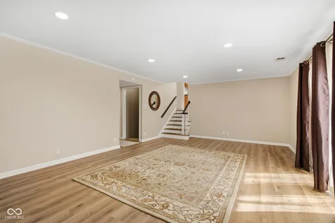
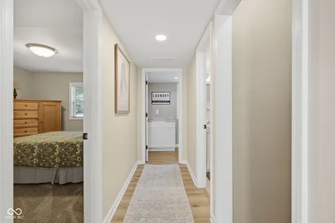
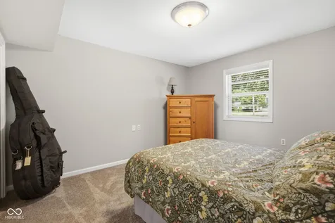
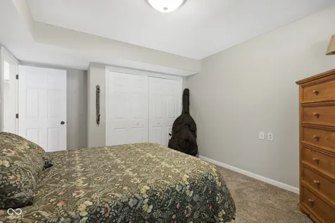
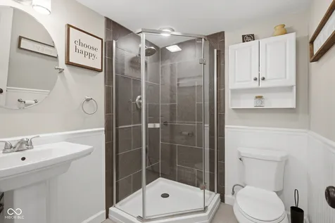
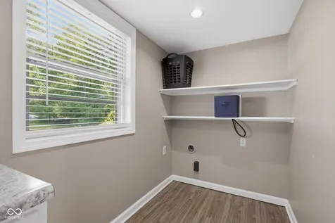
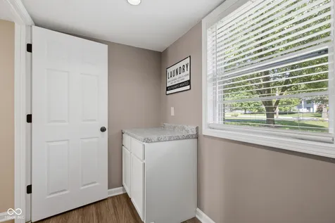
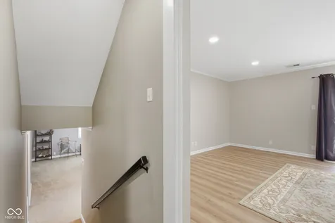
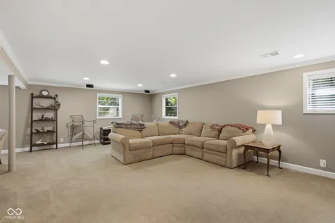
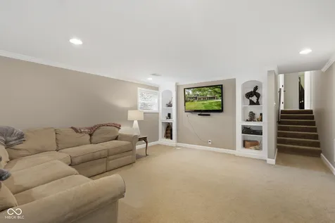
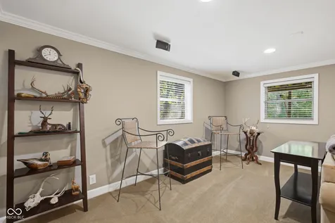
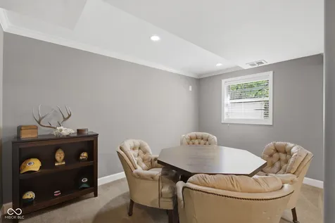
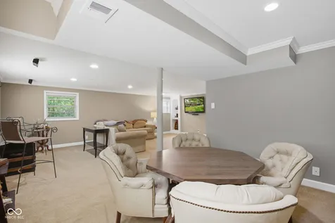
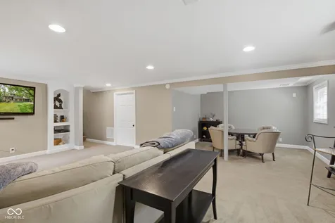
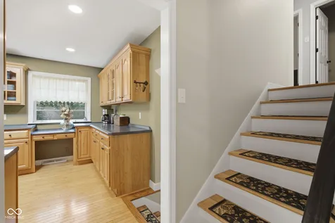
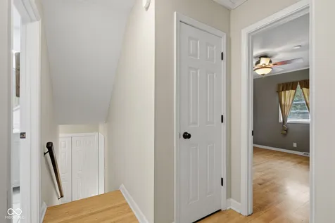
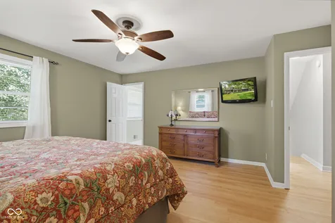
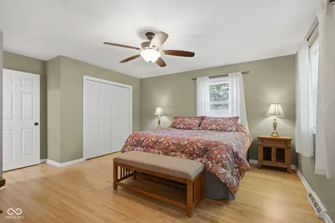
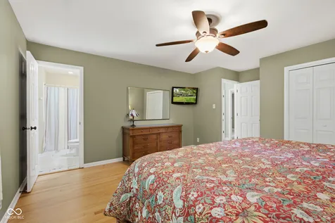
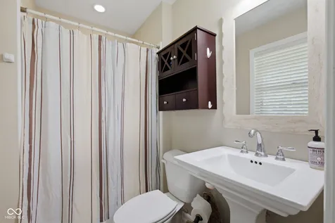
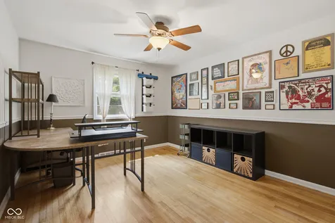
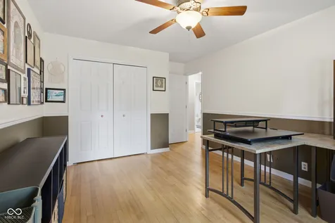
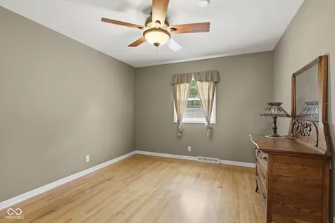
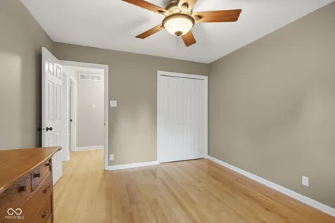
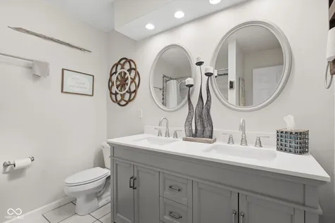
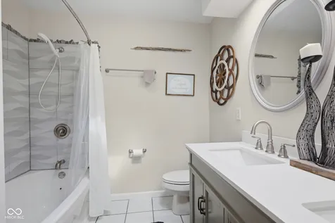
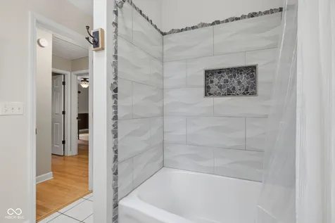
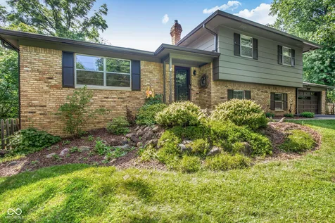
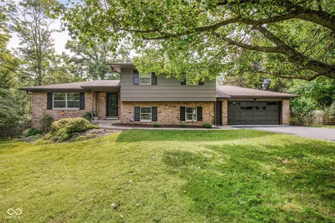
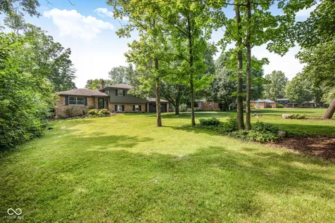
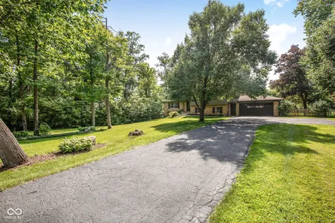
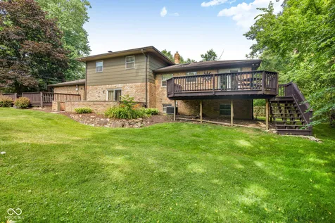
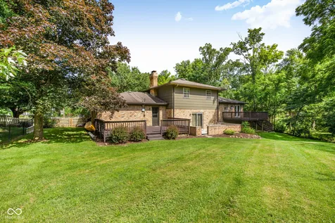
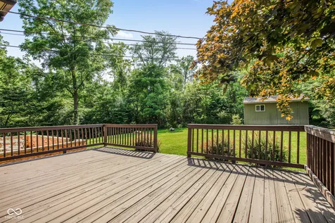
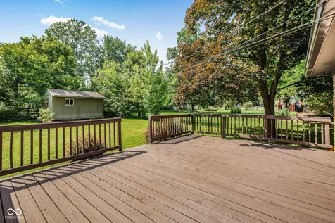
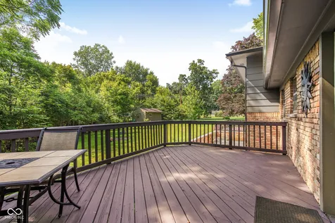
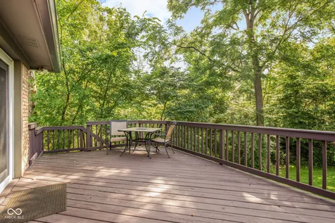
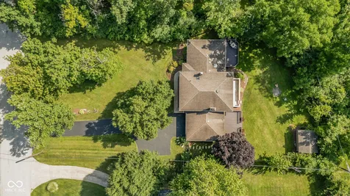
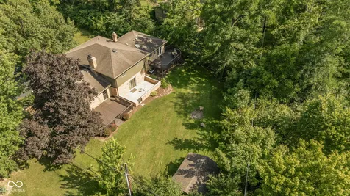
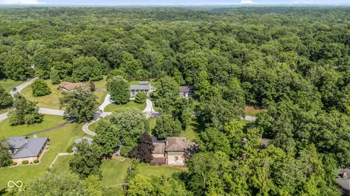
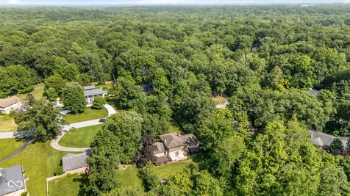
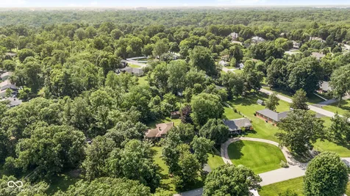
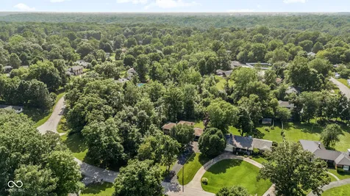
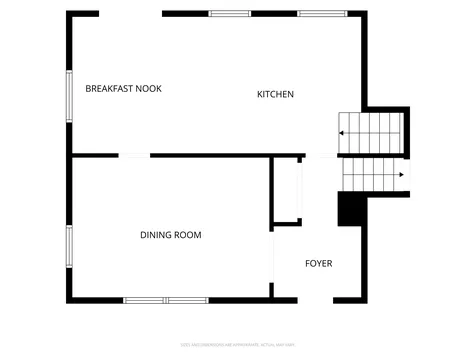
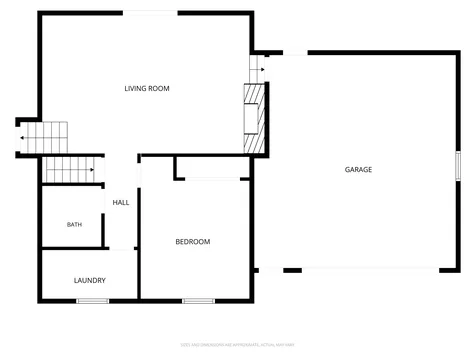
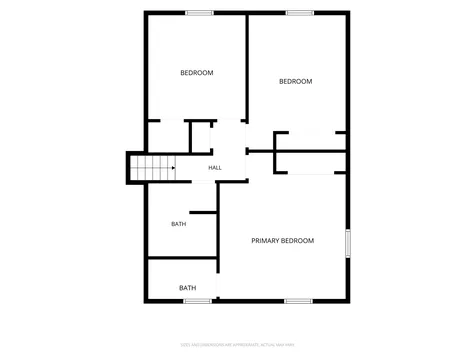
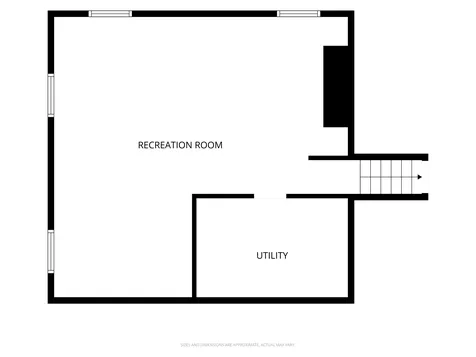
Nestled on over half an acre of wooded bliss in Lantern Hills, this updated tri-level retreat perfectly balances modern luxury with everyday functionality. Featuring 4 spacious bedrooms, 3 pristine full bathrooms, and over 3,000 square feet of finished living space, this turnkey home is ready for you to move right in. The main level welcomes you with gorgeous hardwood flooring stretching across the formal dining room and into the heart of the home: the kitchen. This culinary space offers expansive countertops, a built-in breakfast bar, abundant cabinetry, and direct patio door access to the deck for seamless outdoor dining. Just a few steps down, the lower level features a grand family room centered by a dramatic brick fireplace with a custom wood mantel and its own patio access. This level also hosts a practical 4th bedroom, a full bathroom, and a dedicated laundry room. Below this level, a thoughtfully finished basement with modern recessed lighting and crown molding serves as the perfect home theater or game zone. Retreat upstairs to find hardwood floors continuing through the bedrooms. The primary suite offers a private oasis, while the completely renovated upper-level shared bath showcases a double-sink vanity and a custom tiled shower. Situated on a premier 0.54-acre lot surrounded by mature trees, the outdoor space shines with two large decks, a concrete patio, a fully fenced rear yard, and a handy storage shed.

Property Details of 7366 Glennmore Drive

Property Details

Interior Features

Utilities and Appliances

Community

Other Details

Listed by RJ Russell of Highgarden Real Estate (rrussell@highgarden.com)

Map Location

Driving Directions

 Based on information submitted to MIBOR as of July 10, 2026 9:07 AM UTC . All data is obtained from various sources and has not been, and will not be, verified by broker or MIBOR.  All information should be independently reviewed and verified for accuracy.  Properties may or may not be listed by the office/agent presenting the information. NOTICE: Many homes contain recording devices, and buyers should be aware they may be recorded during a showing.

Hi there! How can we help you?

Contact us using the form below or give us a call.

Send Us A Message:

I agree to receive marketing and customer service calls and text messages from Realty World Harbert Company. To opt out, you can reply 'stop' at any time or click the unsubscribe link in the emails. Consent is not a condition of purchase. Msg/data rates may apply. Msg frequency varies. Privacy Policy.

Do not fill in this field:

This site is protected by reCAPTCHA and the Google Privacy Policy and Terms of Service apply.

Hi there! How can we help you?

Contact us using the form below or give us a call.

Send Us A Message:

Do not fill in this field:

This site is protected by reCAPTCHA and the Google Privacy Policy and Terms of Service apply.

Hi there! How can we help you?

Contact us using the form below or give us a call.

Send Us A Message:

Do not fill in this field:

This site is protected by reCAPTCHA and the Google Privacy Policy and Terms of Service apply.

Do not fill in this field:

This site is protected by reCAPTCHA and the Google Privacy Policy and Terms of Service apply.

Do not fill in this field:

This site is protected by reCAPTCHA and the Google Privacy Policy and Terms of Service apply.

Do not fill in this field:

This site is protected by reCAPTCHA and the Google Privacy Policy and Terms of Service apply.

$

Do not fill in this field:

This site is protected by reCAPTCHA and the Google Privacy Policy and Terms of Service apply.