










Active

Listing Tools

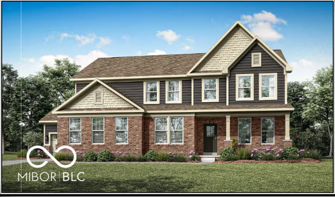
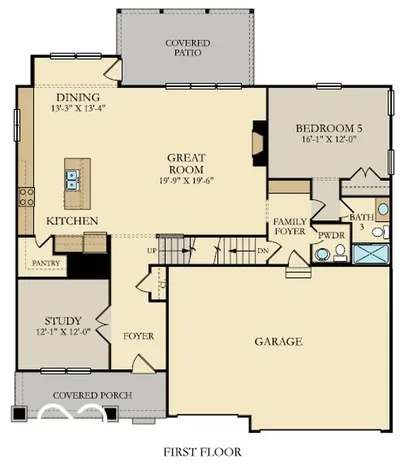
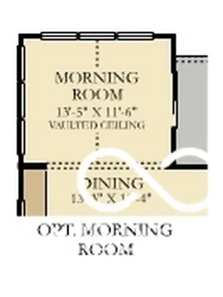
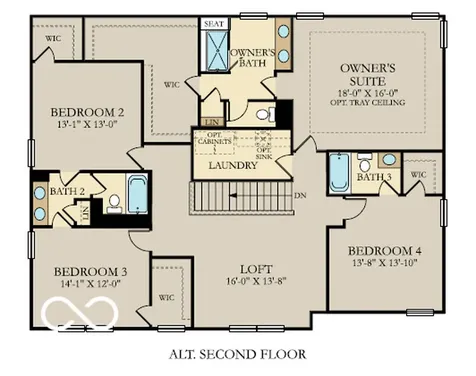
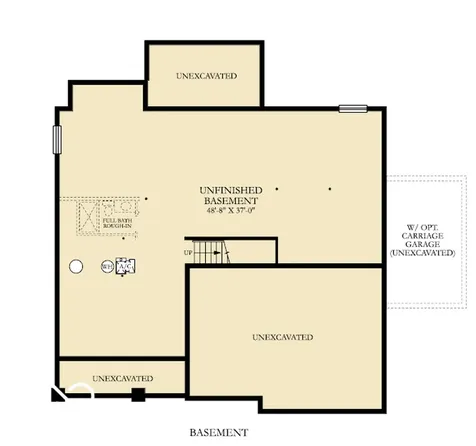
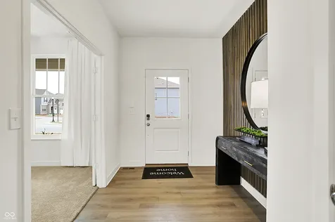
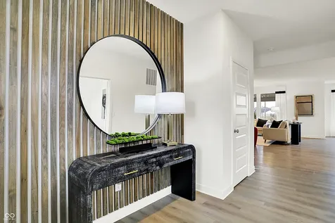
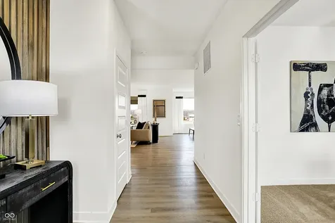
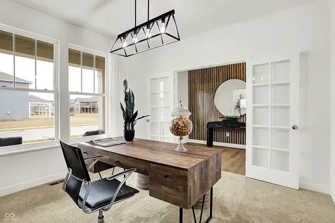
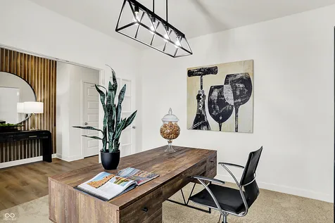
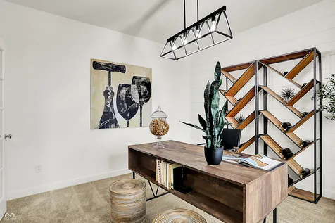
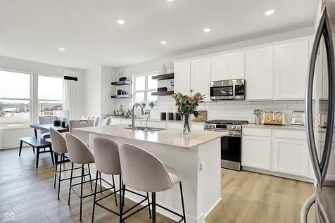
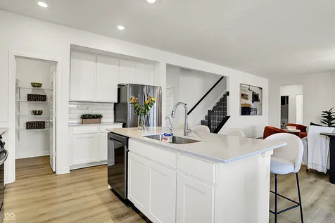
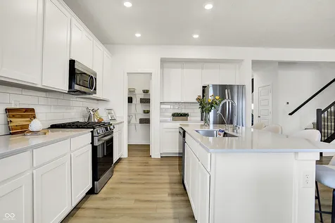
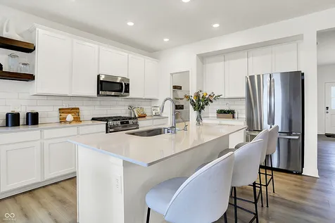
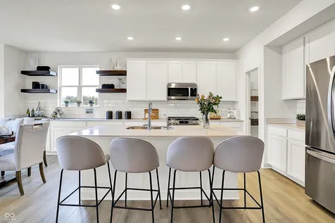
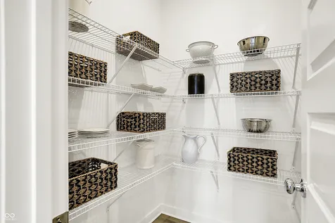
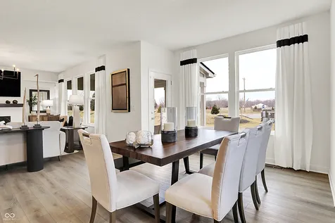
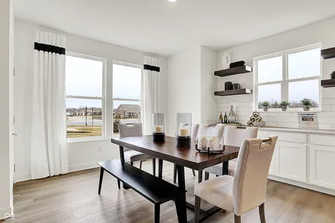
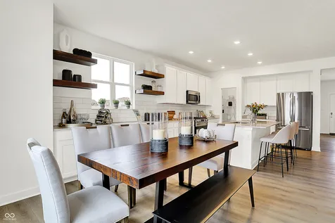
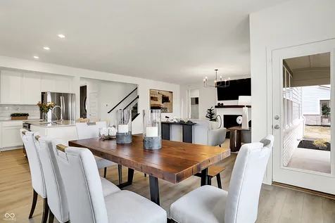
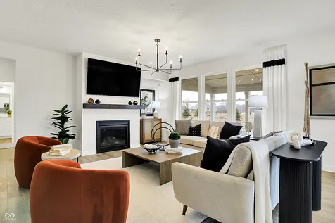
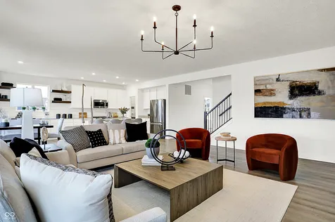
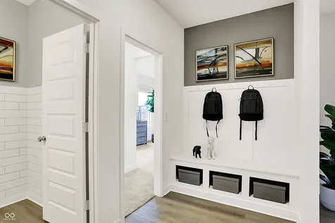
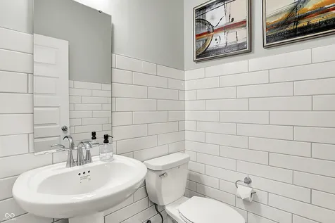
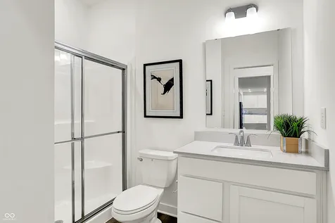
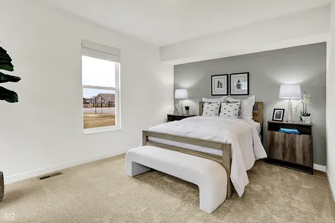
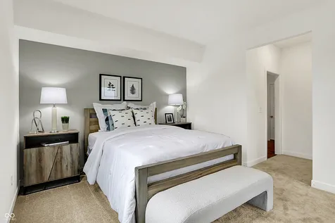
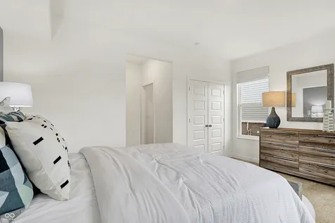
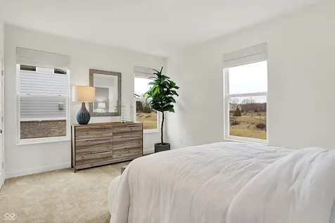
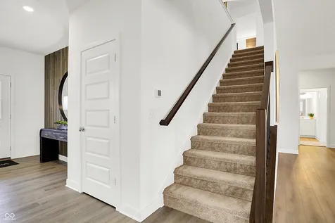
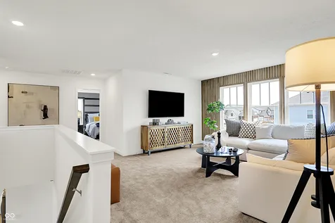
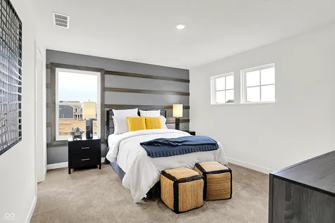
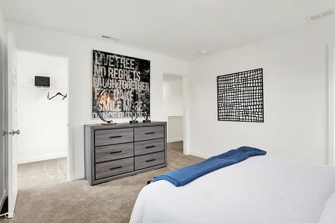
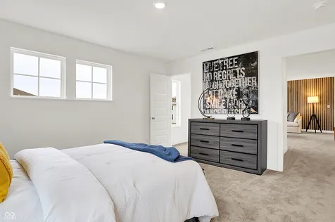
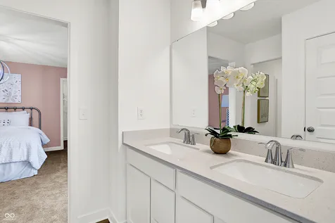
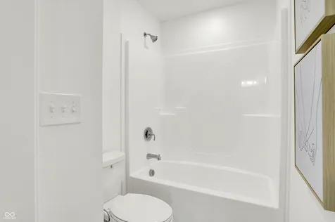
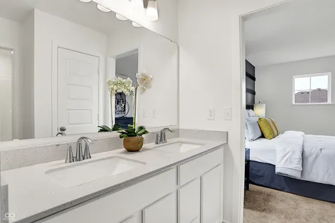
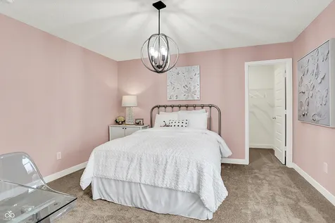
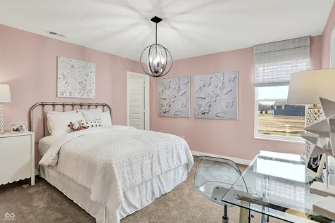
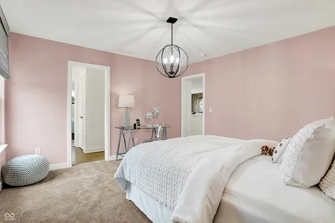
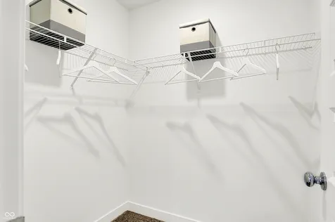
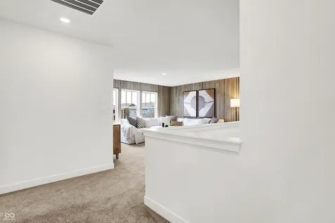
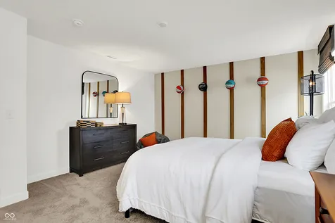
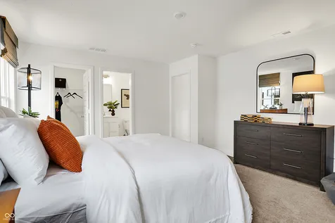
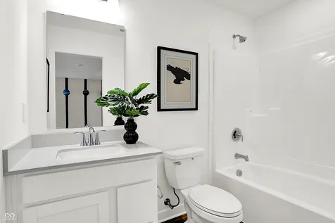
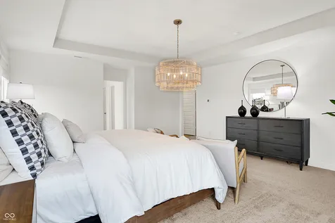
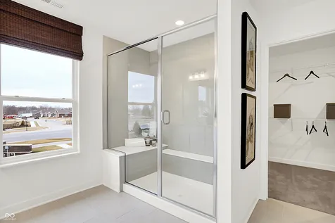
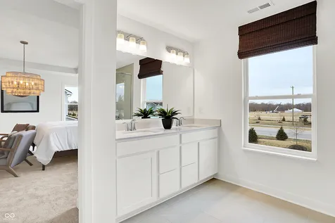
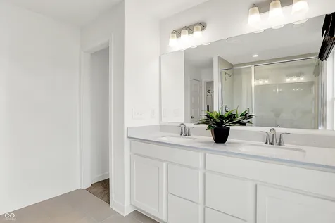
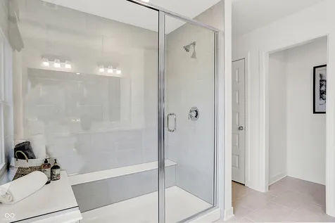
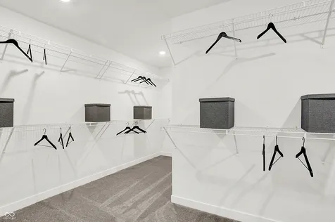
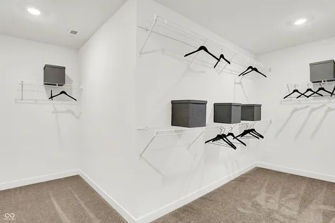
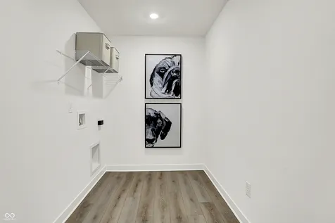
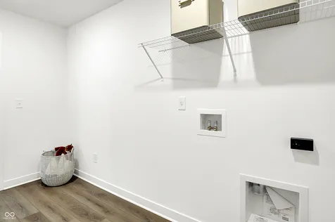
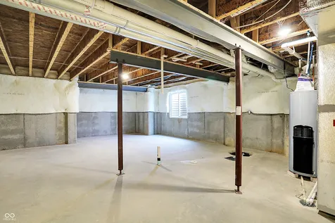
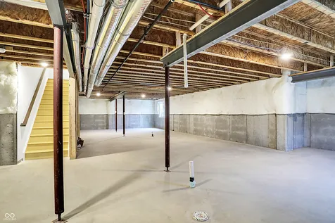
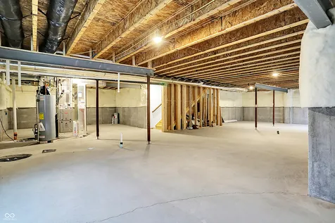
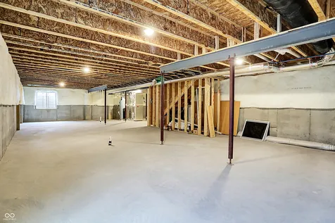
Thoughtfully designed to balance modern comfort, timeless style, and everyday functionality, this approximately 3,400-square-foot home offers spacious living with flexible spaces to fit a variety of needs. A covered front porch welcomes you into a bright foyer, where a private study provides the ideal space for a home office, library, or creative workspace. The open-concept main living area features a spacious great room with a fireplace that flows seamlessly into the gourmet kitchen, complete with a large center island, walk-in pantry, and sun-filled morning room designed for both everyday living and entertaining. A main-level bedroom with an adjacent full bath offers exceptional flexibility for guests, a home office, or other uses. Upstairs, a versatile loft creates additional living space ideal for a media room, recreation area, or lounge. Three secondary bedrooms provide generous accommodations, including one with a private en-suite bath, while two additional bedrooms share a well-appointed Jack-and-Jill bath with dual vanities. A centrally located laundry room adds everyday convenience. Privately situated, the spacious primary suite serves as a relaxing retreat featuring a spa-inspired bath with dual vanities, a large walk-in tiled shower, and an expansive walk-in closet with abundant storage. The unfinished basement provides exceptional opportunity to customize the home with future living space, a fitness room, workshop, recreation area, or additional storage. Blending thoughtful design, quality finishes, and flexible living spaces, the 3300 floor plan offers the versatility and comfort to adapt to a variety of lifestyles for years to come. *Photos/Tour of model may show features not selected in home.

Property Details of 19768 Hazelnut Boulevard

Property Details

Interior Features

Exterior Features

Utilities and Appliances

Community

Other Details

Listed by Erin Hundley of Compass Indiana,LLC (erin.hundley@compass.com)

Map Location

Driving Directions

 Based on information submitted to MIBOR as of August 25, 2026 2:38 PM UTC . All data is obtained from various sources and has not been, and will not be, verified by broker or MIBOR.  All information should be independently reviewed and verified for accuracy.  Properties may or may not be listed by the office/agent presenting the information. NOTICE: Many homes contain recording devices, and buyers should be aware they may be recorded during a showing.

Hi there! How can we help you?

Contact us using the form below or give us a call.

Send Us A Message:

I agree to receive marketing and customer service calls and text messages from Realty World Harbert Company. To opt out, you can reply 'stop' at any time or click the unsubscribe link in the emails. Consent is not a condition of purchase. Msg/data rates may apply. Msg frequency varies. Privacy Policy.

Do not fill in this field:

This site is protected by reCAPTCHA and the Google Privacy Policy and Terms of Service apply.

Hi there! How can we help you?

Contact us using the form below or give us a call.

Send Us A Message:

Do not fill in this field:

This site is protected by reCAPTCHA and the Google Privacy Policy and Terms of Service apply.

Hi there! How can we help you?

Contact us using the form below or give us a call.

Send Us A Message:

Do not fill in this field:

This site is protected by reCAPTCHA and the Google Privacy Policy and Terms of Service apply.

Do not fill in this field:

This site is protected by reCAPTCHA and the Google Privacy Policy and Terms of Service apply.

Do not fill in this field:

This site is protected by reCAPTCHA and the Google Privacy Policy and Terms of Service apply.

Do not fill in this field:

This site is protected by reCAPTCHA and the Google Privacy Policy and Terms of Service apply.

$

Do not fill in this field:

This site is protected by reCAPTCHA and the Google Privacy Policy and Terms of Service apply.