
New Listing

Listing Tools

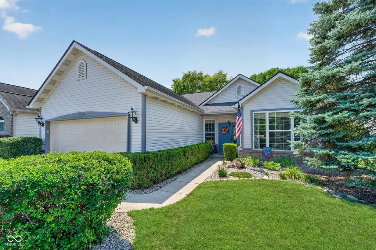
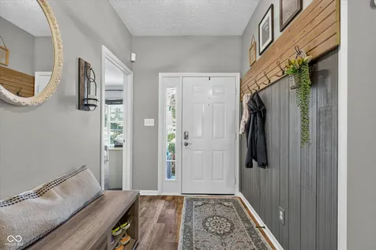
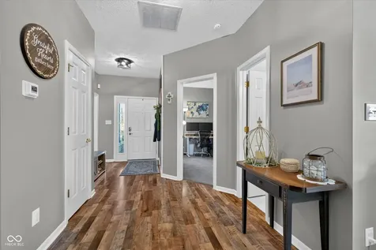
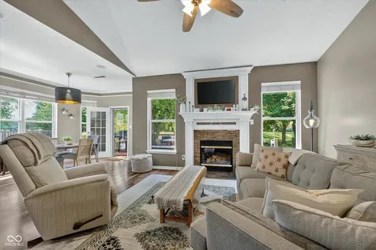
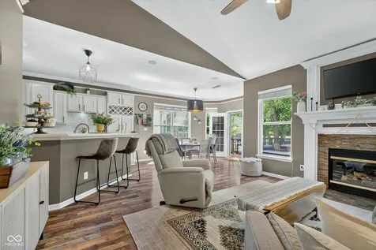
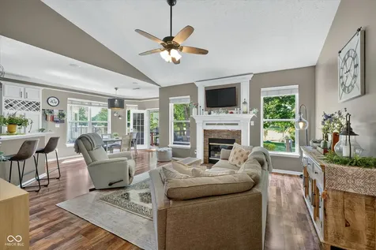
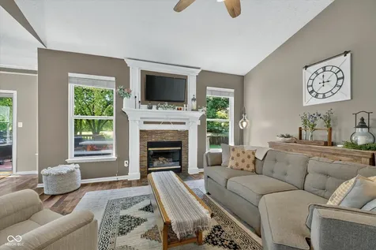
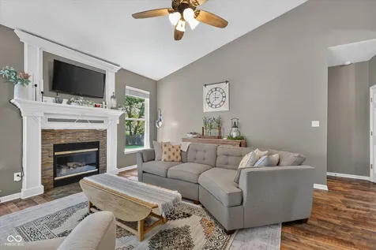
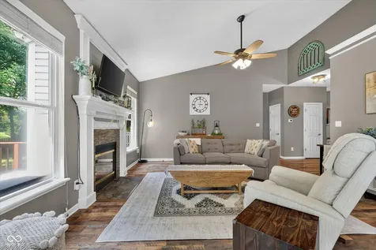
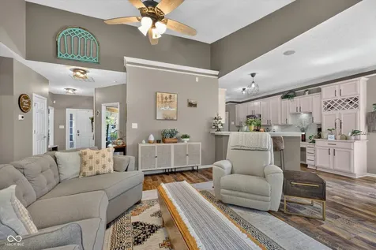
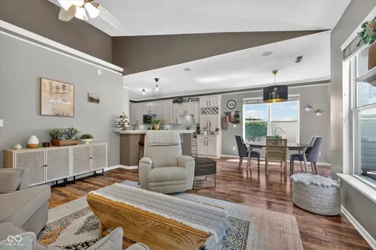
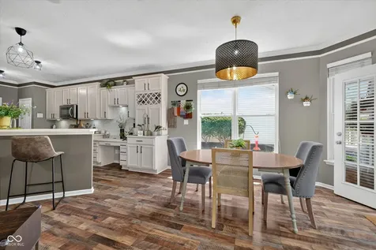
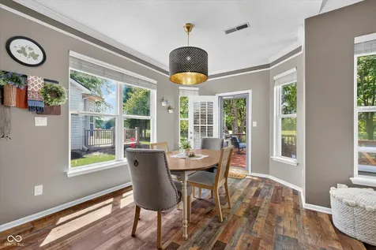
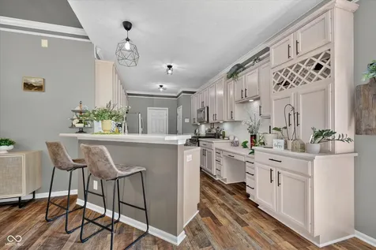
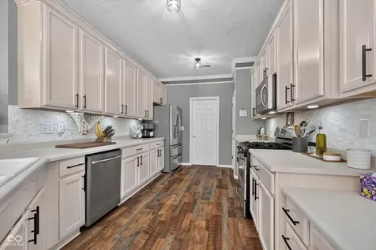
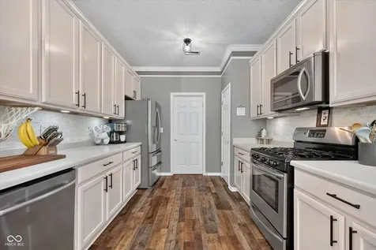
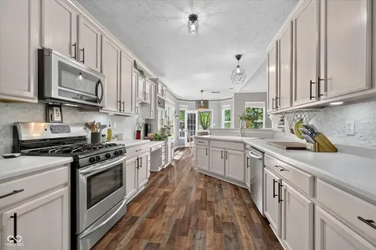
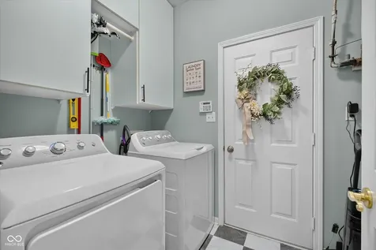
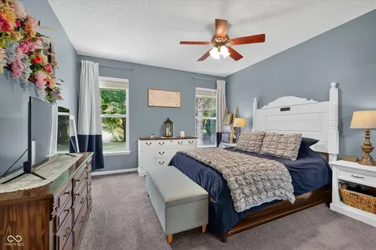
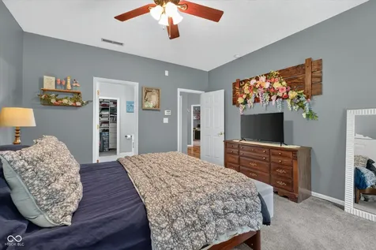
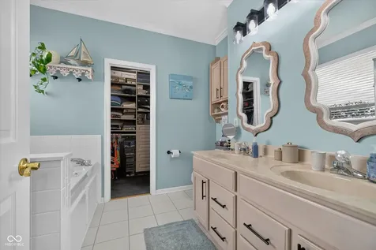
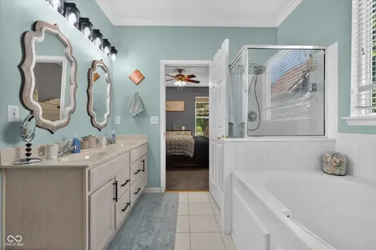
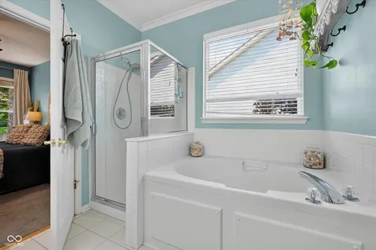
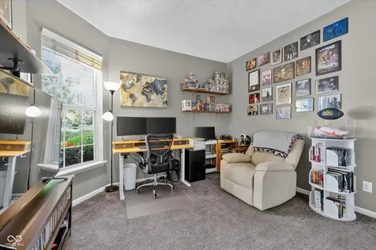
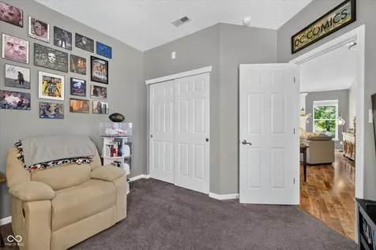
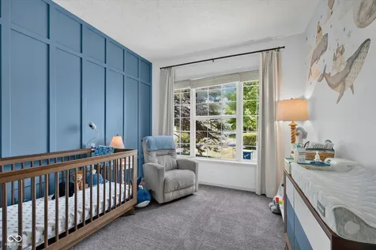
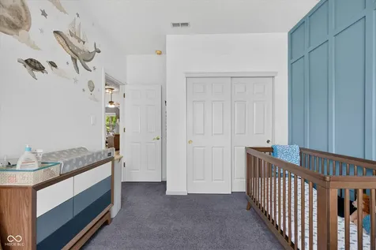
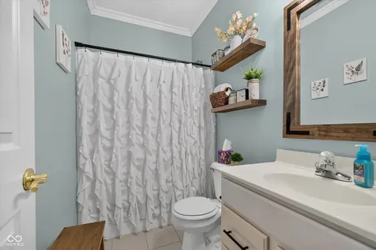
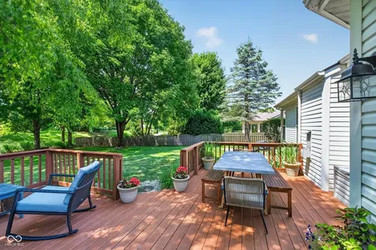
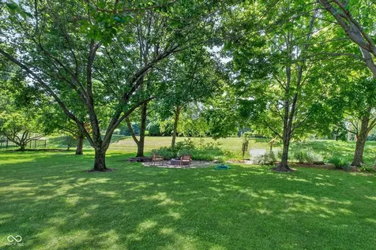
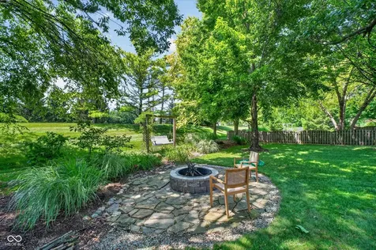
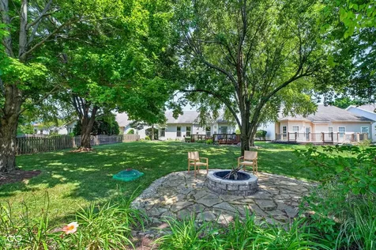
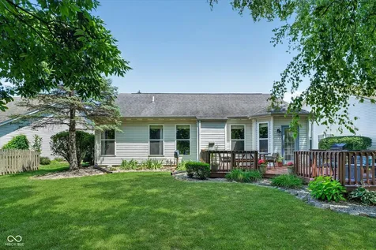
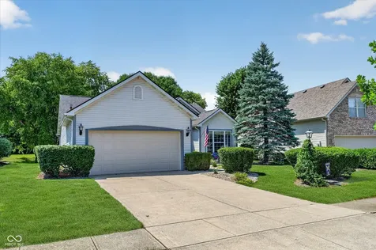
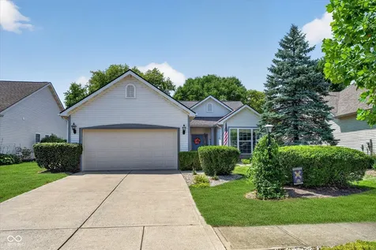
Step into effortless, single-level living in this beautifully maintained brick and vinyl ranch home, featuring an expansive vaulted great room and a spectacular outdoor entertaining area surrounded by mature trees. Upon entering the foyer, you are greeted by laminated hardwood flooring that flows throughout the main living area, creating a cohesive and welcoming environment. The great room serves as the architectural centerpiece, showcasing a gas log fireplace, overhead paddle fans, and vaulted ceilings that enhance the sense of space and natural light. The adjoining kitchen provides functional elegance with a breakfast bar, a dedicated pantry, magnetic under-cabinet lighting, and practical roll-out shelves in the cabinetry. Kitchen appliances are included, along with the washer, dryer, and a handy broom holder in the separate main-level laundry room. The primary suite is a private retreat complete with plush carpeting and an en-suite bathroom. This bathroom features a garden tub, a full shower stall, double sinks, and an expansive walk-in closet outfitted with custom built-ins. Two additional carpeted bedrooms offer ample space and share access to a second full bathroom with extra shelving that stays with the home. Exceptional mechanical updates provide significant peace of mind, highlighted by a newly installed 2023 HVAC system and a 2025 water softener. The home also features a security alarm system and keyless entry. The exterior of the property sits on a lovely quarter-acre lot. The backyard is a true standout, featuring a spacious wood deck and a designated stone fire pit area. A front lamppost trellis, all window curtain rods, and a backyard swing will remain. The attached two-car finished garage includes pull-down attic stairs, built-in storage racks, and general utility hooks.

Property Details of 11454 Apalachian Way

Property Details

Interior Features

Utilities and Appliances

Community

Other Details

Listed by James Embry of Keller Williams Indpls Metro N (james@jamesembry.com)

Map Location

Driving Directions

 Based on information submitted to MIBOR as of July 17, 2026 9:08 AM UTC . All data is obtained from various sources and has not been, and will not be, verified by broker or MIBOR.  All information should be independently reviewed and verified for accuracy.  Properties may or may not be listed by the office/agent presenting the information. NOTICE: Many homes contain recording devices, and buyers should be aware they may be recorded during a showing.

Hi there! How can we help you?

Contact us using the form below or give us a call.

Send Us A Message:

I agree to receive marketing and customer service calls and text messages from Realty World Harbert Company. To opt out, you can reply 'stop' at any time or click the unsubscribe link in the emails. Consent is not a condition of purchase. Msg/data rates may apply. Msg frequency varies. Privacy Policy.

Do not fill in this field:

This site is protected by reCAPTCHA and the Google Privacy Policy and Terms of Service apply.

Hi there! How can we help you?

Contact us using the form below or give us a call.

Send Us A Message:

Do not fill in this field:

This site is protected by reCAPTCHA and the Google Privacy Policy and Terms of Service apply.

Hi there! How can we help you?

Contact us using the form below or give us a call.

Send Us A Message:

Do not fill in this field:

This site is protected by reCAPTCHA and the Google Privacy Policy and Terms of Service apply.

Do not fill in this field:

This site is protected by reCAPTCHA and the Google Privacy Policy and Terms of Service apply.

Do not fill in this field:

This site is protected by reCAPTCHA and the Google Privacy Policy and Terms of Service apply.

Do not fill in this field:

This site is protected by reCAPTCHA and the Google Privacy Policy and Terms of Service apply.

$

Do not fill in this field:

This site is protected by reCAPTCHA and the Google Privacy Policy and Terms of Service apply.