













New Listing

Listing Tools

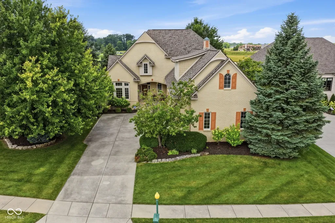
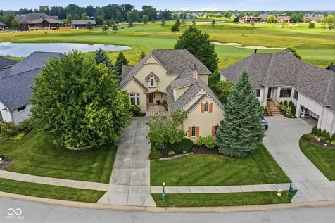
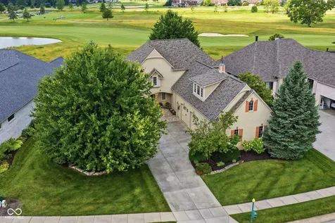
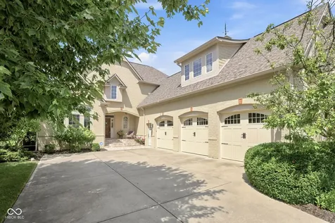
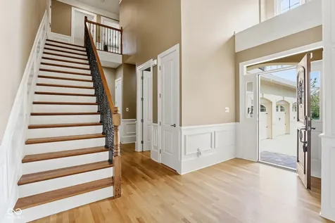
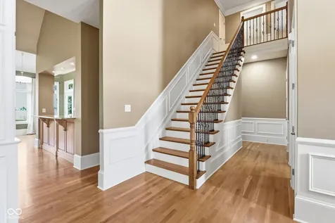
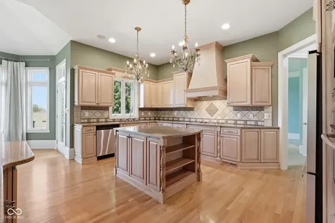
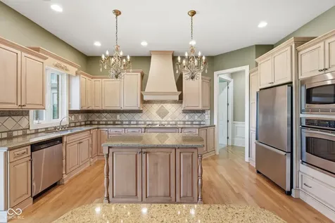
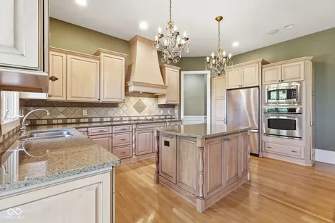
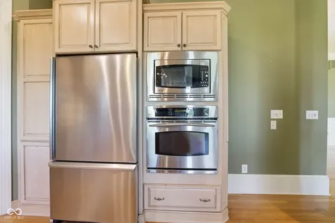
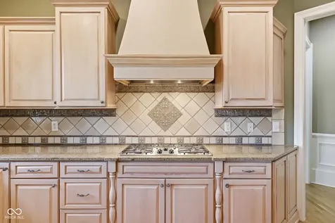
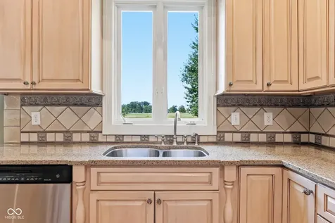
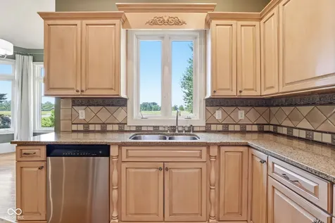
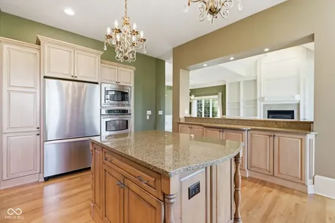
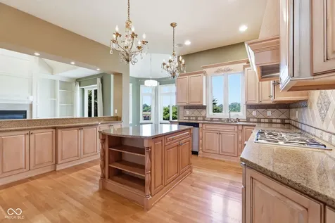
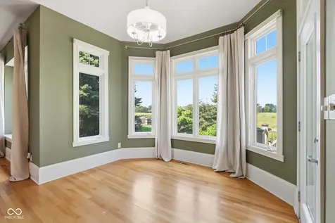
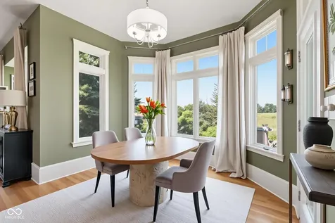
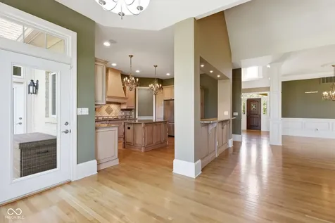
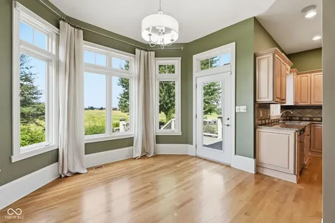
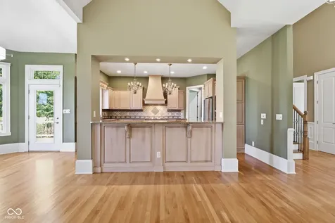
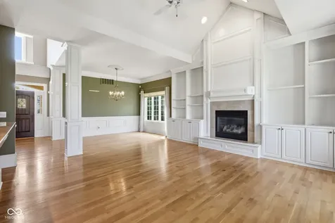
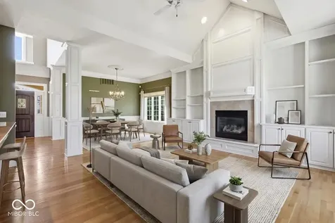
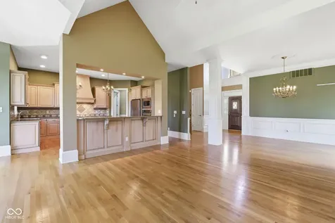
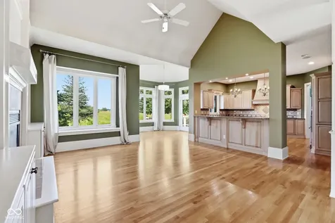
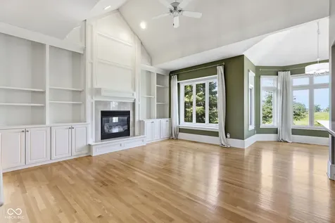
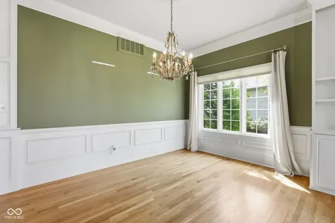
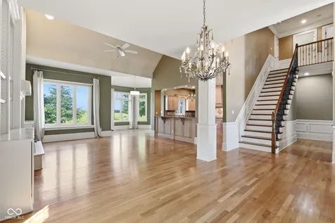
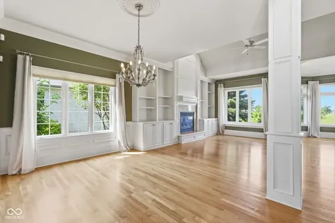
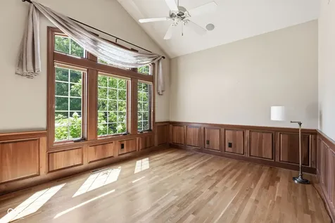
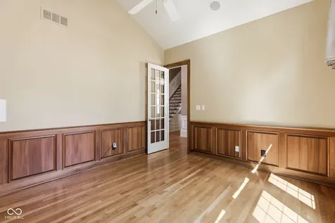
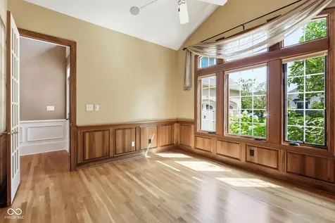
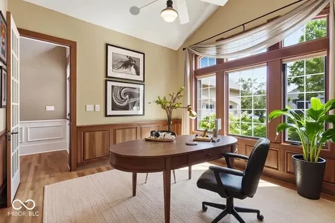
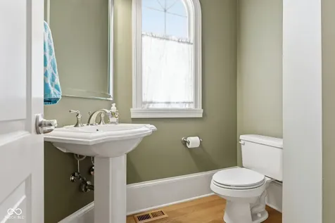
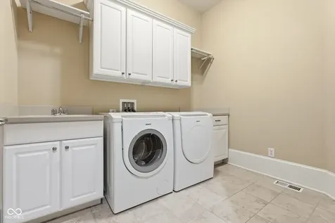
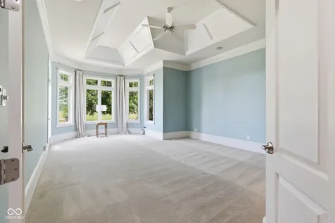
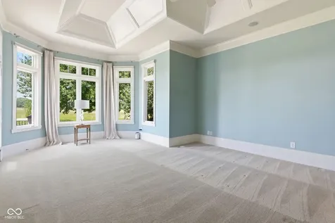
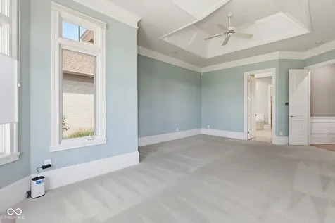
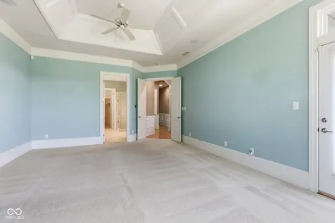
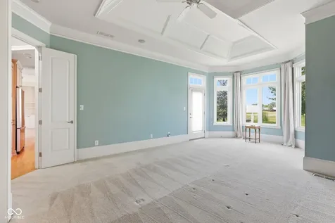
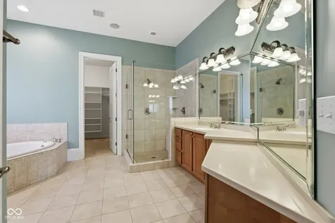
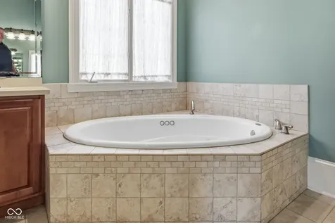
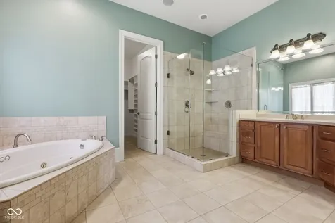
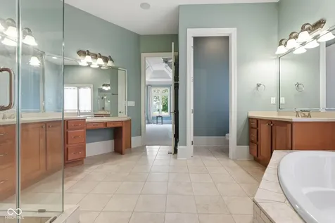
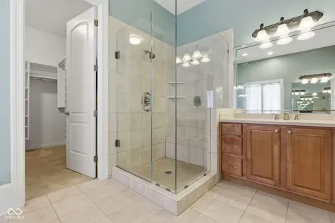
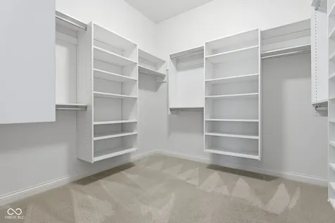
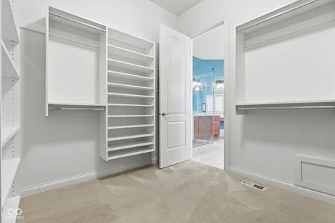
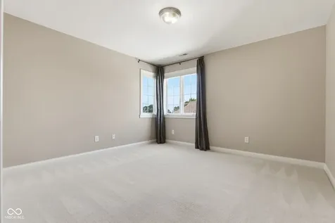
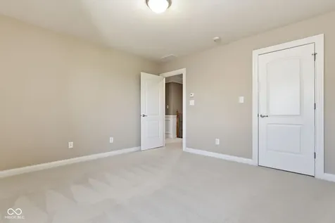
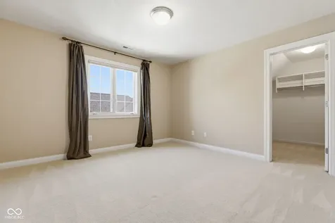
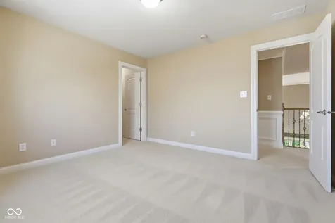
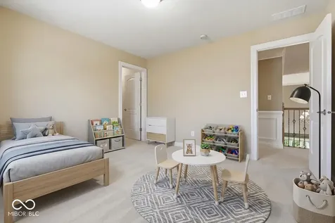
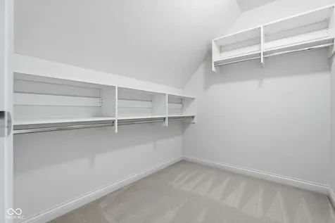
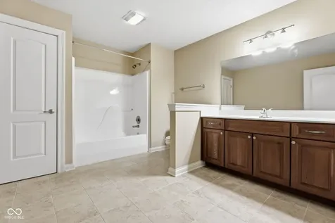
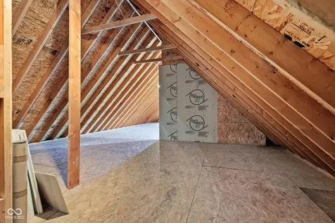
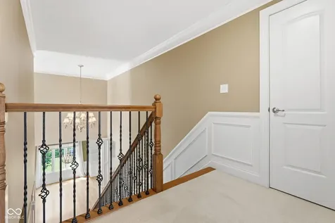
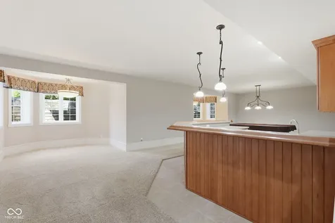
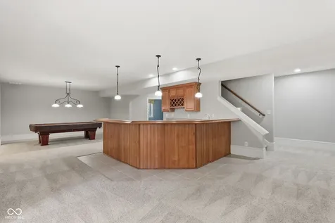
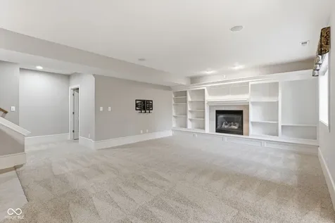
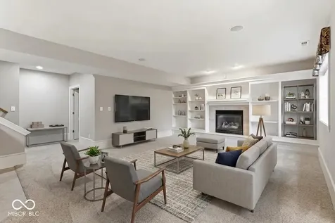
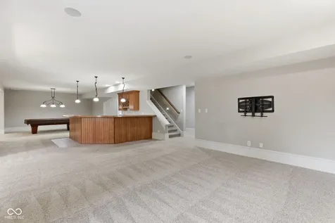
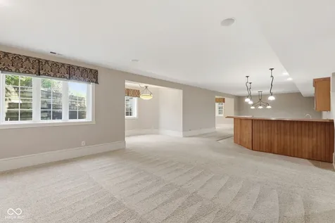
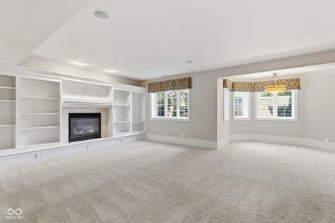
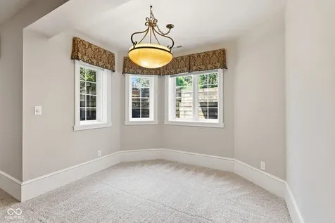
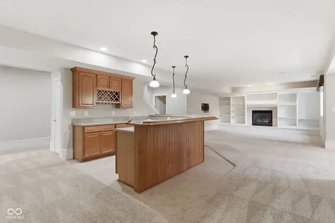
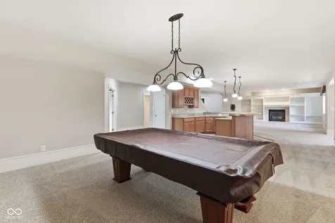
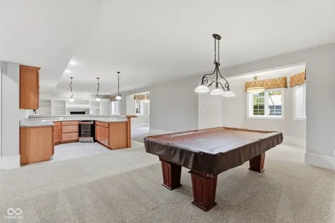
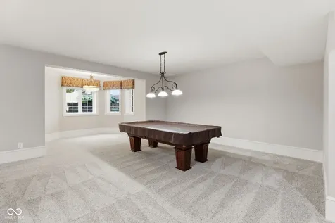
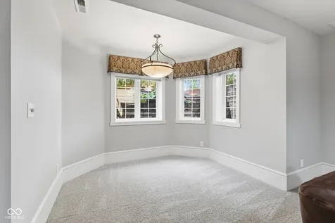
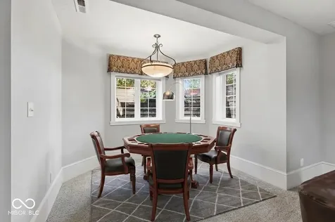
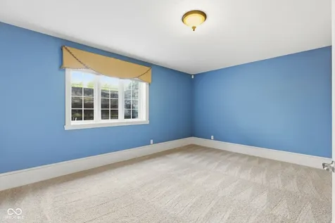
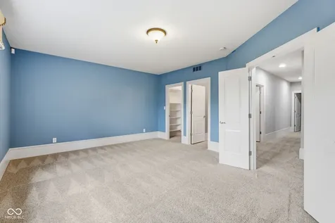
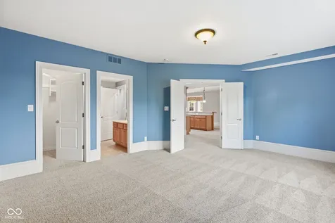
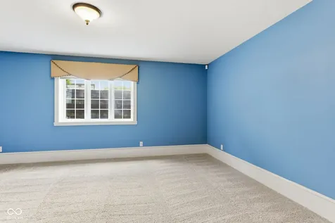
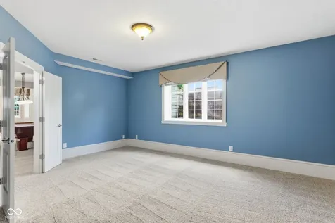
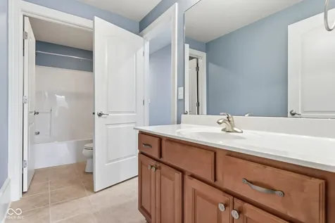
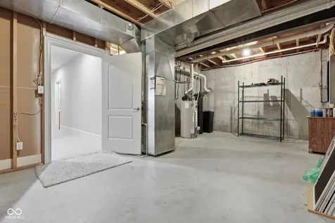
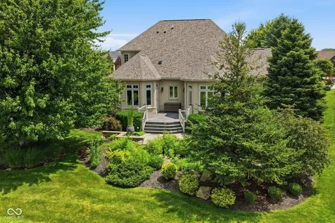
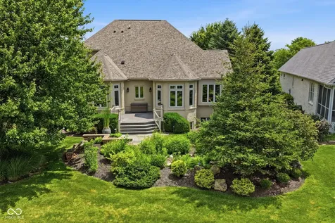
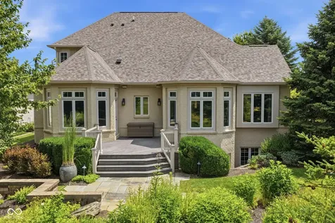
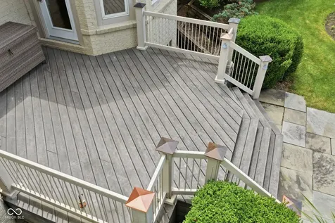
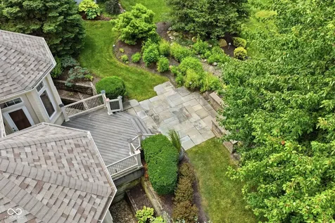
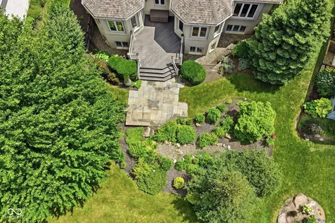
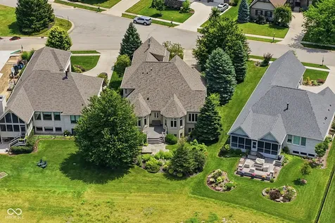
Discover an unparalleled living experience in Sagamore. Sitting on the 9th green of the picturesque Jack Nicholas designed golf course, this thoughtfully landscaped, luxury single-family residence, built in 2003, spans nearly 5000 square feet and stands as a testament to amazing design and top-tier materials, maintaining a magnificent condition that speaks volumes of its enduring quality. The heart of this home is undeniably its open-plan kitchen, seamlessly integrating with the living room. It's a culinary dream, featuring sleek stainless steel appliances, a convenient island, and a practical peninsula and breakfast bar, all crowned by a custom range hood and a built-in microwave, making both everyday meals and entertaining a delight. Retreat to the thoughtfully designed main floor primary suite with gorgeous golf course views and access to the private back deck for your morning coffee. Spacious primary bathroom features a large whirlpool tub, double sinks, walk-in shower and huge walk-in closet featuring custom shelving and a built-in wall safe. The full, finished basement provides ample space for relaxation and gatherings, cozy up to the fireplace in the main area, game night in the perfect nooks for puzzles & game tables, pool table and equipment that the seller has remains! The wet bar with wine fridge, adds a sophisticated touch for entertaining. Not to mention the 4th spacious bedroom, walk-in closet, and jack and jill style full bathroom. This distinguished property offers a lifestyle of comfort and elegance that warrants a closer look. Finally the upper floor features 2 additional bedrooms and walk-in closets an extra large full bath, an all house attic fan, AND a massive walk-in unfinished attic above the oversized 3 car garage with work bench, and plenty of space for your golf cart!

Property Details of 16393 Valhalla Drive

Property Details

Interior Features

Utilities and Appliances

Community

Other Details

Listed by Emily Bowman of Berkshire Hathaway Home (ebowman@bhhsin.com)

Map Location

Driving Directions

 Based on information submitted to MIBOR as of July 16, 2026 7:37 AM UTC . All data is obtained from various sources and has not been, and will not be, verified by broker or MIBOR.  All information should be independently reviewed and verified for accuracy.  Properties may or may not be listed by the office/agent presenting the information. NOTICE: Many homes contain recording devices, and buyers should be aware they may be recorded during a showing.

Hi there! How can we help you?

Contact us using the form below or give us a call.

Send Us A Message:

I agree to receive marketing and customer service calls and text messages from Realty World Harbert Company. To opt out, you can reply 'stop' at any time or click the unsubscribe link in the emails. Consent is not a condition of purchase. Msg/data rates may apply. Msg frequency varies. Privacy Policy.

Do not fill in this field:

This site is protected by reCAPTCHA and the Google Privacy Policy and Terms of Service apply.

Hi there! How can we help you?

Contact us using the form below or give us a call.

Send Us A Message:

Do not fill in this field:

This site is protected by reCAPTCHA and the Google Privacy Policy and Terms of Service apply.

Hi there! How can we help you?

Contact us using the form below or give us a call.

Send Us A Message:

Do not fill in this field:

This site is protected by reCAPTCHA and the Google Privacy Policy and Terms of Service apply.

Do not fill in this field:

This site is protected by reCAPTCHA and the Google Privacy Policy and Terms of Service apply.

Do not fill in this field:

This site is protected by reCAPTCHA and the Google Privacy Policy and Terms of Service apply.

Do not fill in this field:

This site is protected by reCAPTCHA and the Google Privacy Policy and Terms of Service apply.

$

Do not fill in this field:

This site is protected by reCAPTCHA and the Google Privacy Policy and Terms of Service apply.