New Listing

Listing Tools

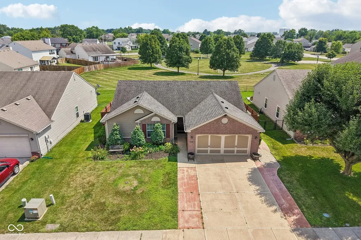
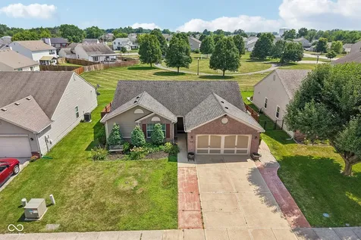
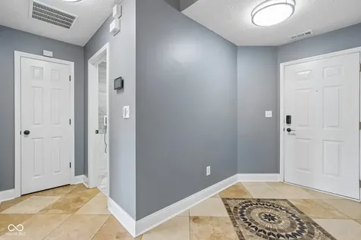
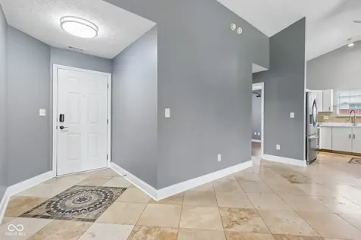
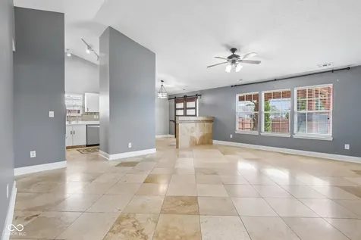
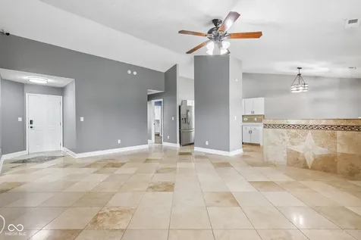
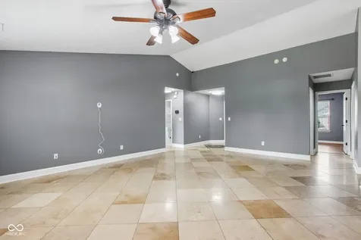
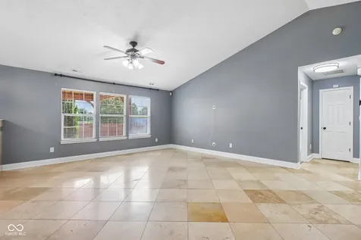
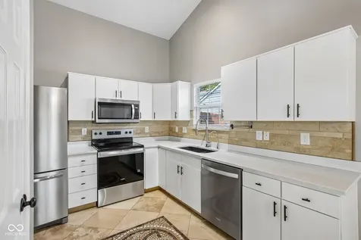
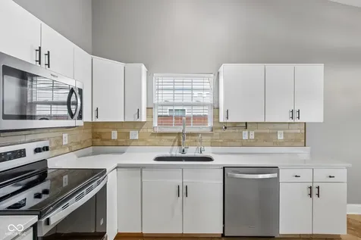
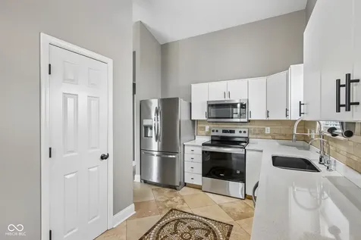
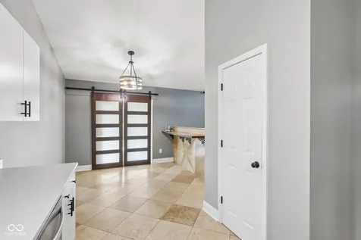
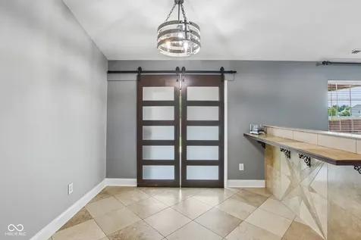
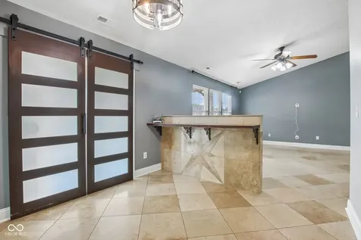
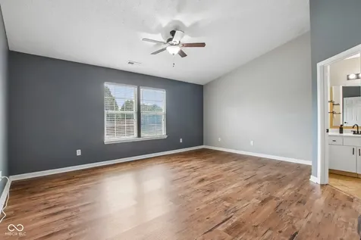
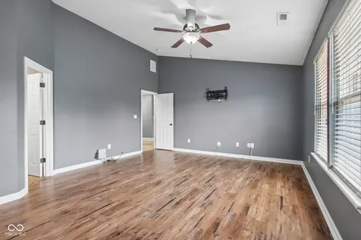
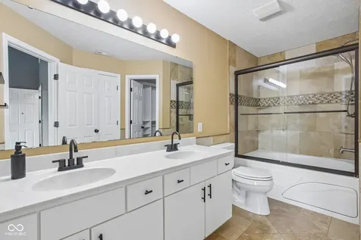
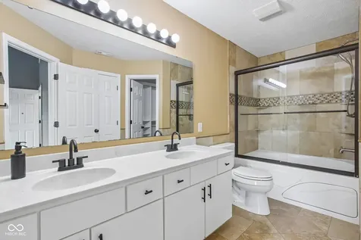
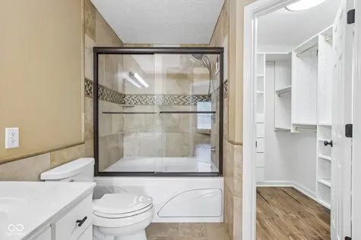
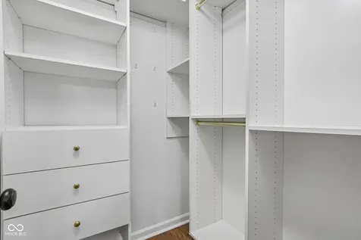
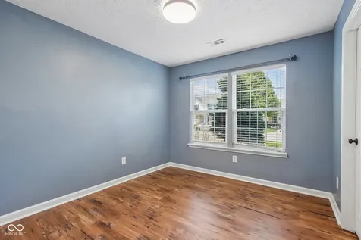
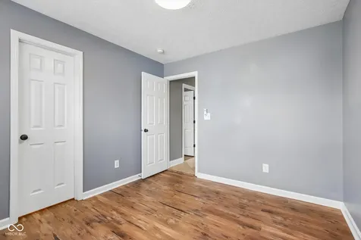
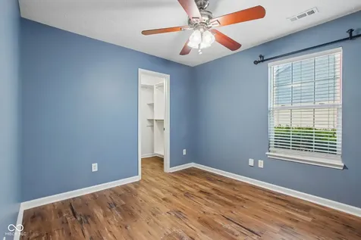
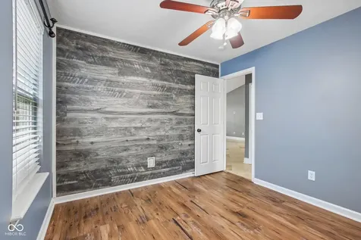
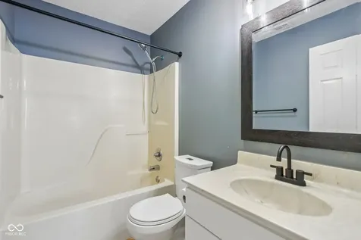
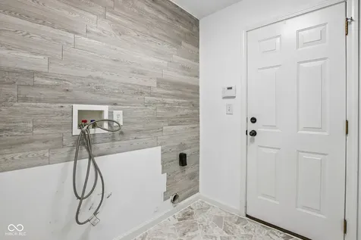
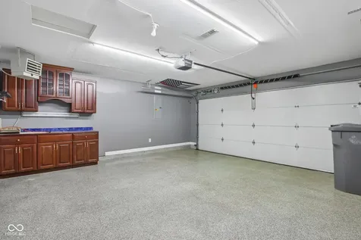
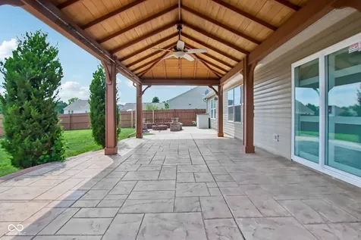
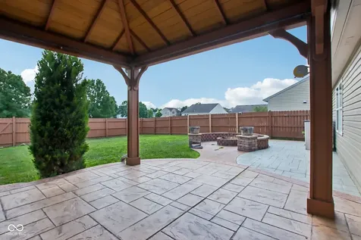
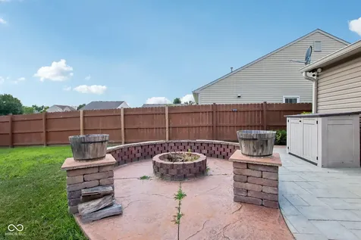
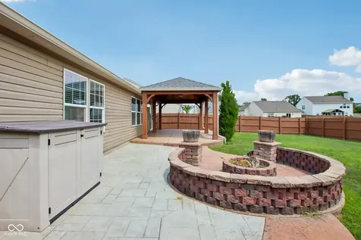
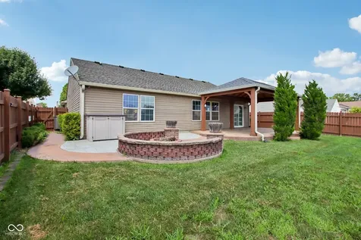
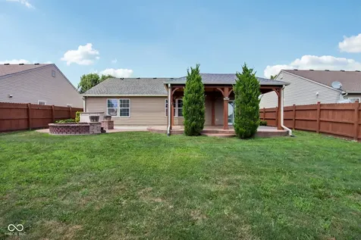
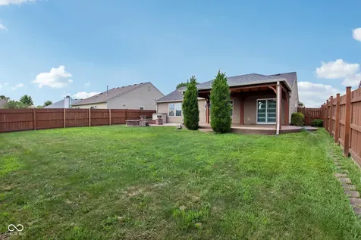
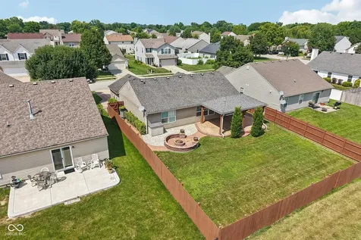
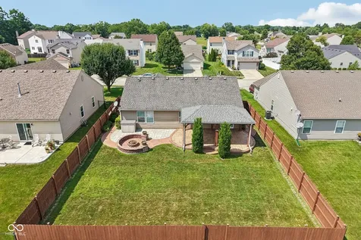
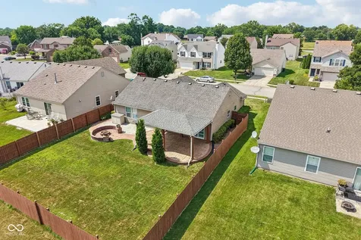
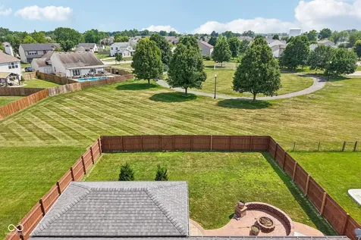
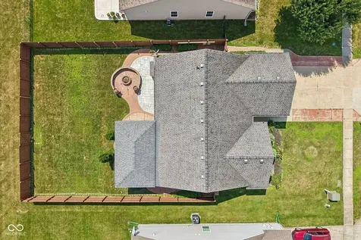
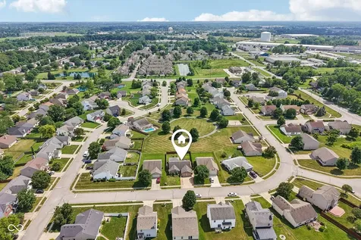
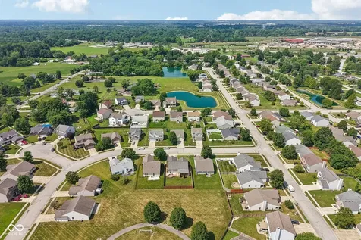
It's Saturday evening and the sun has started setting behind your privacy fence. Chairs are already turned toward the fire pit, its brick seat wall still holding the afternoon's warmth. Friends start to gather under the covered porch. Someone lights the grill. The lights under the gazebo flicker on, and somebody sets a speaker on the table for music. Everyone settles in, and there's nowhere better to be. That's the kind of Saturday night 6111 Angelina Way hands you without trying. Tucked into the Foxfire neighborhood on Indianapolis's southeast side, this 3-bedroom, 2-bath home has been updated with a level of care that shows in the details. Tile carries you through the entry, great room, kitchen and dining space, and both bathrooms, no seams, no second-guessing. The kitchen wears quartz counters and a full lineup of stainless steel appliances. Vaulted ceilings lift the great room and primary suite, where the bath brings dual sinks, a whirlpool tub, and a walk-in closet built out with shelving. Bedrooms two and three have laminate hardwood, easy to maintain. An Amish-built gazebo adds a second shaded gathering spot, concrete sidewalks wrap the entire home, the driveway is extended for extra parking, and the garage carries an epoxy floor with built-in cabinetry. A security system with interior and exterior cameras rounds out the peace of mind. The location does its own work. You're minutes from an I-465 entrance, close enough to Garfield Park and the Pleasant Run Trail for a Saturday walk, and about fifteen minutes from downtown Indianapolis. Fountain Square's restaurants, galleries, and duckpin bowling are an easy drive away, with a neighborhood soccer field, playground, and walking track nearby. Warren Central schools serve the area. This home has the outdoor space we all dream of. The next Saturday night is already waiting to happen. Are you ready for it?

Property Details of 6111 Angelina Way

Property Details

Interior Features

Utilities and Appliances

Community

Other Details

Listed by Mel Coutz of Highgarden Real Estate (mel@coutzandco.com)

Map Location

Driving Directions

 Based on information submitted to MIBOR as of July 18, 2026 7:35 AM UTC . All data is obtained from various sources and has not been, and will not be, verified by broker or MIBOR.  All information should be independently reviewed and verified for accuracy.  Properties may or may not be listed by the office/agent presenting the information. NOTICE: Many homes contain recording devices, and buyers should be aware they may be recorded during a showing.

Hi there! How can we help you?

Contact us using the form below or give us a call.

Send Us A Message:

I agree to receive marketing and customer service calls and text messages from Realty World Harbert Company. To opt out, you can reply 'stop' at any time or click the unsubscribe link in the emails. Consent is not a condition of purchase. Msg/data rates may apply. Msg frequency varies. Privacy Policy.

Do not fill in this field:

This site is protected by reCAPTCHA and the Google Privacy Policy and Terms of Service apply.

Hi there! How can we help you?

Contact us using the form below or give us a call.

Send Us A Message:

Do not fill in this field:

This site is protected by reCAPTCHA and the Google Privacy Policy and Terms of Service apply.

Hi there! How can we help you?

Contact us using the form below or give us a call.

Send Us A Message:

Do not fill in this field:

This site is protected by reCAPTCHA and the Google Privacy Policy and Terms of Service apply.

Do not fill in this field:

This site is protected by reCAPTCHA and the Google Privacy Policy and Terms of Service apply.

Do not fill in this field:

This site is protected by reCAPTCHA and the Google Privacy Policy and Terms of Service apply.

Do not fill in this field:

This site is protected by reCAPTCHA and the Google Privacy Policy and Terms of Service apply.

$

Do not fill in this field:

This site is protected by reCAPTCHA and the Google Privacy Policy and Terms of Service apply.