New Listing

Listing Tools

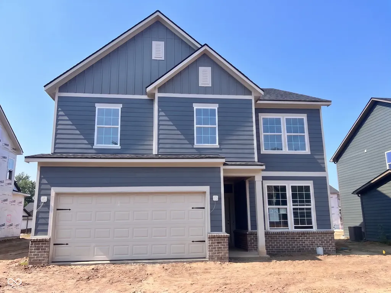
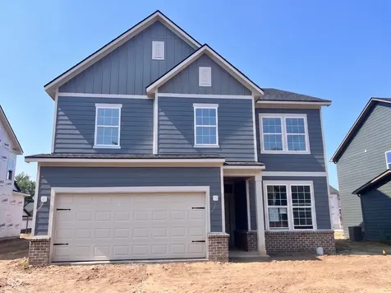
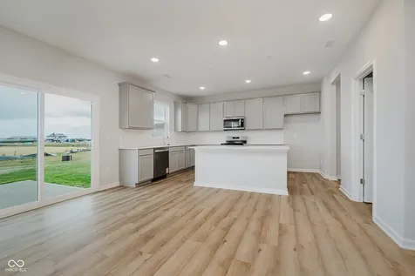
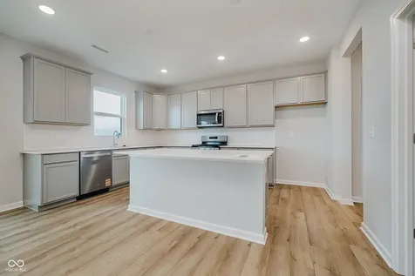
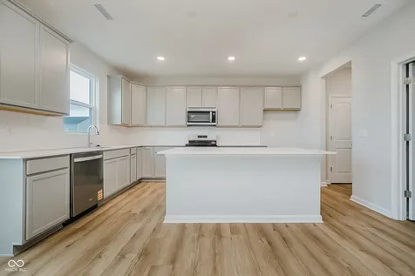
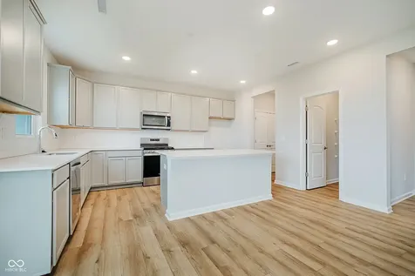
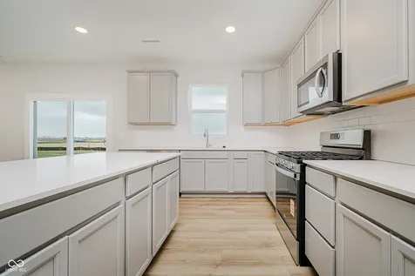
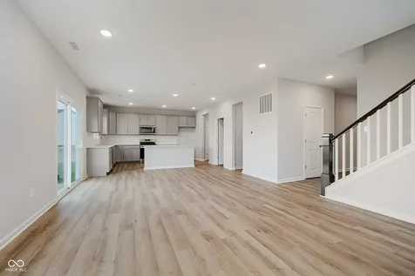
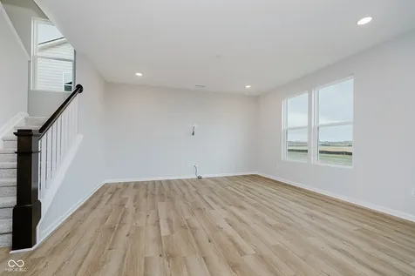
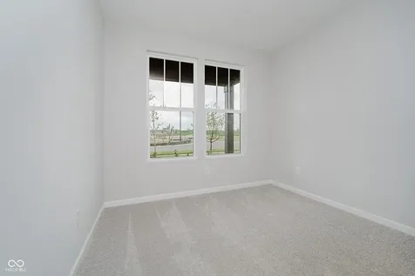
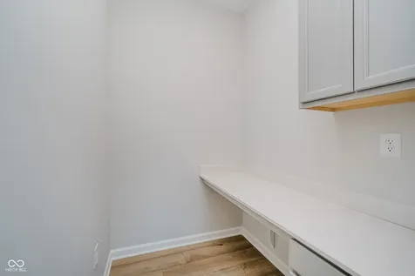
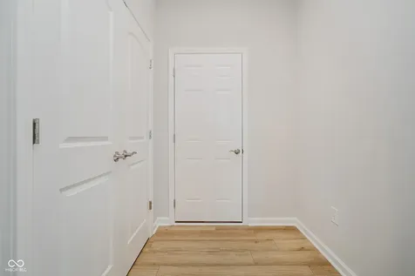
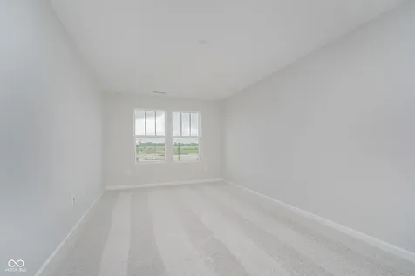
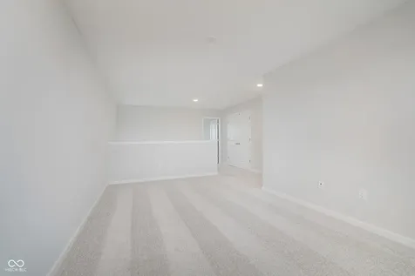
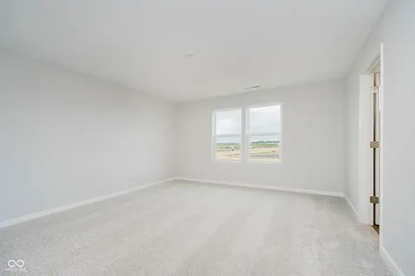
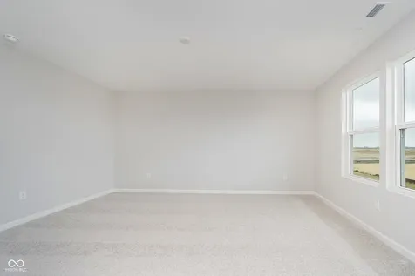
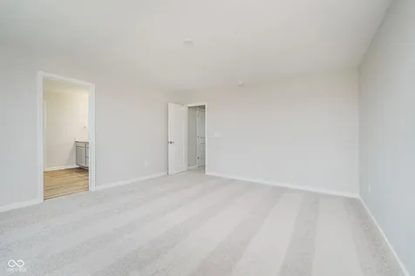
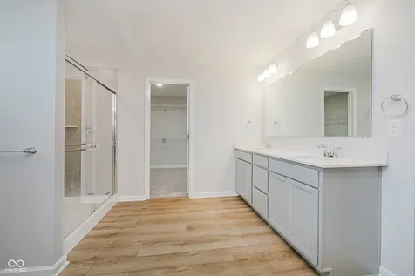
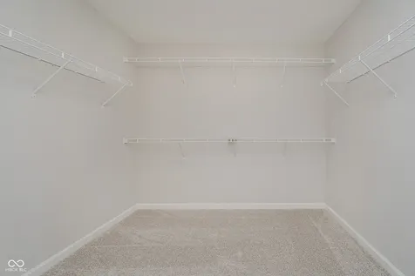
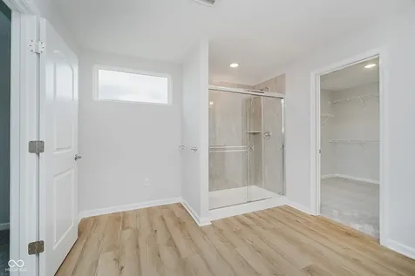
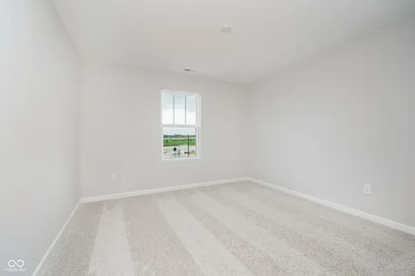
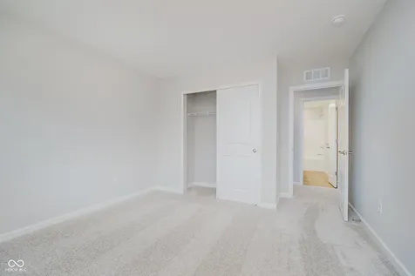
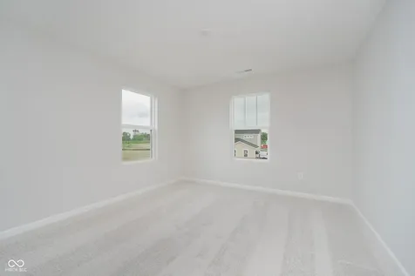
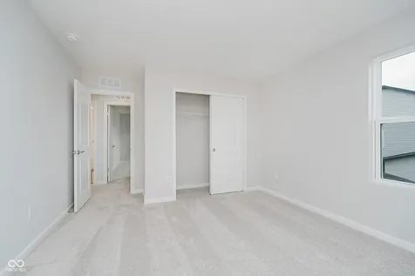
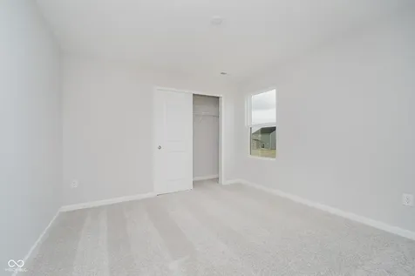
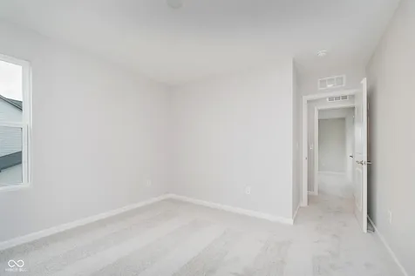
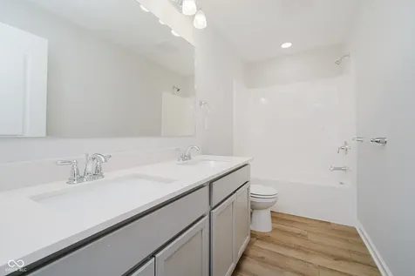
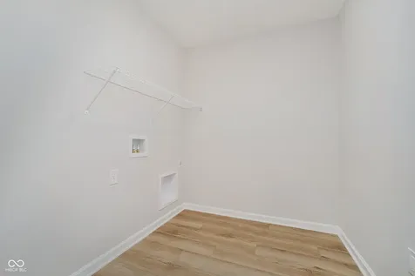
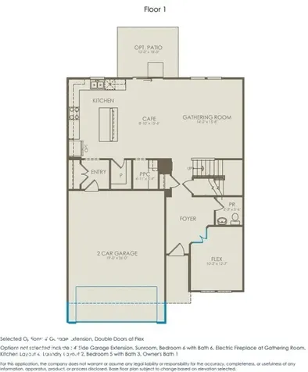
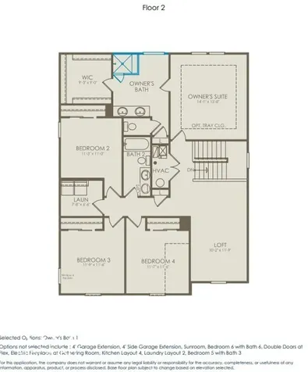
Discover thoughtful design and stylish finishes in this stunning Prospect floor plan by Pulte Homes, located in Magnolia Ridge. The kitchen seamlessly connects to a cozy cafe dining area and an expansive gathering room, creating the perfect space for daily meals and entertaining. Designer-selected finishes include 42" white cabinetry, Aruca White quartz countertops, stainless steel gas appliances, and a large center island ideal for meal prep and casual gatherings. Functional details enhance everyday life, such as the signature Everyday Entry to keep essentials neatly organized, and the Pulte Planning Center, a dedicated spot for managing household tasks, schoolwork, or remote work. Flex Room with doors on the main level for an office, play room or guest area. Upstairs, four additional bedrooms with owner's suite and a spacious loft provide plenty of room for everyone to spread out. Garage with extension. Welcome to Magnolia Ridge - a beautifully designed Noblesville community that combines comfort, convenience, and connection. Residents enjoy exclusive amenities including a community pool and playground, perfect for relaxation or fun. Located just 2 miles from shopping, dining, and grocery options, Magnolia Ridge offers easy access to everyday essentials while keeping you close to nature and recreation. Spend weekends exploring Spencer Farm, enjoying the trails at Dr. James A. Dillon Park, or taking a stroll through charming Downtown Noblesville. Commuters and golf enthusiasts alike will love the ideal location near 146th Street and a short drive to Pebble Brook Golf Club, Stonycreek Golf Club, and The Sagamore Club. Served by the highly rated Noblesville School District, Magnolia Ridge is the perfect place to call home - where lifestyle, leisure, and location come together seamlessly. Photos of similar model

Property Details of 16397 Magnolia Ridge Way

Property Details

Interior Features

Utilities and Appliances

Community

Other Details

Listed by Lisa Kleinke of Pulte Realty of Indiana,LLC (lisa.kleinke@pulte.com)

Map Location

Driving Directions

 Based on information submitted to MIBOR as of July 13, 2026 11:36 PM UTC . All data is obtained from various sources and has not been, and will not be, verified by broker or MIBOR.  All information should be independently reviewed and verified for accuracy.  Properties may or may not be listed by the office/agent presenting the information. NOTICE: Many homes contain recording devices, and buyers should be aware they may be recorded during a showing.

Hi there! How can we help you?

Contact us using the form below or give us a call.

Send Us A Message:

I agree to receive marketing and customer service calls and text messages from Realty World Harbert Company. To opt out, you can reply 'stop' at any time or click the unsubscribe link in the emails. Consent is not a condition of purchase. Msg/data rates may apply. Msg frequency varies. Privacy Policy.

Do not fill in this field:

This site is protected by reCAPTCHA and the Google Privacy Policy and Terms of Service apply.

Hi there! How can we help you?

Contact us using the form below or give us a call.

Send Us A Message:

Do not fill in this field:

This site is protected by reCAPTCHA and the Google Privacy Policy and Terms of Service apply.

Hi there! How can we help you?

Contact us using the form below or give us a call.

Send Us A Message:

Do not fill in this field:

This site is protected by reCAPTCHA and the Google Privacy Policy and Terms of Service apply.

Do not fill in this field:

This site is protected by reCAPTCHA and the Google Privacy Policy and Terms of Service apply.

Do not fill in this field:

This site is protected by reCAPTCHA and the Google Privacy Policy and Terms of Service apply.

Do not fill in this field:

This site is protected by reCAPTCHA and the Google Privacy Policy and Terms of Service apply.

$

Do not fill in this field:

This site is protected by reCAPTCHA and the Google Privacy Policy and Terms of Service apply.