Open House

Listing Tools

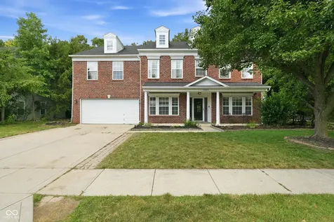
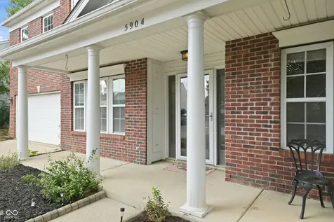
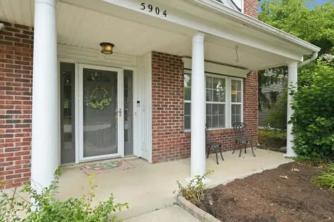
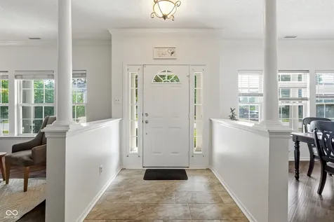
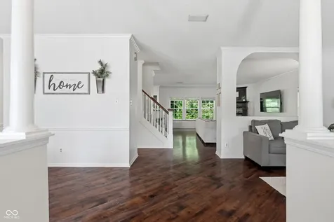
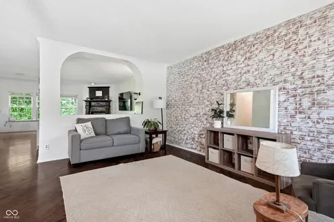
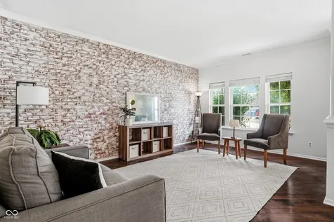
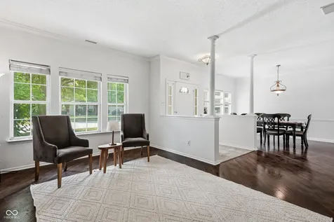
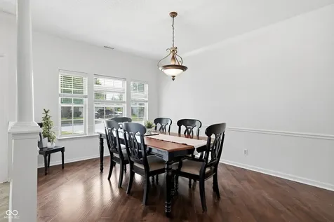
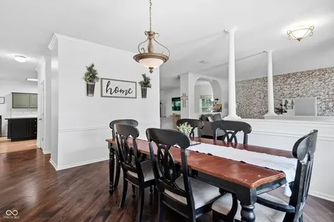
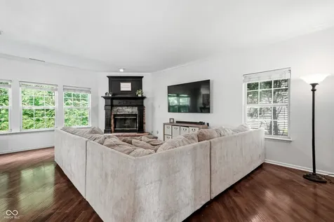
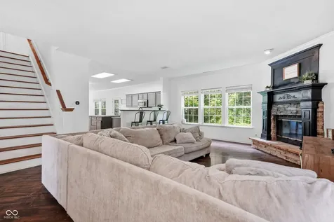
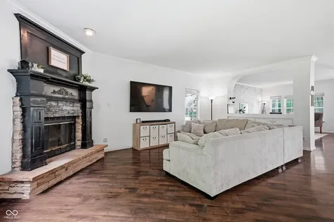
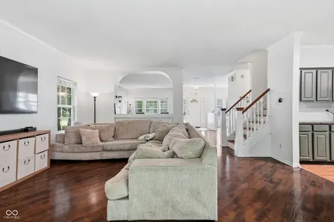
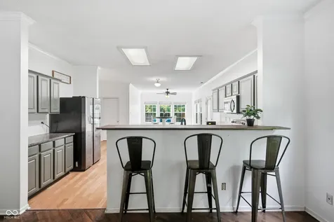
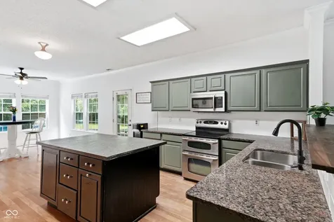
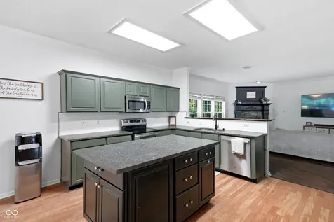
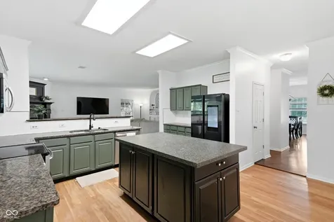
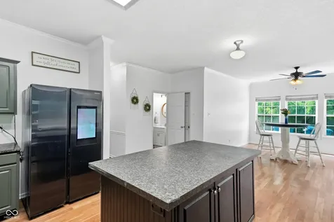
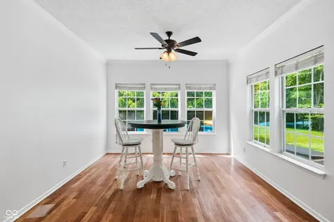
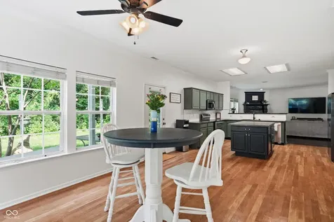
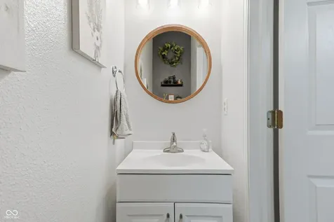
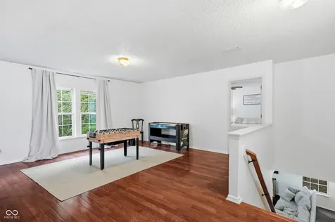
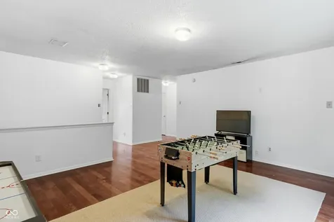
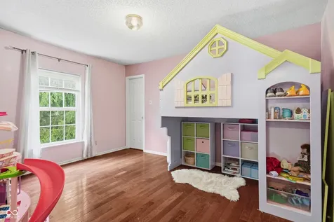
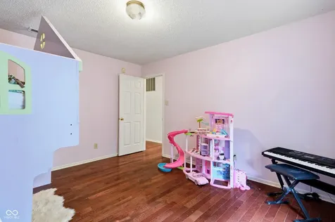
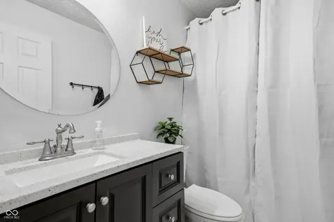
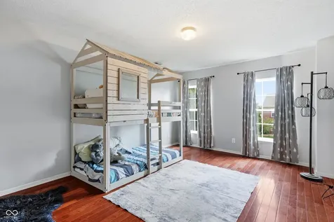
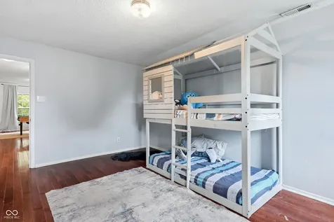
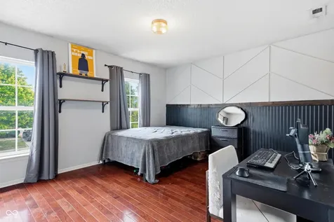
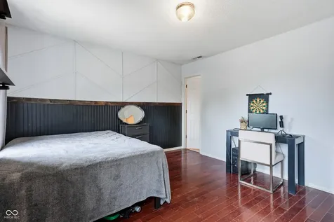
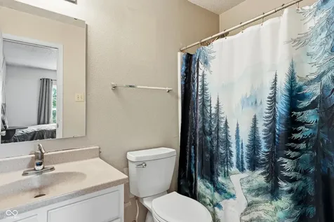
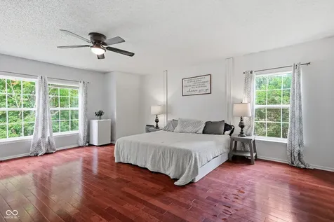
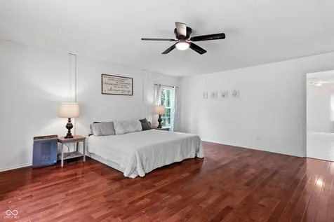
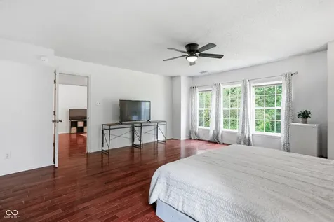
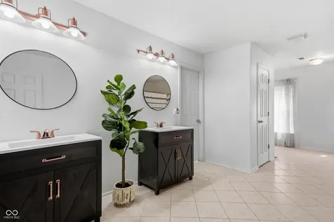
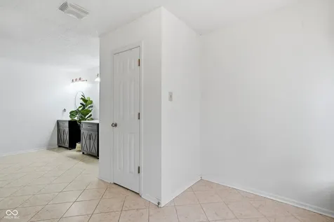
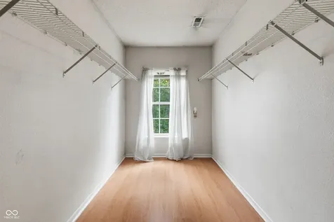
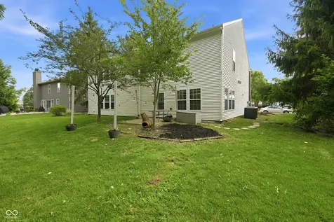
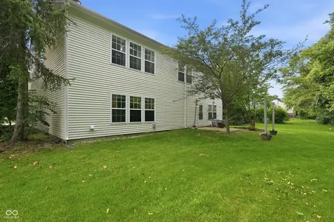
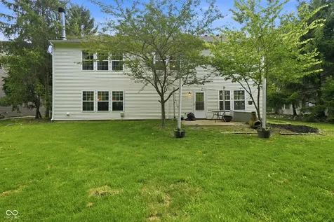
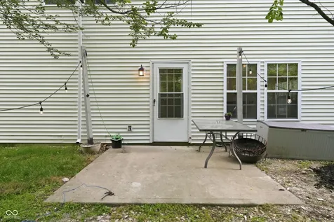
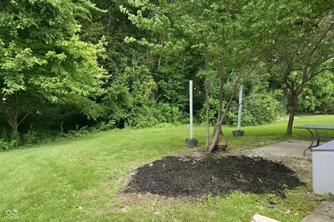
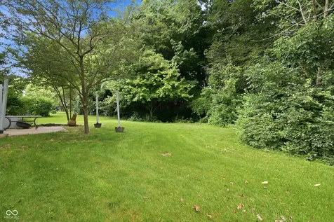
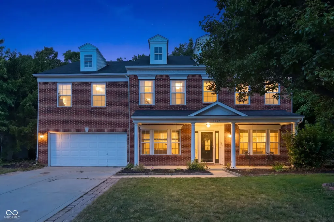
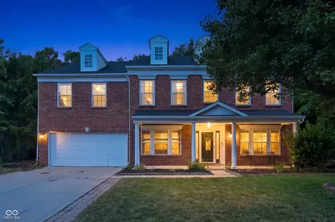
More space in Brownsburg Schools, with several features that are hard to find in this price range. This 4 bedroom, 3.5 bath home offers 3,700 square feet, multiple living areas, a large loft, and a backyard that backs up to woods for added privacy. The main level includes a family room with fireplace, breakfast room, formal dining room, separate living room, large kitchen with center island, and a dedicated laundry room. Real hardwood floors run throughout much of the home, adding warmth and character not commonly found in many homes of this size and price range. The kitchen offers a center island, generous cabinet space, and all appliances stay. The refrigerator is 3 years old, while the dishwasher and garbage disposal are each less than a year old. The washer and dryer also stay and are only 1.5 years old. Upstairs, the oversized primary suite features a large walk-in closet, dual updated vanities, and a spacious bath layout with additional sitting area. Another bedroom has its own full bath, creating a great setup for in-laws, guests, or an older child. The large loft includes its own closet, surround sound speakers, and flexible space for storage, a media area, playroom, office, or potential fifth bedroom. Major updates include a 4-year-old roof, newer vinyl windows, all toilets replaced within the last 2 years, newer vanities in the primary and upstairs hall bath, and wood blinds on the downstairs windows. Outside, the covered front porch adds curb appeal, while the backyard offers room to entertain and enjoy the wooded backdrop. The irrigation system helps make yard maintenance easier, and the garage is already set up for an outdoor kitchen. Community amenities include a pool, playground, dog park, large pavilion, and walking trails. A spacious Brownsburg Schools home with the size, layout, updates, and unique features that set it apart.
Property Details of 5904 Grand Vista Drive

Property Details

Interior Features

Utilities and Appliances

Community

Other Details

Listed by Justin Capps of Ferris Property Group (justin@ferrispropertygroup.com)

Map Location

Driving Directions

 Based on information submitted to MIBOR as of July 15, 2026 8:36 AM UTC . All data is obtained from various sources and has not been, and will not be, verified by broker or MIBOR.  All information should be independently reviewed and verified for accuracy.  Properties may or may not be listed by the office/agent presenting the information. NOTICE: Many homes contain recording devices, and buyers should be aware they may be recorded during a showing.
Hi there! How can we help you?

Contact us using the form below or give us a call.

Send Us A Message:

I agree to receive marketing and customer service calls and text messages from Realty World Harbert Company. To opt out, you can reply 'stop' at any time or click the unsubscribe link in the emails. Consent is not a condition of purchase. Msg/data rates may apply. Msg frequency varies. Privacy Policy.

Do not fill in this field:

This site is protected by reCAPTCHA and the Google Privacy Policy and Terms of Service apply.

Hi there! How can we help you?

Contact us using the form below or give us a call.

Send Us A Message:

Do not fill in this field:

This site is protected by reCAPTCHA and the Google Privacy Policy and Terms of Service apply.

Hi there! How can we help you?

Contact us using the form below or give us a call.

Send Us A Message:

Do not fill in this field:

This site is protected by reCAPTCHA and the Google Privacy Policy and Terms of Service apply.

Do not fill in this field:

This site is protected by reCAPTCHA and the Google Privacy Policy and Terms of Service apply.

Do not fill in this field:

This site is protected by reCAPTCHA and the Google Privacy Policy and Terms of Service apply.

Do not fill in this field:

This site is protected by reCAPTCHA and the Google Privacy Policy and Terms of Service apply.

$

Do not fill in this field:

This site is protected by reCAPTCHA and the Google Privacy Policy and Terms of Service apply.