
New Listing

Listing Tools

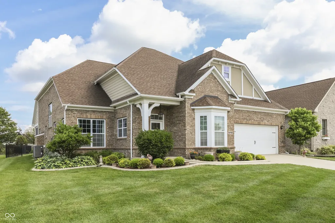
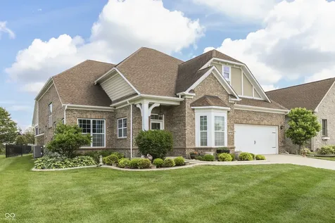
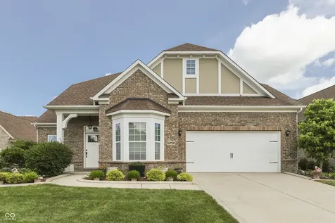
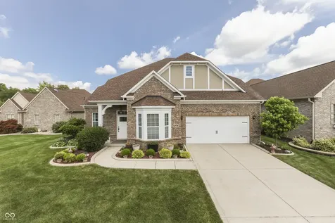
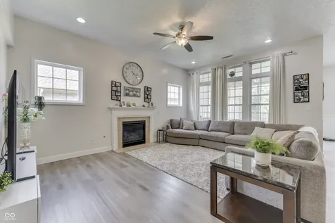
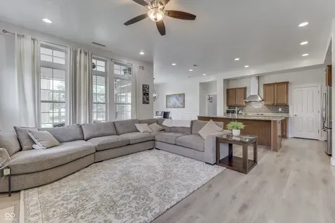
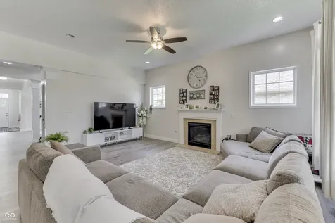
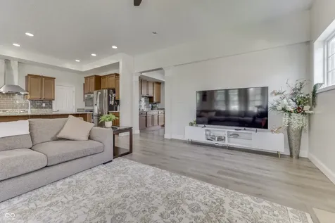
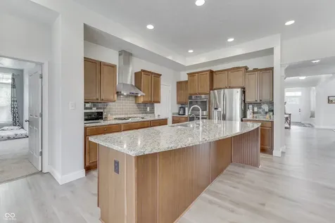
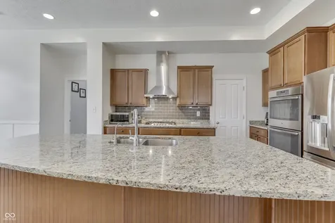
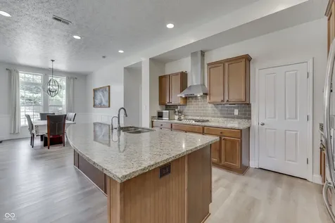
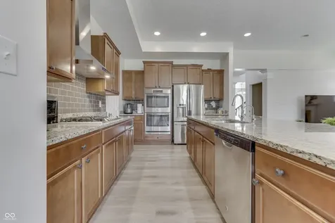
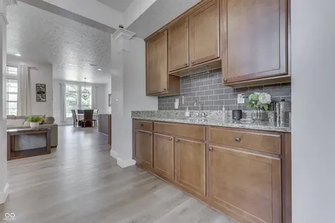
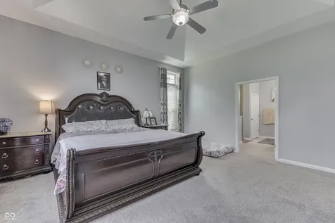
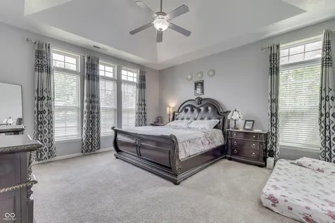
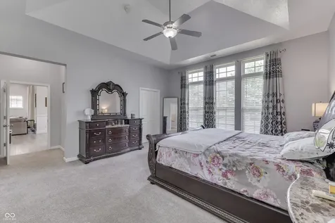
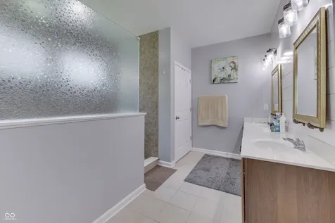
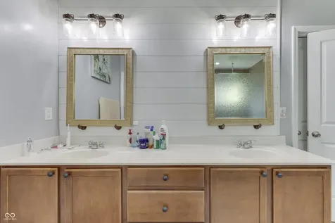
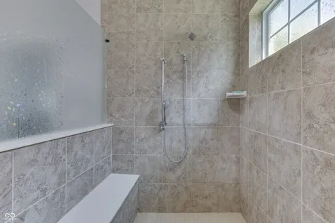
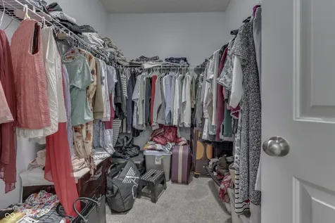
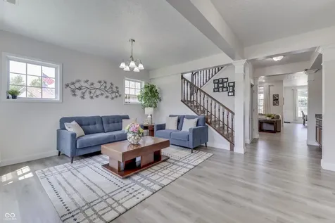
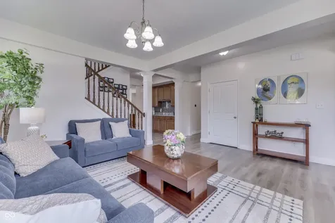
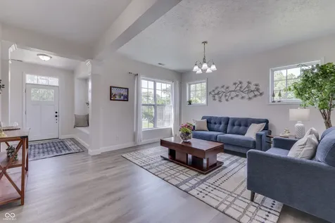
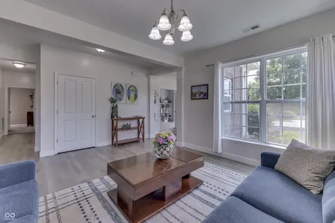
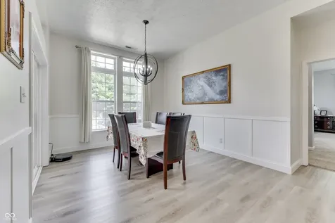
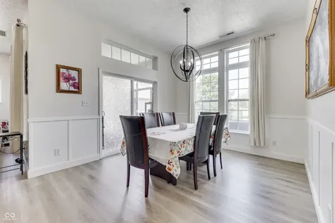
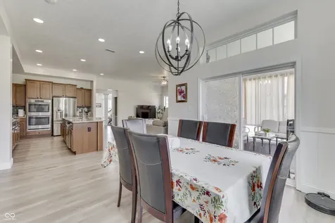
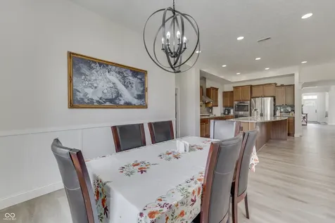
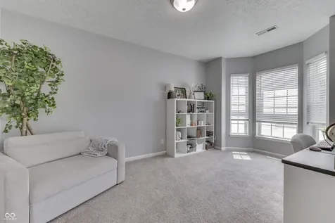
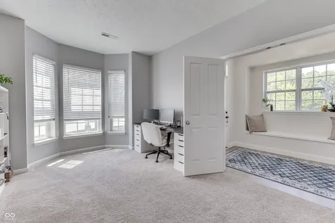
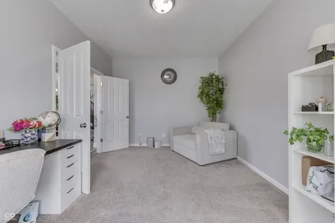
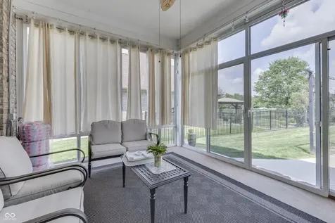
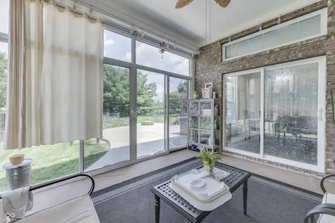
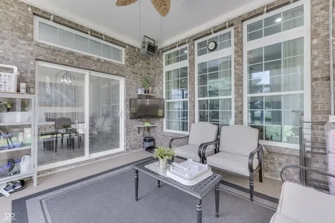
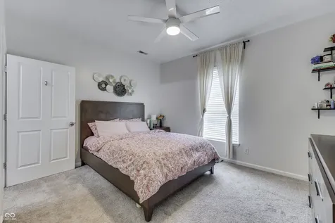
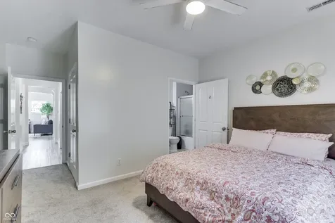
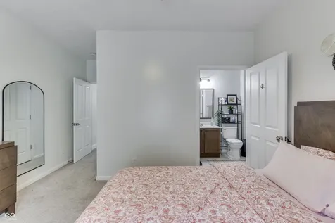
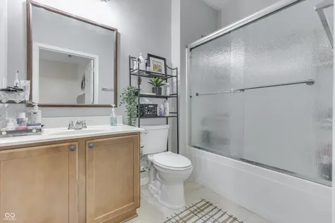
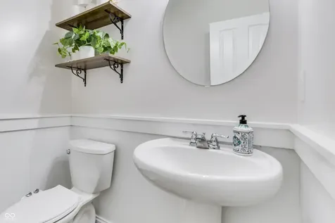
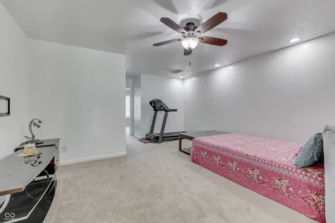
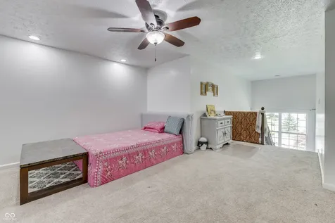
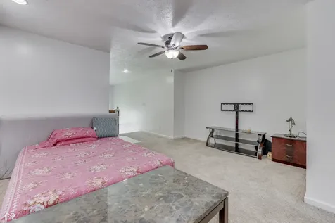
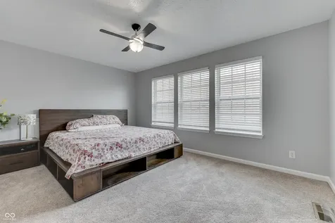
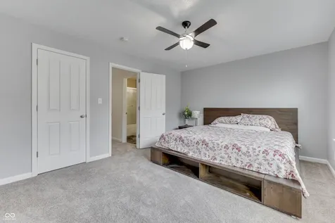
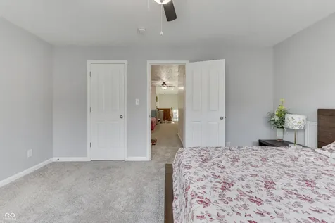
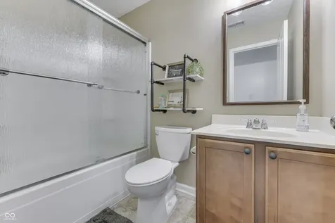
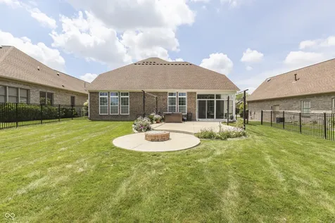
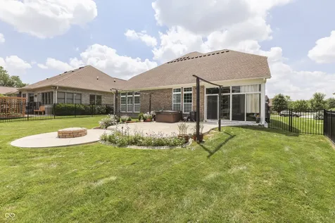
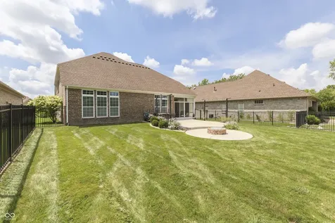
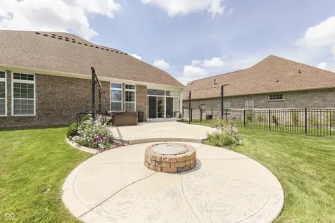
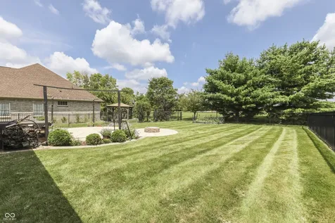
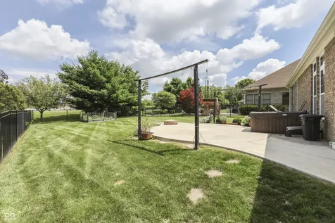
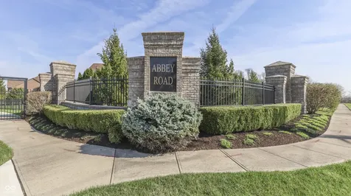
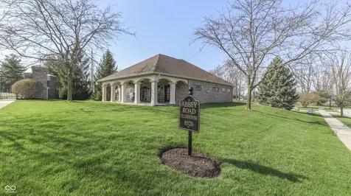
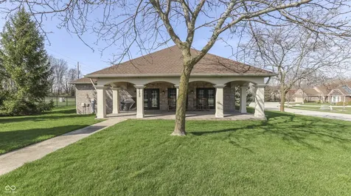
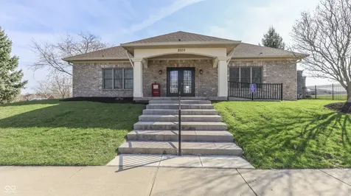
Welcome home to this beautifully appointed 3-bedroom plus den/office, 3.5-bath residence nestled in the sought-after Abbey Road community, where beautifully maintained homes, mature landscaping, and a peaceful setting create an inviting place to call home. Inside, the thoughtfully designed floor plan features both a formal living room and a warm, inviting family room centered around a cozy fireplace, providing multiple spaces for gathering and entertaining. The impressive kitchen is truly the heart of the home, showcasing abundant cabinetry, granite countertops, stainless steel appliances, a gas cooktop, double wall ovens, a large center island, and generous prep space. Just beyond, the bright sunroom fills with natural light and offers the perfect place to relax while overlooking the backyard. A dedicated den provides an ideal home office or study, while the bonus room offers endless possibilities as a media room, playroom, fitness area, or guest space. The spacious primary suite serves as a private retreat with a tray ceiling, abundant natural light, and a private ensuite bath. The second bedroom also features its own private ensuite bath, providing ideal accommodations for guests or multi-generational living, while the third bedroom is served by an additional full bath. With three full bathrooms and a convenient half bath, the layout offers both comfort and privacy for family and visitors. Step outside to enjoy the beautifully landscaped backyard featuring a spacious patio, fire pit, and plenty of room for outdoor entertaining or peaceful evenings at home. Abbey Road's HOA covers grass cutting, lawn care, fertilization, and snow removal right to your front door - and residents enjoy a community clubhouse with an exercise room and guest ensuite. Explore this home via interactive 3D home tour, complete with floor plan.

Property Details of 6258 Royal Alley Place

Property Details

Interior Features

Utilities and Appliances

Community

Other Details

Listed by David C Brenton of DAVID BRENTON'S TEAM (david@thebrentonteam.com)

Map Location

Driving Directions

 Based on information submitted to MIBOR as of July 14, 2026 8:36 AM UTC . All data is obtained from various sources and has not been, and will not be, verified by broker or MIBOR.  All information should be independently reviewed and verified for accuracy.  Properties may or may not be listed by the office/agent presenting the information. NOTICE: Many homes contain recording devices, and buyers should be aware they may be recorded during a showing.

Hi there! How can we help you?

Contact us using the form below or give us a call.

Send Us A Message:

I agree to receive marketing and customer service calls and text messages from Realty World Harbert Company. To opt out, you can reply 'stop' at any time or click the unsubscribe link in the emails. Consent is not a condition of purchase. Msg/data rates may apply. Msg frequency varies. Privacy Policy.

Do not fill in this field:

This site is protected by reCAPTCHA and the Google Privacy Policy and Terms of Service apply.

Hi there! How can we help you?

Contact us using the form below or give us a call.

Send Us A Message:

Do not fill in this field:

This site is protected by reCAPTCHA and the Google Privacy Policy and Terms of Service apply.

Hi there! How can we help you?

Contact us using the form below or give us a call.

Send Us A Message:

Do not fill in this field:

This site is protected by reCAPTCHA and the Google Privacy Policy and Terms of Service apply.

Do not fill in this field:

This site is protected by reCAPTCHA and the Google Privacy Policy and Terms of Service apply.

Do not fill in this field:

This site is protected by reCAPTCHA and the Google Privacy Policy and Terms of Service apply.

Do not fill in this field:

This site is protected by reCAPTCHA and the Google Privacy Policy and Terms of Service apply.

$

Do not fill in this field:

This site is protected by reCAPTCHA and the Google Privacy Policy and Terms of Service apply.