

















New Listing

Listing Tools

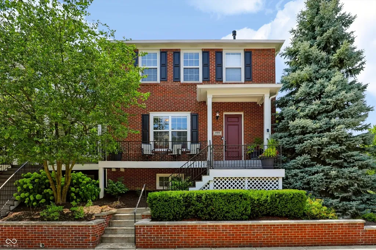
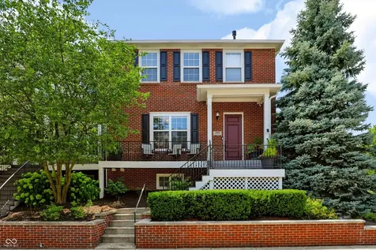
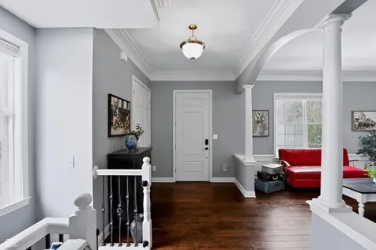
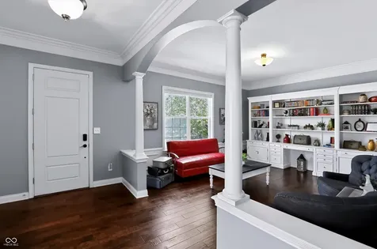
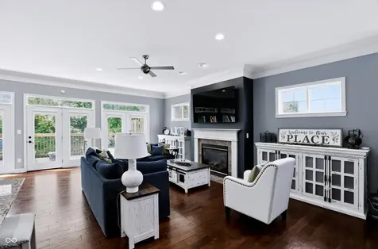
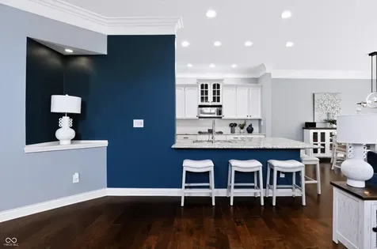
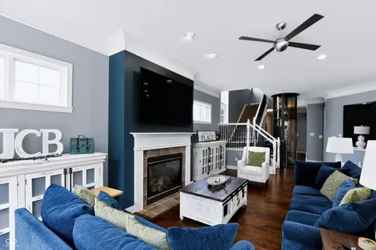
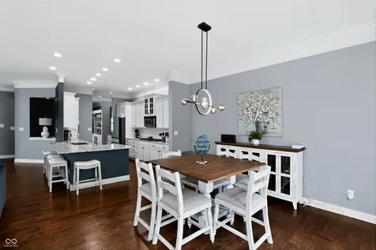
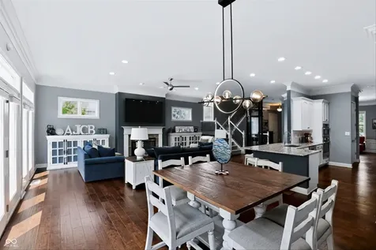
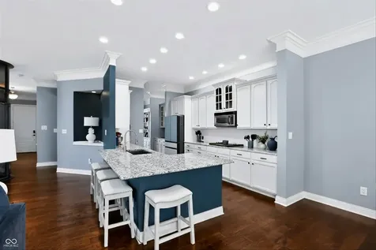
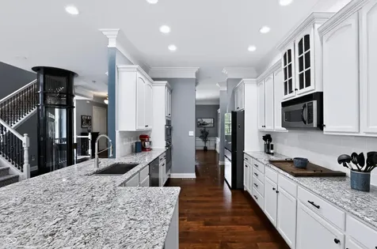
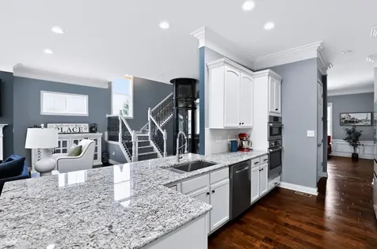
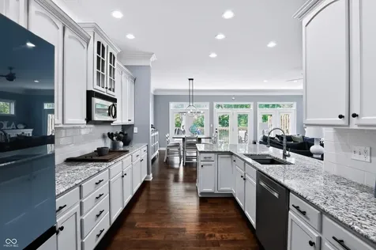
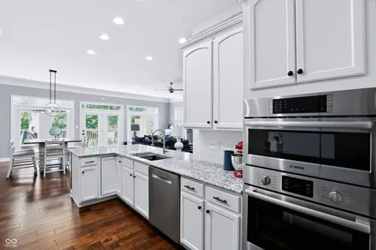
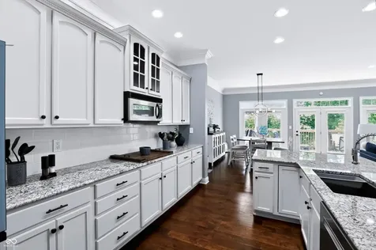
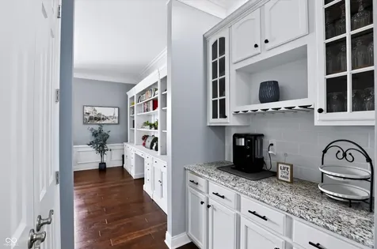
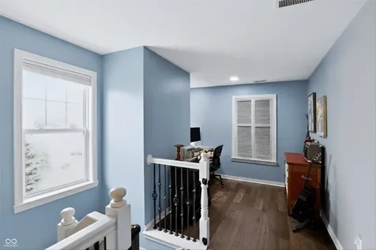
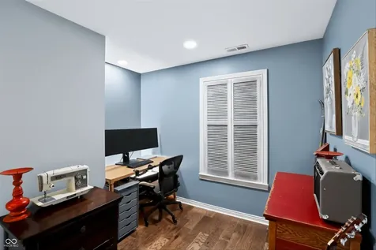
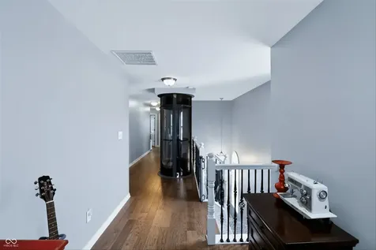
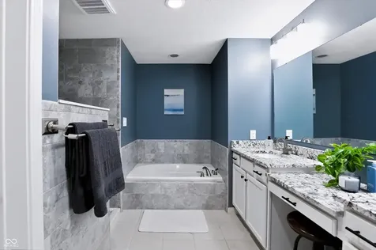
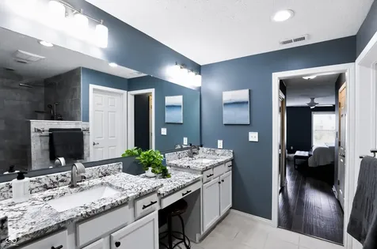
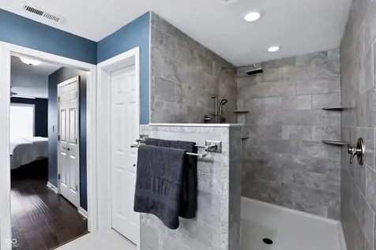
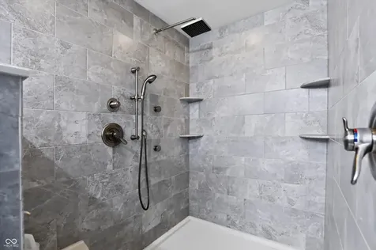
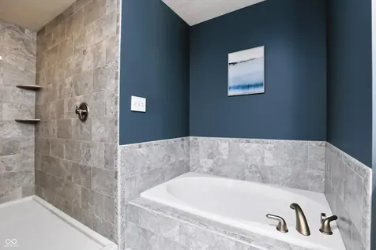
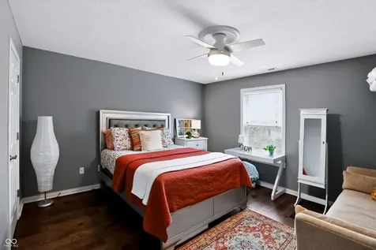
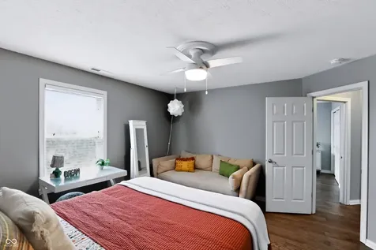
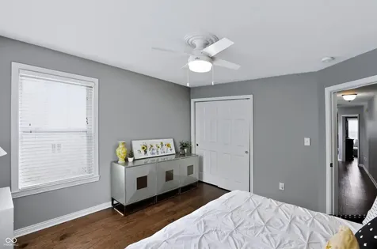
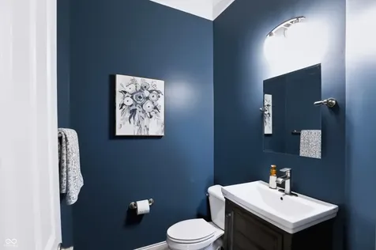
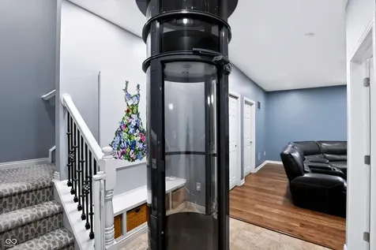
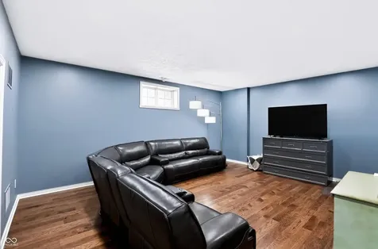
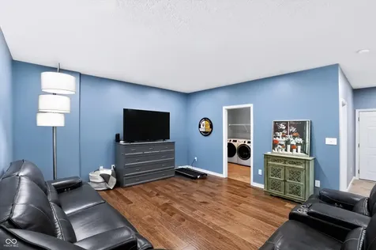
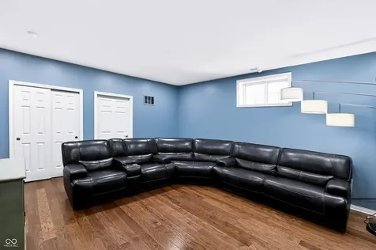
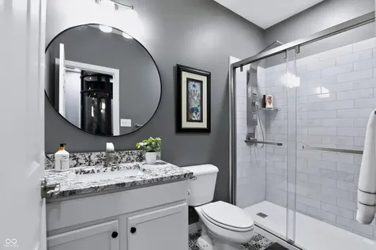
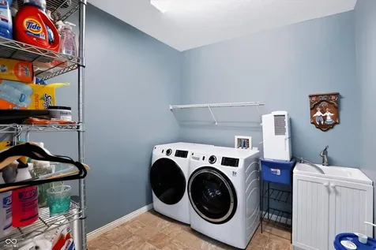
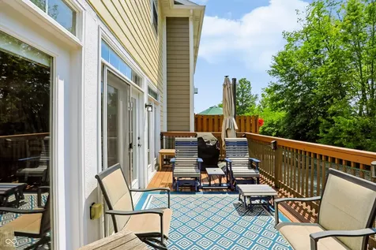
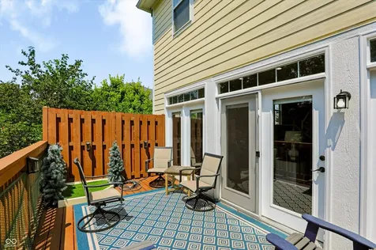
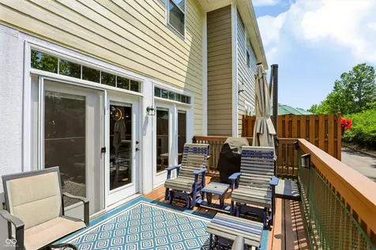
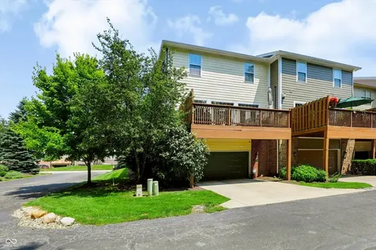
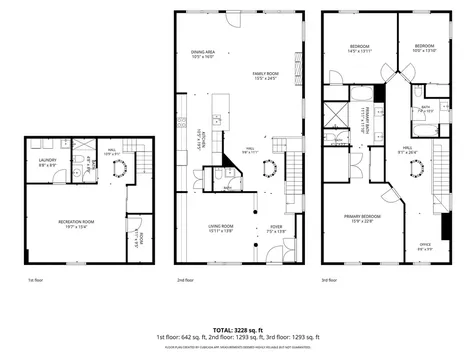
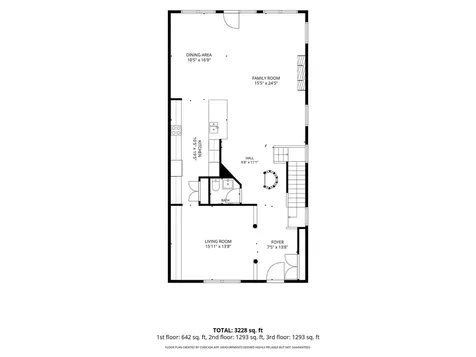
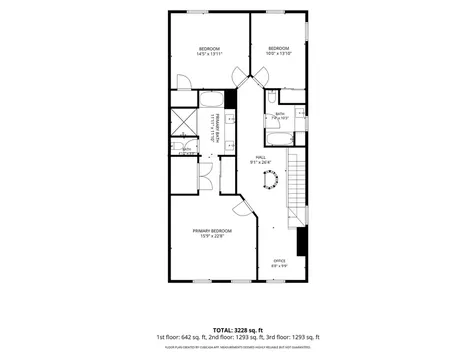
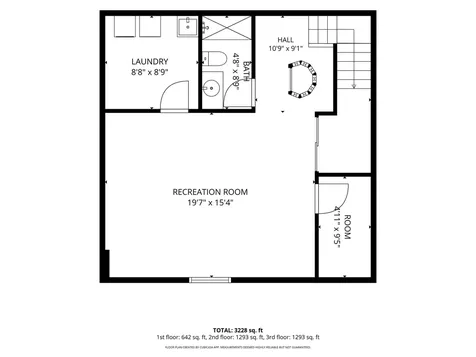
Welcome home to this beautifully updated end-unit condo offering exceptional style, comfort, and convenience in one of Zionsville's most desirable locations. Thoughtfully renovated over the past five years, this spacious home combines timeless finishes with modern amenities and an ideal floor plan. Sunlight pours through abundant windows, filling the open living spaces with natural light. Rich hardwood flooring extends throughout the main level, continues across the entire upper level, and into the basement, creating a seamless, elegant feel. Fresh, designer-inspired paint colors on the walls and trim provide a crisp, clean look throughout the home. The beautifully updated kitchen is designed for both everyday living and entertaining, featuring white cabinetry, granite countertops, a remodeled breakfast bar, and stylish tile backsplash. For outdoor relaxation, step onto the expansive Trex deck overlooking a peaceful tree line - an inviting space to enjoy morning coffee or unwind at the end of the day. A state-of-the-art pneumatic elevator provides effortless access to all three levels, offering exceptional convenience and accessibility. Upstairs, you'll find three spacious bedrooms, including an inviting primary suite with dual closets and a beautiful bathroom featuring a custom tiled walk-in shower and a dual vanity with granite counteretops. The finished lower level offers a generous sized family room, laundry room and a remodeled full bath with a tiled shower. The perfect space for guests, recreation, or a home office. The unbeatable location is just minutes from the boutiques and restaurants in the Village of Zionsville, and offers easy access to the Big-4 Rail Trail for walking, running, and biking. This move-in ready home offers the perfect combination of luxury updates, low-maintenance living, and an exceptional Zionsville lifestyle.

Property Details of 200 Manchester Drive

Property Details

Interior Features

Utilities and Appliances

Community

Other Details

Listed by Pam Jones of CENTURY 21 Scheetz (pam@jrghomes.com)

Map Location

Driving Directions

 Based on information submitted to MIBOR as of July 16, 2026 6:37 PM UTC . All data is obtained from various sources and has not been, and will not be, verified by broker or MIBOR.  All information should be independently reviewed and verified for accuracy.  Properties may or may not be listed by the office/agent presenting the information. NOTICE: Many homes contain recording devices, and buyers should be aware they may be recorded during a showing.

Hi there! How can we help you?

Contact us using the form below or give us a call.

Send Us A Message:

I agree to receive marketing and customer service calls and text messages from Realty World Harbert Company. To opt out, you can reply 'stop' at any time or click the unsubscribe link in the emails. Consent is not a condition of purchase. Msg/data rates may apply. Msg frequency varies. Privacy Policy.

Do not fill in this field:

This site is protected by reCAPTCHA and the Google Privacy Policy and Terms of Service apply.

Hi there! How can we help you?

Contact us using the form below or give us a call.

Send Us A Message:

Do not fill in this field:

This site is protected by reCAPTCHA and the Google Privacy Policy and Terms of Service apply.

Hi there! How can we help you?

Contact us using the form below or give us a call.

Send Us A Message:

Do not fill in this field:

This site is protected by reCAPTCHA and the Google Privacy Policy and Terms of Service apply.

Do not fill in this field:

This site is protected by reCAPTCHA and the Google Privacy Policy and Terms of Service apply.

Do not fill in this field:

This site is protected by reCAPTCHA and the Google Privacy Policy and Terms of Service apply.

Do not fill in this field:

This site is protected by reCAPTCHA and the Google Privacy Policy and Terms of Service apply.

$

Do not fill in this field:

This site is protected by reCAPTCHA and the Google Privacy Policy and Terms of Service apply.