New Listing

Listing Tools

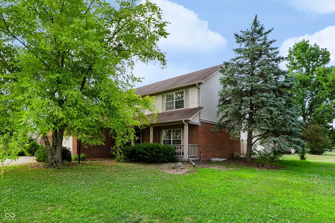
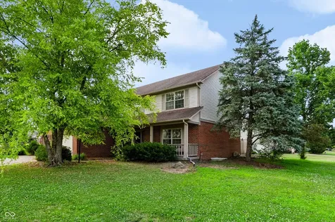
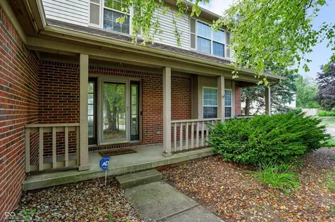
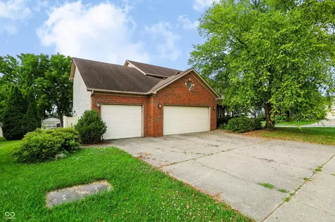
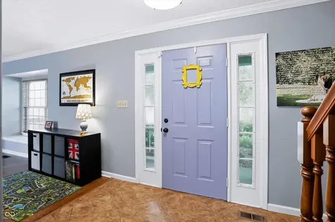
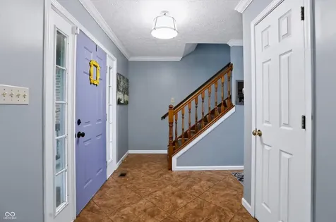
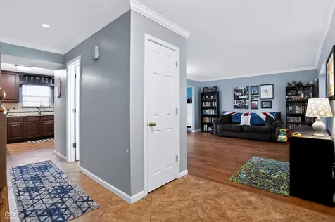
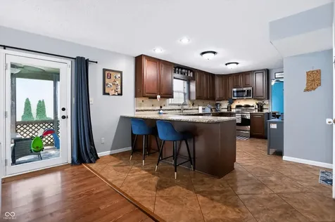
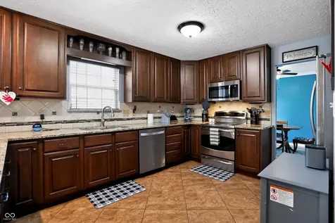
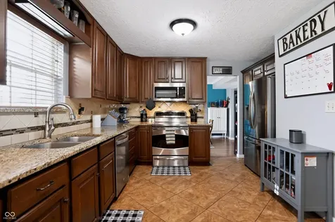
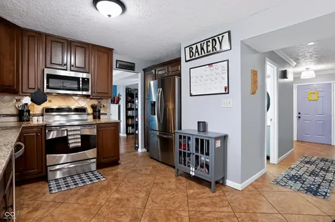
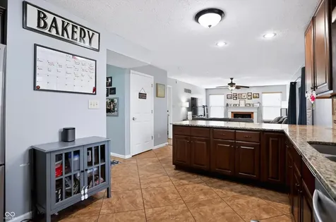
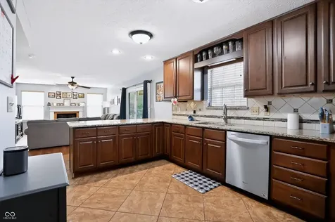
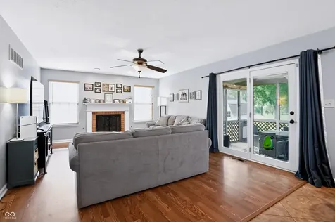
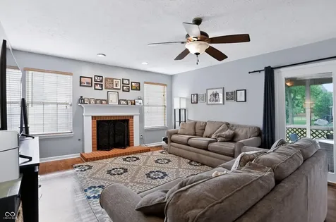
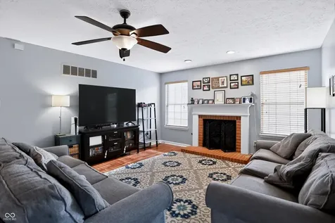
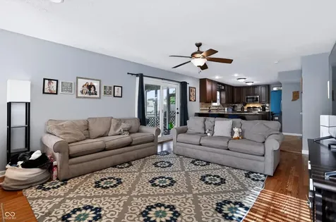
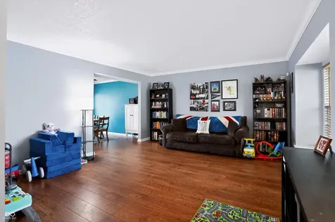
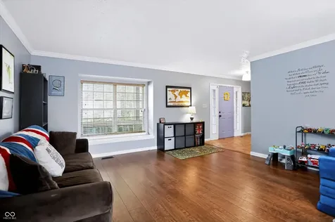
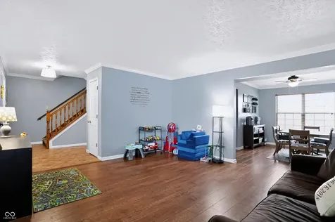
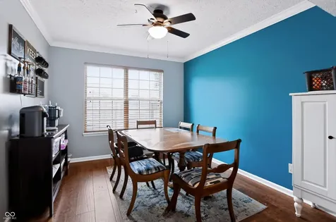
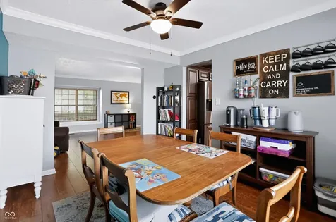
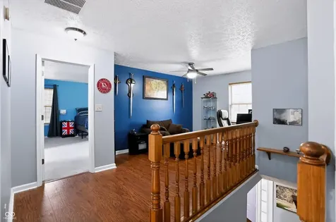
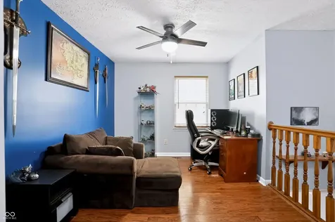
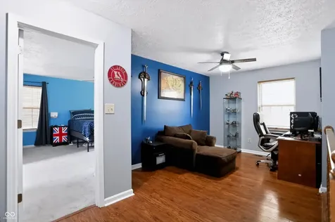
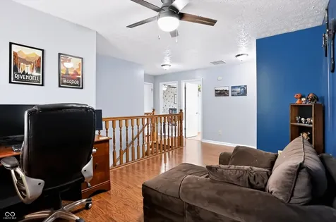
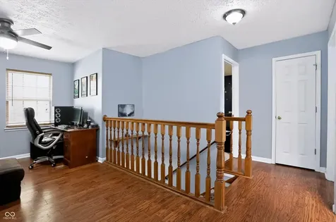
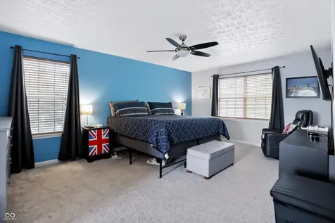
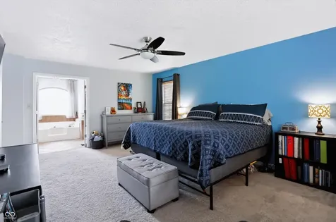
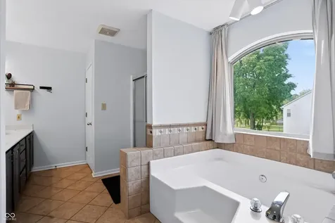
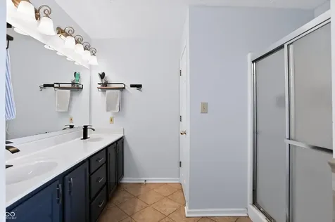
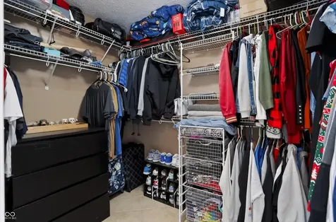
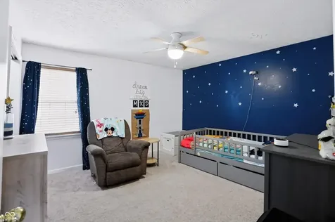
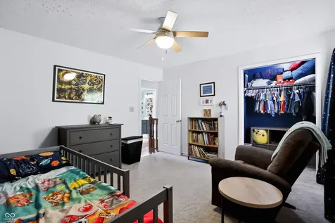
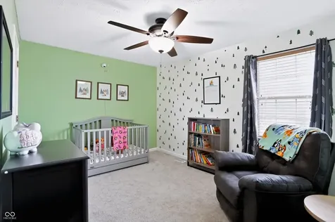
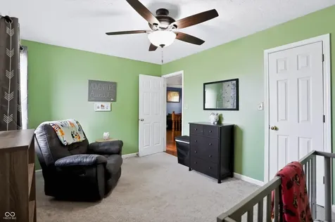
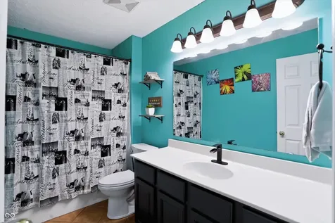
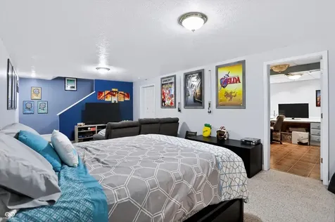
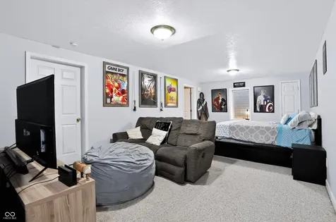
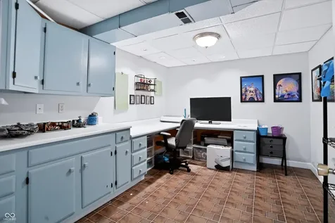
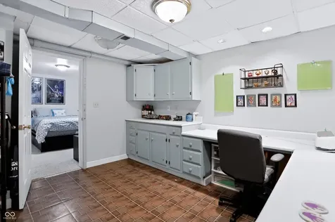
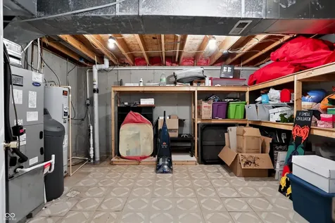
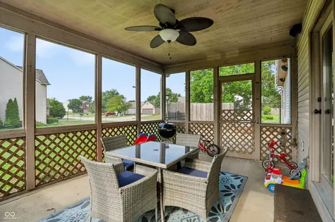
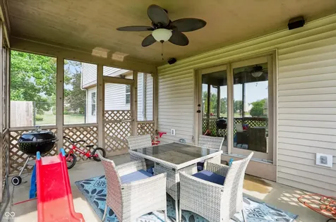
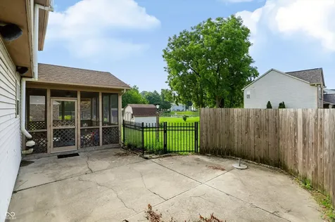
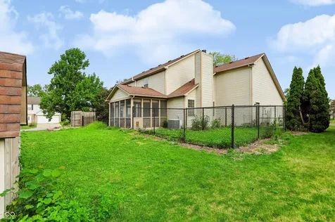
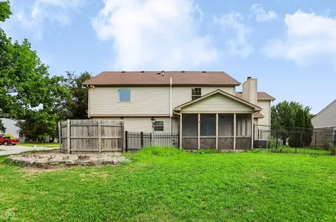
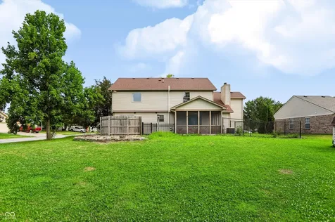
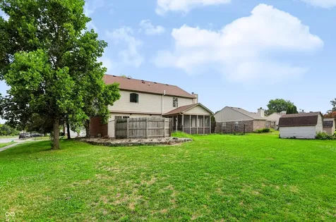
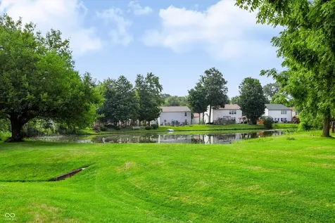
This 4 bedroom, 2 Story home with a partial basement masterfully blends functional design with an expansive lot, providing an exceptional framework for sophisticated suburban living. You get both formal and informal with this home! You can be right in the hustle and bustle of the home with the open floor-plan of the kitchen and family room or sneak away to the dining room or living room in the front of the home. The oversized, upgraded kitchen boasts granite countertops, a tile backsplash and wood cabinets! The kitchen island is perfect for a quick bite to eat or sitting down for breakfast early in the morning. Upstairs there are 3 wonderfully sized bedrooms and a generous loft area. The primary bedroom offers an ensuite bathroom with a separate shower and jetted tub. Dual sinks and a large walk in closet will make this area your own private haven! In the lower level the basement is completely dual purpose! This area can either be used as an additional family room and craft room or the 4th bedroom and walk in closet! Options are endless with this wonderful space! Outside this home sits on a sought after large corner lot! Summers will be bug free inside the screened porch and children or animals will stay safe in the two fenced in areas! Enjoy sitting on your new patio overlooking a peaceful pond just one lot away!

Property Details of 11803 Halle Drive

Property Details

Interior Features

Utilities and Appliances

Community

Other Details

Listed by Carly Howell of Indiana Realty Pros,Inc. (CarlyHowell317@gmail.com)

Map Location

Driving Directions

 Based on information submitted to MIBOR as of July 19, 2026 7:35 PM UTC . All data is obtained from various sources and has not been, and will not be, verified by broker or MIBOR.  All information should be independently reviewed and verified for accuracy.  Properties may or may not be listed by the office/agent presenting the information. NOTICE: Many homes contain recording devices, and buyers should be aware they may be recorded during a showing.

Hi there! How can we help you?

Contact us using the form below or give us a call.

Send Us A Message:

I agree to receive marketing and customer service calls and text messages from Realty World Harbert Company. To opt out, you can reply 'stop' at any time or click the unsubscribe link in the emails. Consent is not a condition of purchase. Msg/data rates may apply. Msg frequency varies. Privacy Policy.

Do not fill in this field:

This site is protected by reCAPTCHA and the Google Privacy Policy and Terms of Service apply.

Hi there! How can we help you?

Contact us using the form below or give us a call.

Send Us A Message:

Do not fill in this field:

This site is protected by reCAPTCHA and the Google Privacy Policy and Terms of Service apply.

Hi there! How can we help you?

Contact us using the form below or give us a call.

Send Us A Message:

Do not fill in this field:

This site is protected by reCAPTCHA and the Google Privacy Policy and Terms of Service apply.

Do not fill in this field:

This site is protected by reCAPTCHA and the Google Privacy Policy and Terms of Service apply.

Do not fill in this field:

This site is protected by reCAPTCHA and the Google Privacy Policy and Terms of Service apply.

Do not fill in this field:

This site is protected by reCAPTCHA and the Google Privacy Policy and Terms of Service apply.

$

Do not fill in this field:

This site is protected by reCAPTCHA and the Google Privacy Policy and Terms of Service apply.