




Open House

Listing Tools

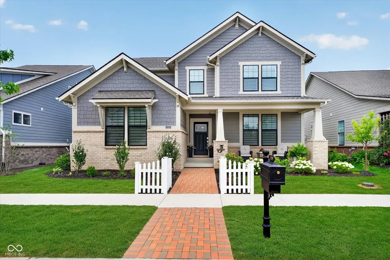
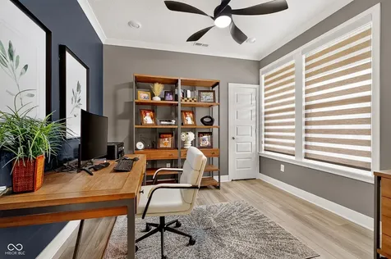
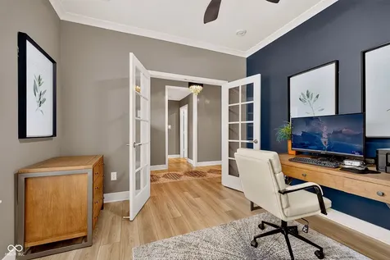
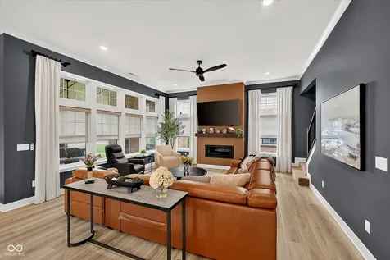
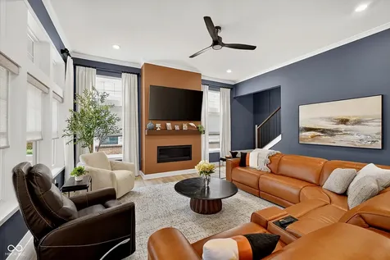
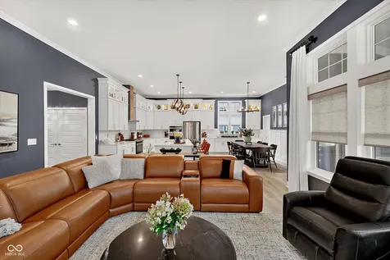
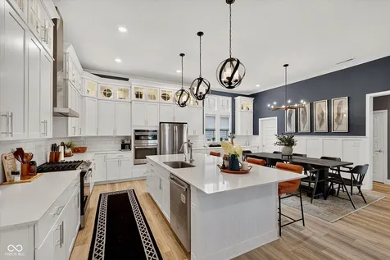
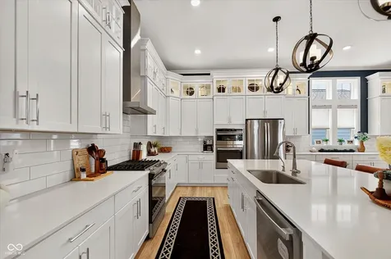
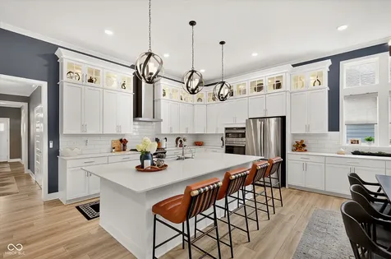
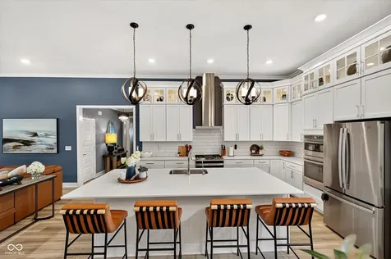
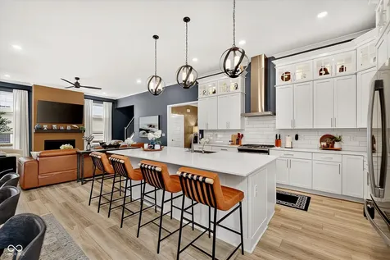
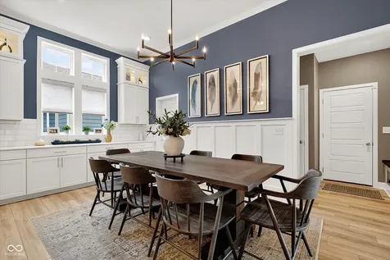
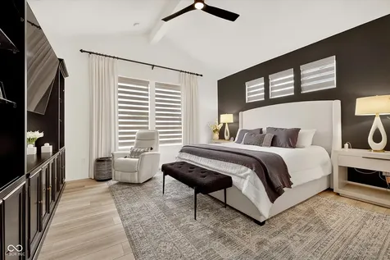
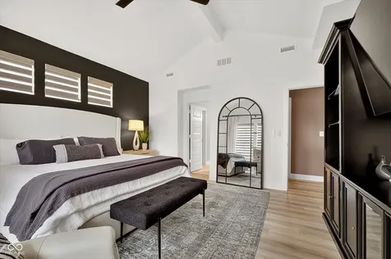
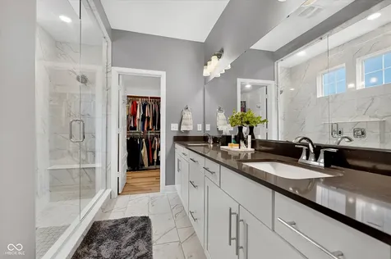
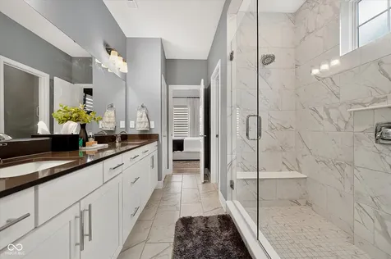
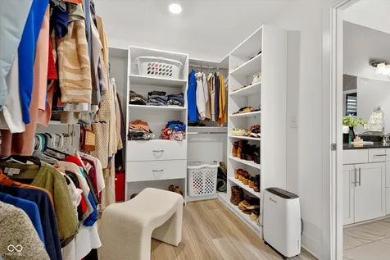
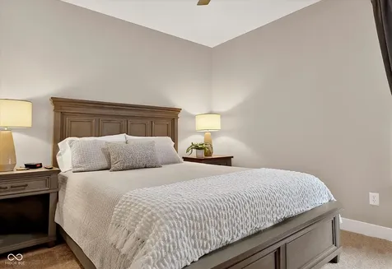
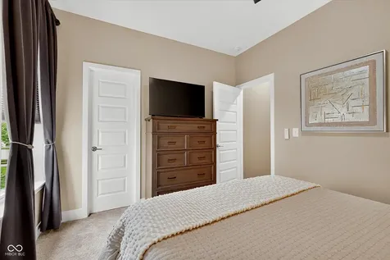
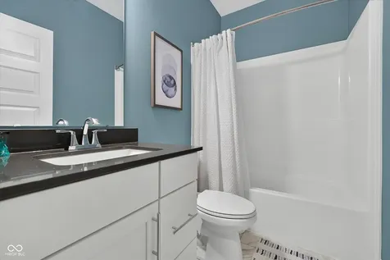
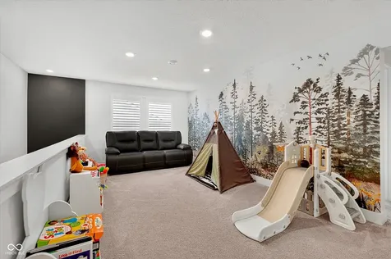
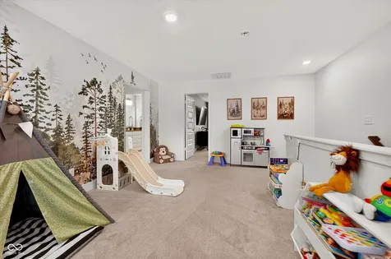
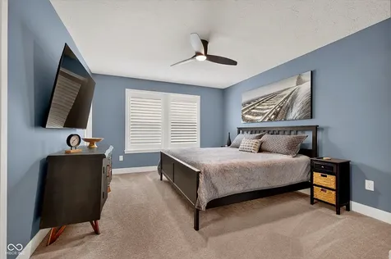
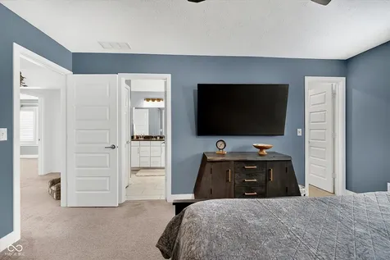
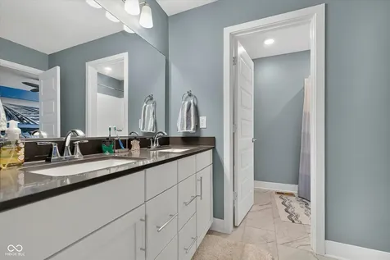
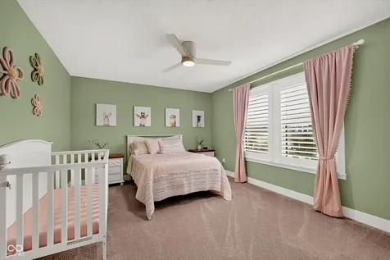
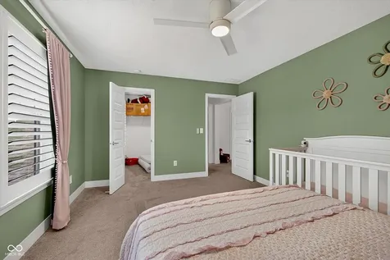
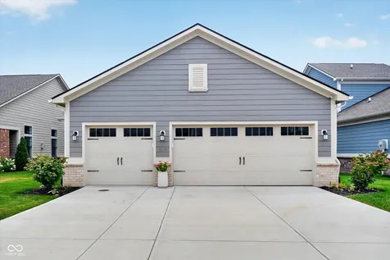
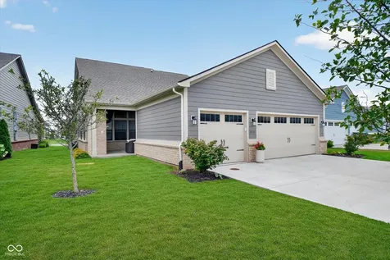
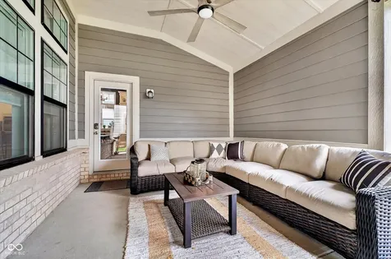
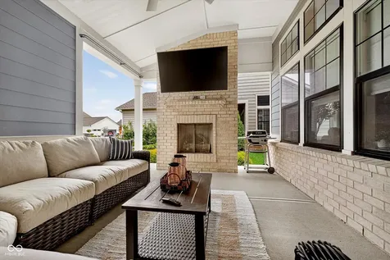
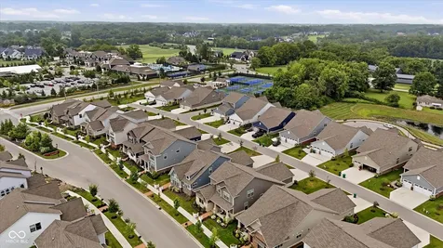
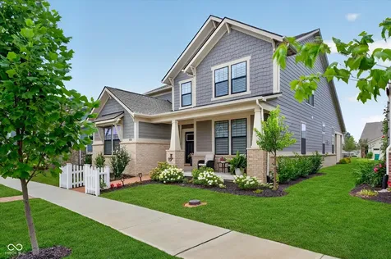
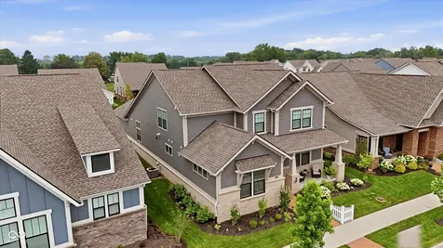
Step into unparalleled modern elegance in this stunning Traditional American residence, offering a seamless blend of luxurious design and exceptional everyday comfort. Built in 2023, this meticulously crafted home features over 3,000 square feet of sophisticated living space. Great curb appeal, the exterior features a beautiful blend of brick and shake shingles, complemented by a covered porch and irrigation system. Inside, the open-concept main level boasts durable vinyl hardwood floors, soaring ceilings, and abundant natural light filtering throughout. The great room serves as the heart of the home, anchored by a cozy gas log fireplace. It transitions smoothly into the updated kitchen, perfectly equipped with a center island, breakfast bar, built-in double oven, gas range, and a walk-in pantry. A dedicated dining area extends the kitchen and offers a wonderful setting for entertaining. The main-level primary suite is a true retreat, complete with a spacious walk-in closet, cathedral ceilings, and a bathroom featuring dual sinks and a full shower stall. The first floor also includes the 2nd bedroom and 3rd bedroom (currently used as an office), a functional mudroom , and a convenient laundry room with a utility sink. Upstairs, you will find two additional bedrooms and a versatile loft area that provides flexible space for relaxation. Step outside to enjoy the covered patio with overhead fan and outdoor fireplace. A three-car attached garage with keyless entry provides ample parking. Chatham Village offers a clubhouse, fitness center, exercise course, pools, golf course, and tennis courts. Residents enjoy high-end events, including summer concerts, holiday brunches, youth activities, and the 2026 LIV Golf Individual Championship (Aug 20-23, 2026). Conveniently located near local services, dining, and major transportation routes.

Property Details of 1290 Chatham Hills Boulevard

Property Details

Interior Features

Utilities and Appliances

Community

Other Details

Listed by James Embry of Keller Williams Indpls Metro N (james@jamesembry.com)

Map Location

Driving Directions

 Based on information submitted to MIBOR as of July 23, 2026 7:36 AM UTC . All data is obtained from various sources and has not been, and will not be, verified by broker or MIBOR.  All information should be independently reviewed and verified for accuracy.  Properties may or may not be listed by the office/agent presenting the information. NOTICE: Many homes contain recording devices, and buyers should be aware they may be recorded during a showing.

Hi there! How can we help you?

Contact us using the form below or give us a call.

Send Us A Message:

I agree to receive marketing and customer service calls and text messages from Realty World Harbert Company. To opt out, you can reply 'stop' at any time or click the unsubscribe link in the emails. Consent is not a condition of purchase. Msg/data rates may apply. Msg frequency varies. Privacy Policy.

Do not fill in this field:

This site is protected by reCAPTCHA and the Google Privacy Policy and Terms of Service apply.

Hi there! How can we help you?

Contact us using the form below or give us a call.

Send Us A Message:

Do not fill in this field:

This site is protected by reCAPTCHA and the Google Privacy Policy and Terms of Service apply.

Hi there! How can we help you?

Contact us using the form below or give us a call.

Send Us A Message:

Do not fill in this field:

This site is protected by reCAPTCHA and the Google Privacy Policy and Terms of Service apply.

Do not fill in this field:

This site is protected by reCAPTCHA and the Google Privacy Policy and Terms of Service apply.

Do not fill in this field:

This site is protected by reCAPTCHA and the Google Privacy Policy and Terms of Service apply.

Do not fill in this field:

This site is protected by reCAPTCHA and the Google Privacy Policy and Terms of Service apply.

$

Do not fill in this field:

This site is protected by reCAPTCHA and the Google Privacy Policy and Terms of Service apply.