Open House

Listing Tools

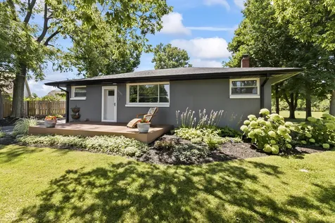
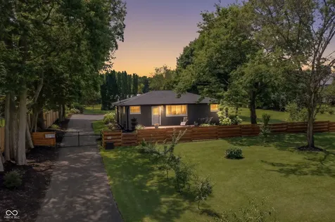
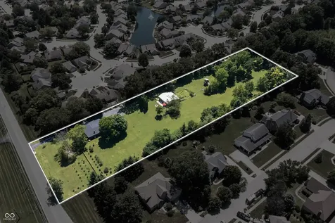
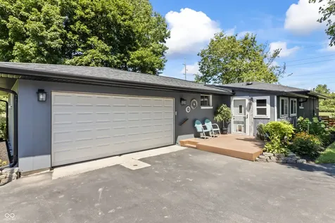
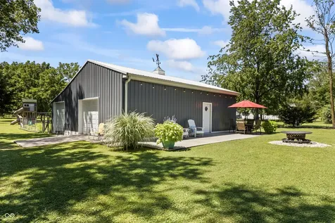
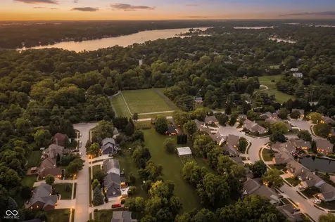
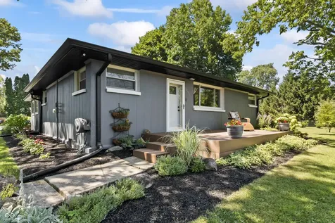
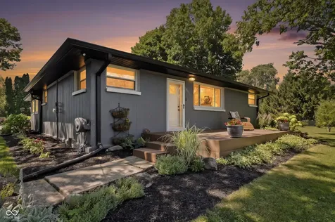
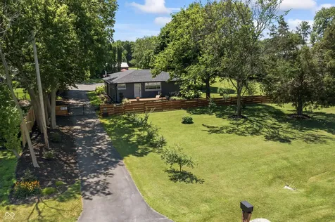
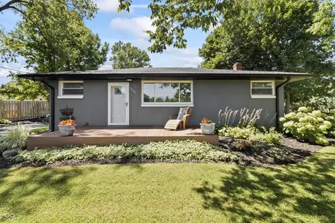
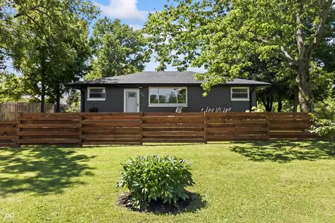
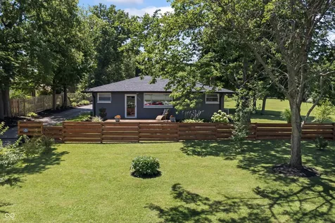
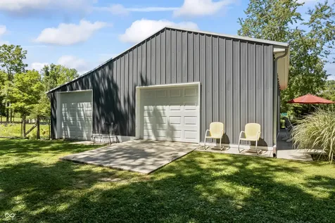
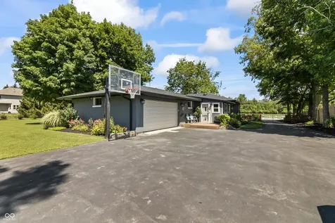
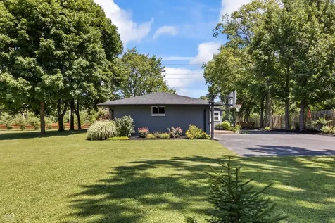
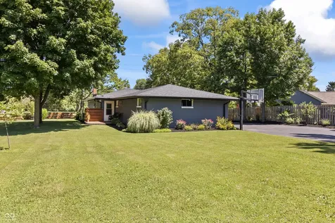
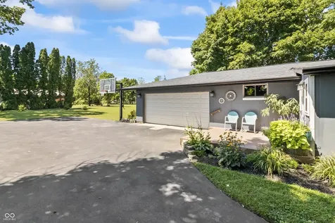
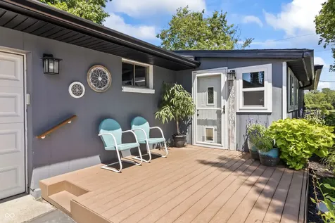
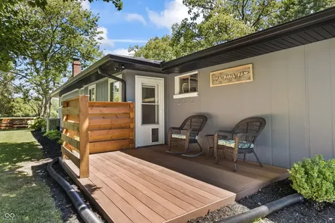
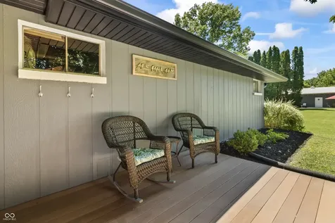
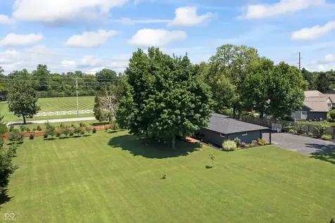
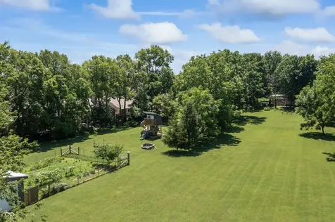
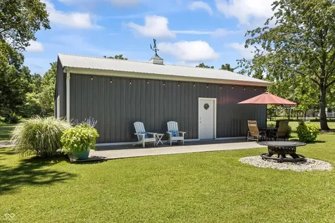
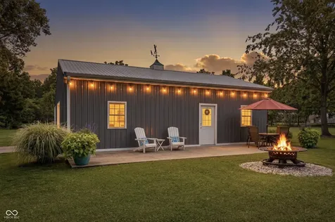
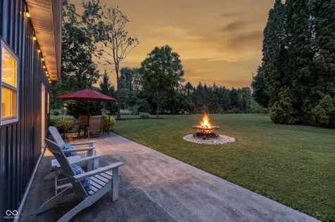
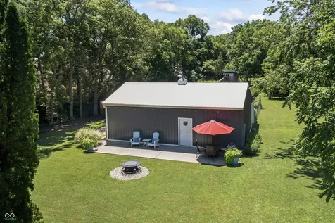
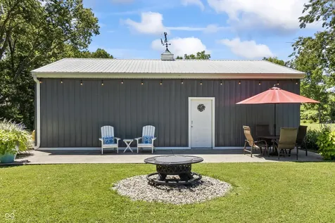
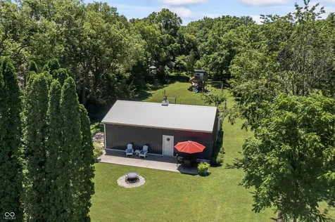
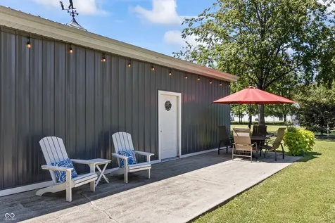
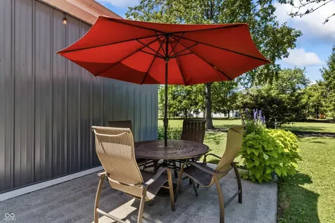
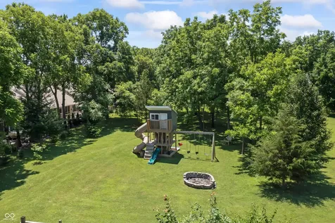
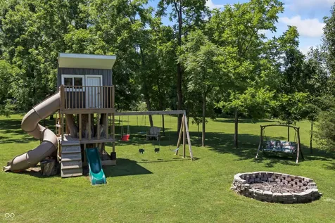
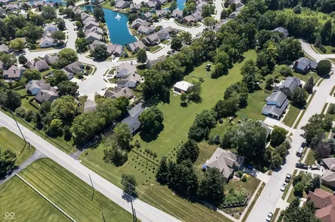
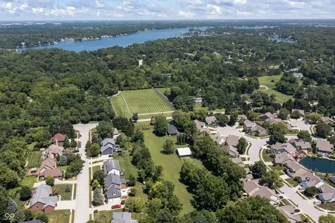
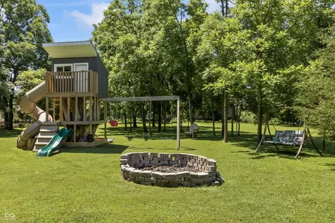
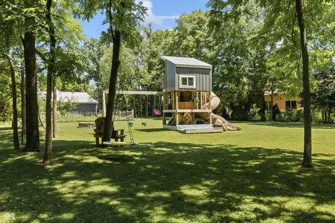
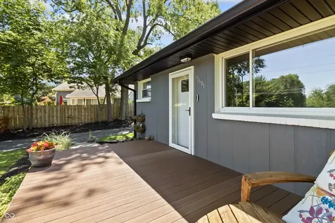
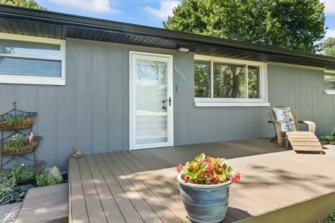
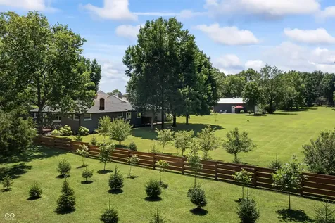
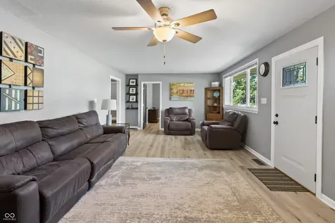
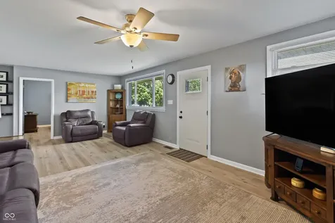
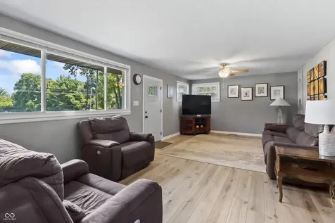
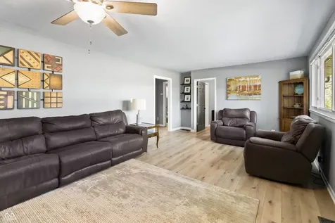
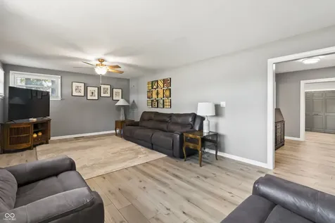
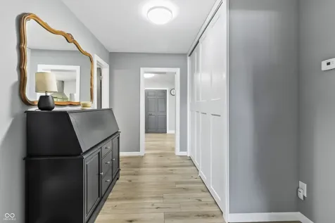
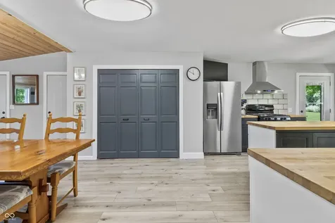
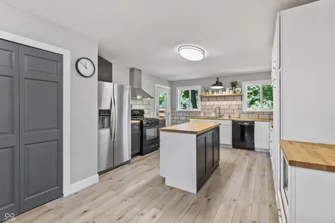
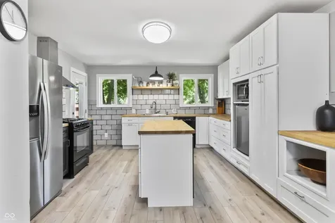
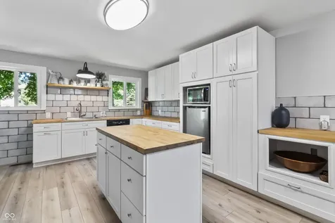
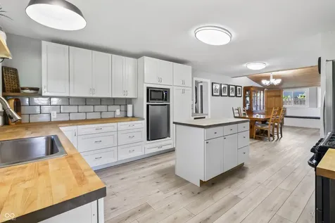
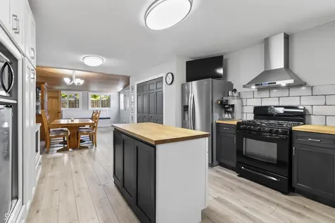
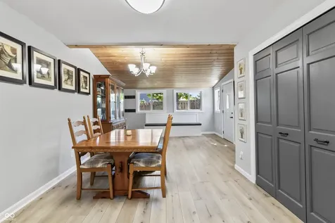
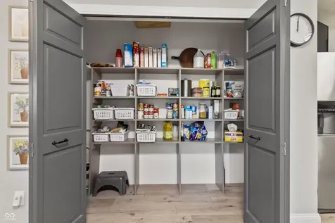
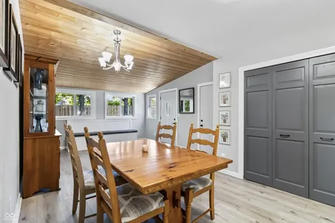
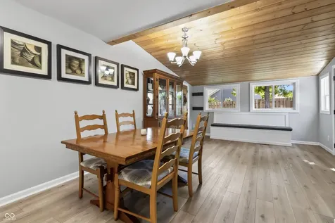
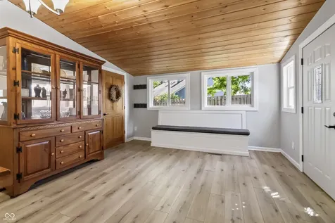
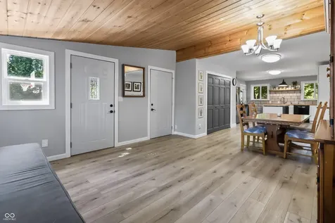
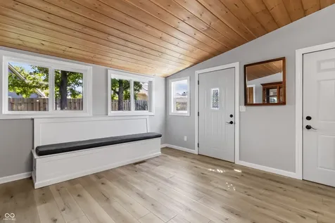
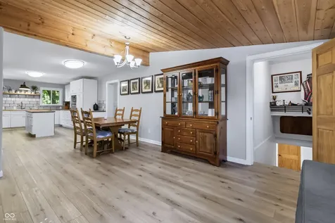
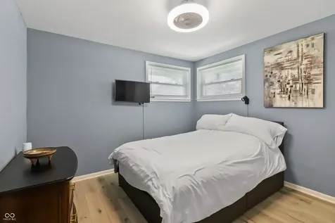
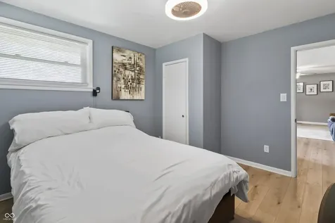
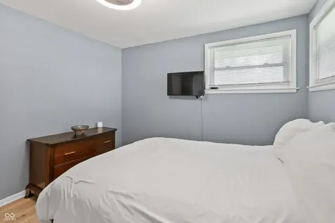
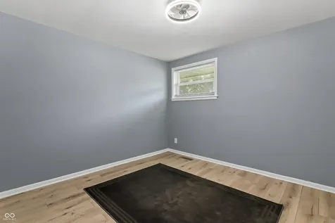
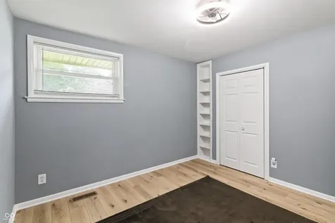
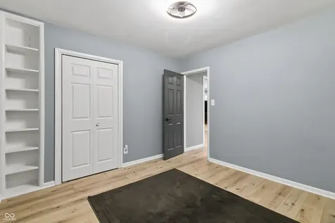
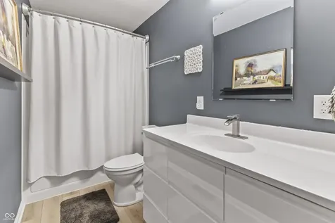
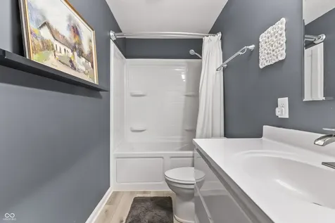
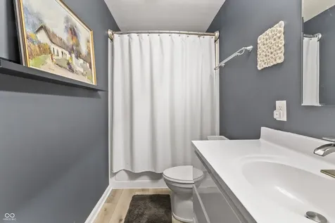
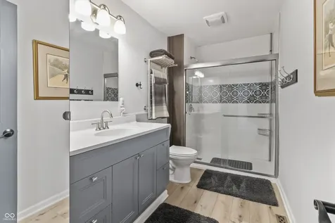
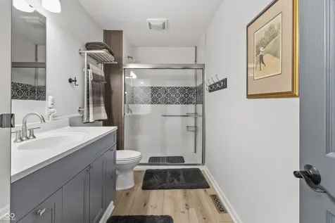
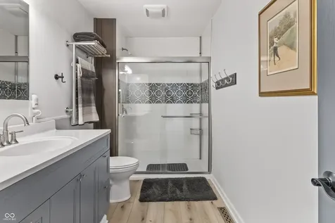
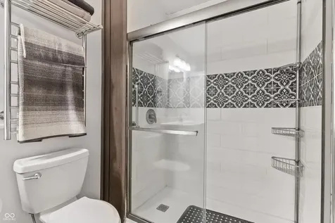
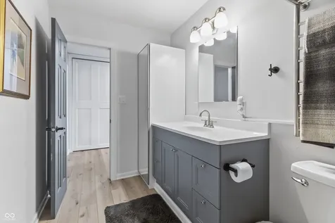
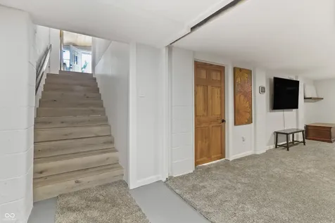
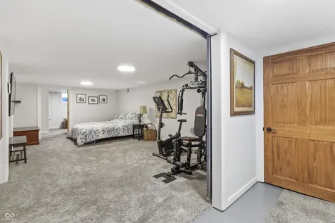
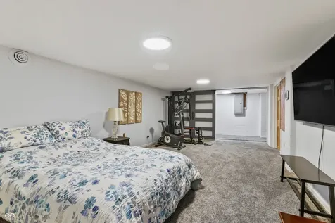
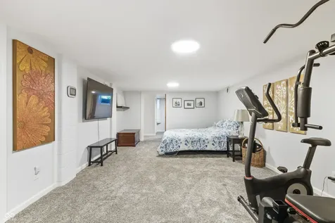
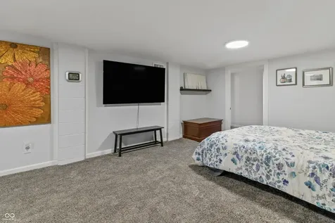
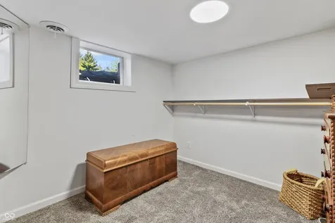
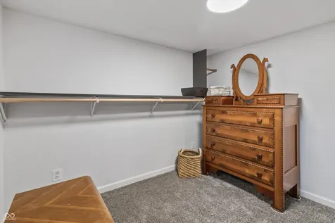
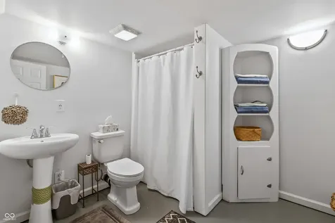
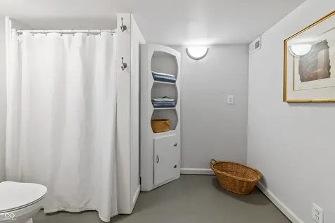
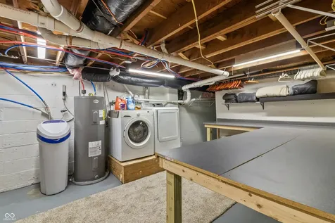
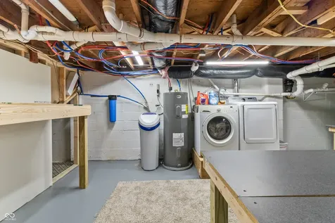
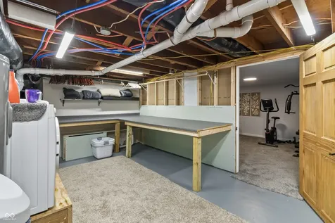
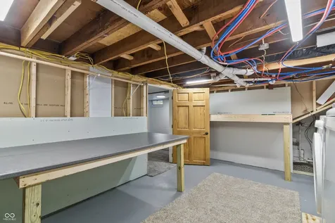
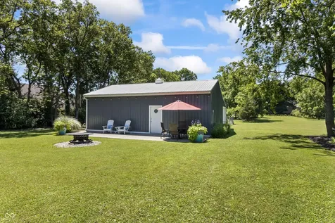
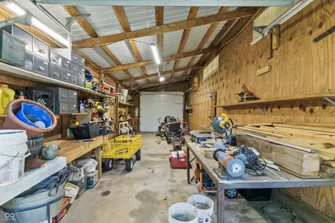
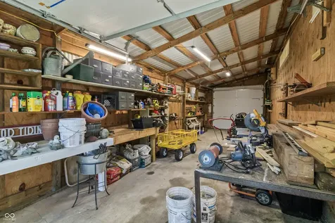
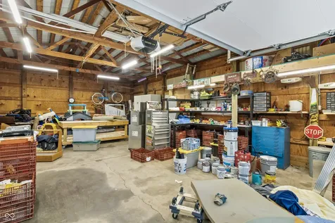
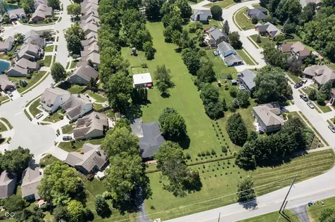
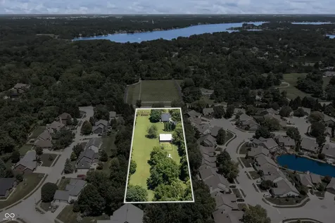
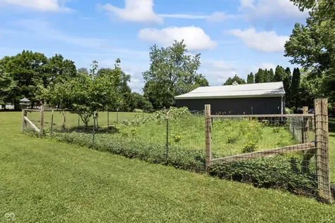
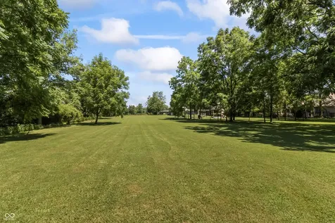
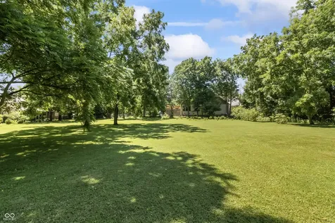
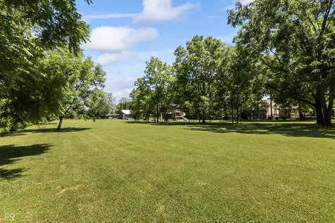
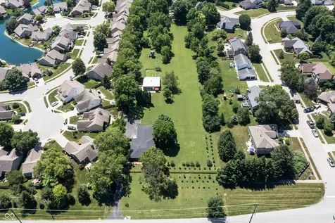
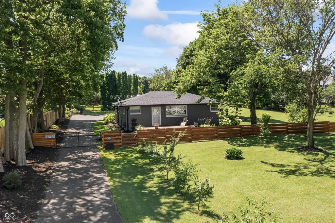
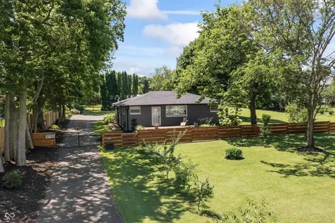
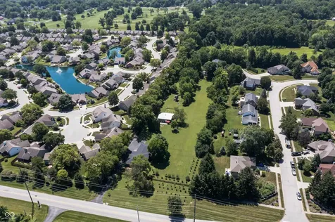
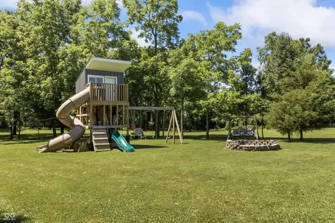
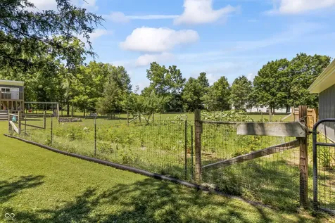
Discover a rare turnkey acreage retreat in the highly desirable Geist area, where 2.7 fully-fenced acres offer the perfect blend of privacy, flexibility, and modern comfort. Surrounded by mature trees and 250 newly-planted trees, this park-like property feels like a private sanctuary just minutes from shopping, dining, top-rated schools, parks and everyday conveniences. Designed for relaxation and recreation, the property features three low-maintenance Trex decks, two firepit areas, a professional tree house with slide, expansive open space for pets, play, gardening, entertaining or future outdoor projects all with the freedom of NO HOA. A secure electronic driveway gate welcomes you home and the property's thoughtful layout offers potential for future parcel split or secondary build(subject to approvals). The impressive 35' x 40' barn with 10' side walls includes concrete floors, electric, water, and a 12-foot drive-through bay with garage doors on both ends, making it ideal for workshops, hobbies, equipment, RV storage, or business use. An oversized two-car garage adds a dedicated workshop/mudroom bay with utility sink. Inside, enjoy a beautifully updated home with a modern galley kitchen, renovated bathrooms, bright open living spaces overlooking the property, and a finished basement for additional living or recreation. The efficient floor plan delivers the benefits of acreage without the upkeep of an oversized home. Updates listed in documents include new roof, soffits, fascia, gutters with guards, electrical panel, plumbing, ductwork, and fully remodeled kitchen and bathrooms-provide true move-in-ready peace of mind. City sewer is connected, with municipal water available at the street. Whether you're seeking a hobby farm, workshop, room for recreational vehicles and equipment, or simply a peaceful retreat with space to breathe, this exceptional Geist-area property offers a rare combination of turnkey living, premium amenities, and endless possibilities.
Property Details of 10601 E 79th Street

Property Details

Interior Features

Utilities and Appliances

Community

Other Details

Listed by Shawn Nugent of Highgarden Real Estate (shawn.rockstarrealtor@gmail.com)

Map Location

Driving Directions

 Based on information submitted to MIBOR as of July 23, 2026 5:08 PM UTC . All data is obtained from various sources and has not been, and will not be, verified by broker or MIBOR.  All information should be independently reviewed and verified for accuracy.  Properties may or may not be listed by the office/agent presenting the information. NOTICE: Many homes contain recording devices, and buyers should be aware they may be recorded during a showing.

Hi there! How can we help you?

Contact us using the form below or give us a call.

Send Us A Message:

I agree to receive marketing and customer service calls and text messages from Realty World Harbert Company. To opt out, you can reply 'stop' at any time or click the unsubscribe link in the emails. Consent is not a condition of purchase. Msg/data rates may apply. Msg frequency varies. Privacy Policy.
Do not fill in this field:

This site is protected by reCAPTCHA and the Google Privacy Policy and Terms of Service apply.
Hi there! How can we help you?

Contact us using the form below or give us a call.

Send Us A Message:

Do not fill in this field:

This site is protected by reCAPTCHA and the Google Privacy Policy and Terms of Service apply.

Hi there! How can we help you?

Contact us using the form below or give us a call.

Send Us A Message:

Do not fill in this field:

This site is protected by reCAPTCHA and the Google Privacy Policy and Terms of Service apply.

Do not fill in this field:

This site is protected by reCAPTCHA and the Google Privacy Policy and Terms of Service apply.

Do not fill in this field:

This site is protected by reCAPTCHA and the Google Privacy Policy and Terms of Service apply.

Do not fill in this field:

This site is protected by reCAPTCHA and the Google Privacy Policy and Terms of Service apply.

$

Do not fill in this field:

This site is protected by reCAPTCHA and the Google Privacy Policy and Terms of Service apply.