New Listing

Listing Tools

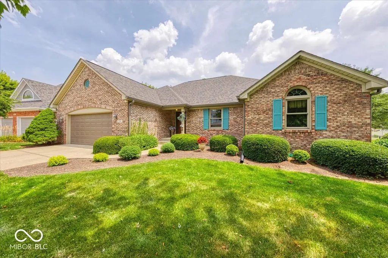
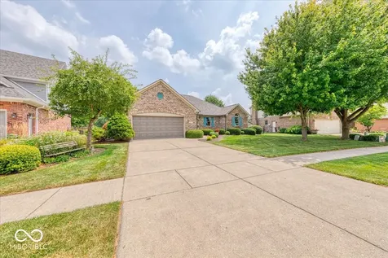
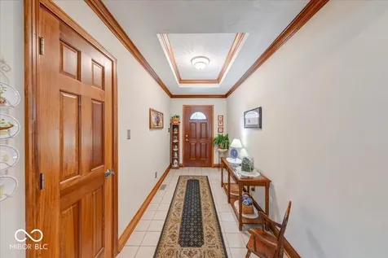
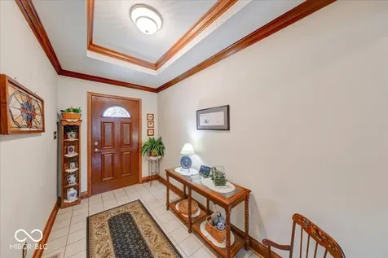
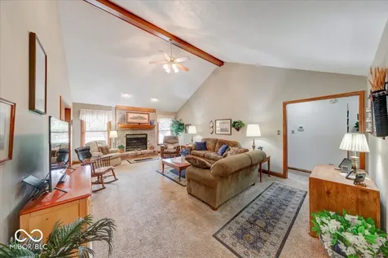
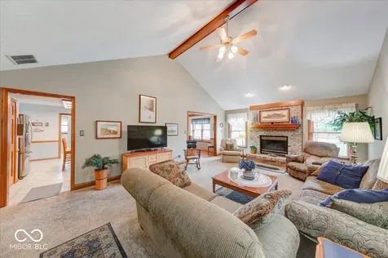
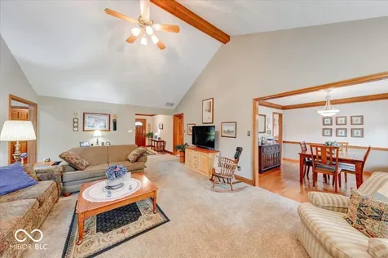
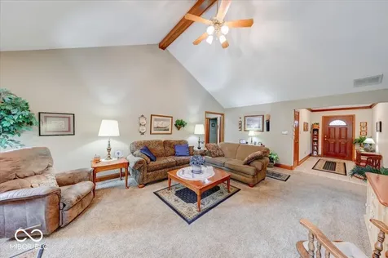
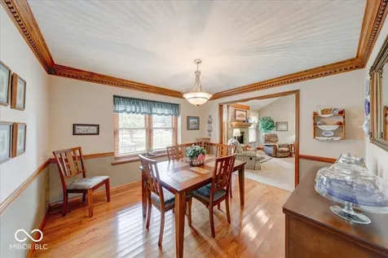
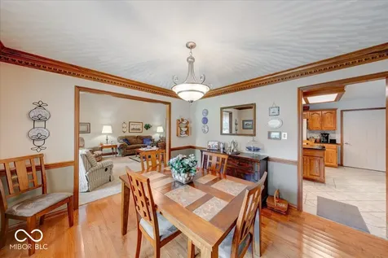
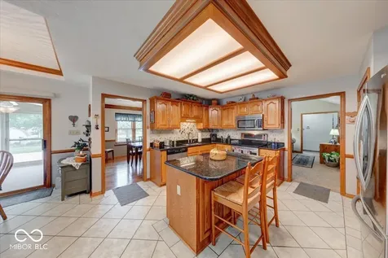
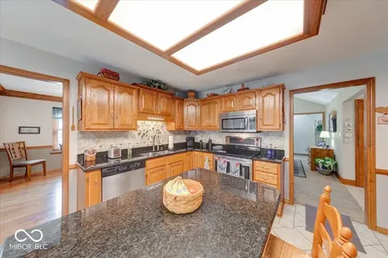
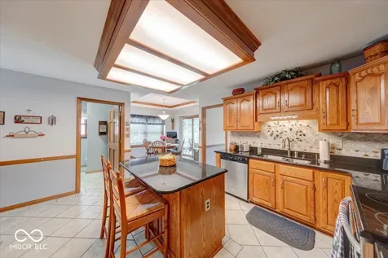
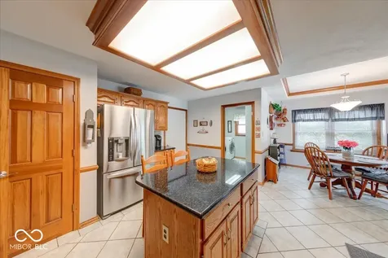
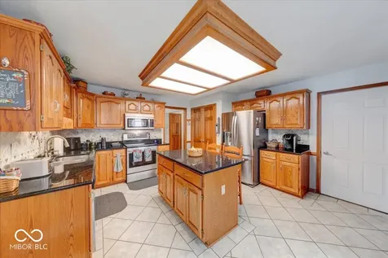
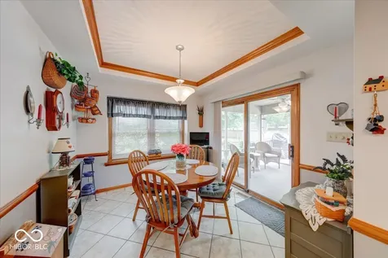
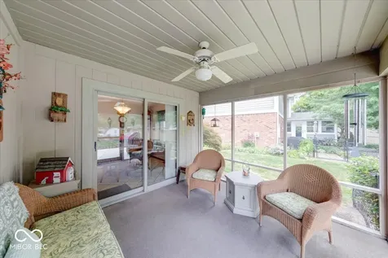
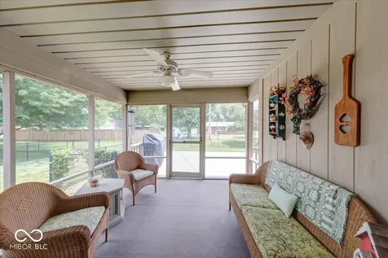
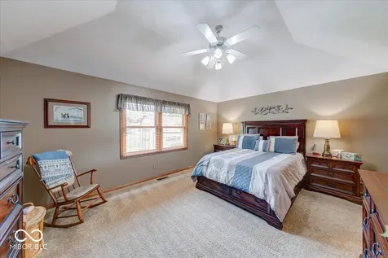
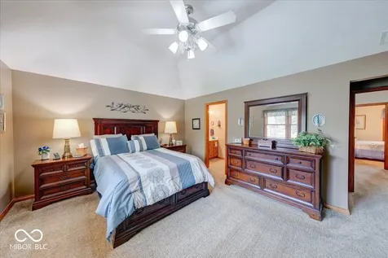
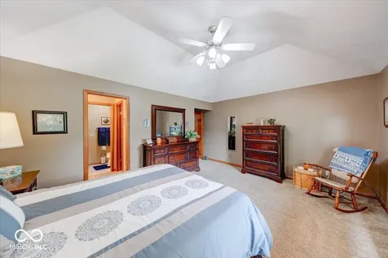
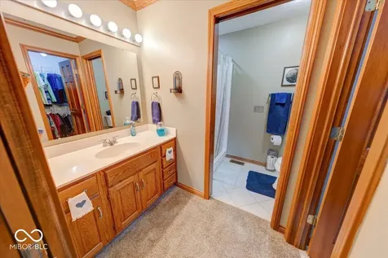
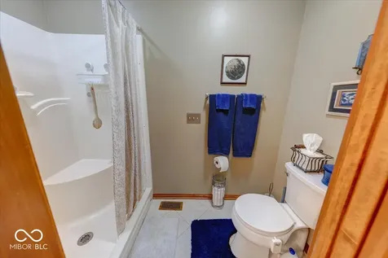
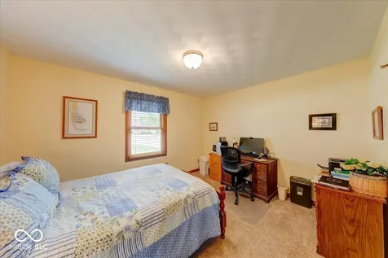
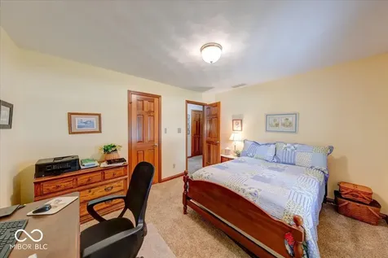
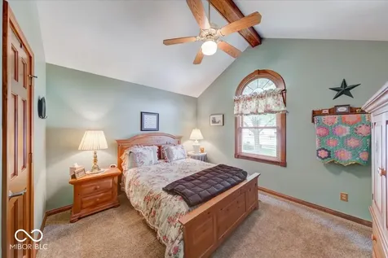
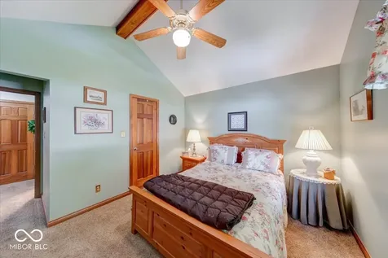
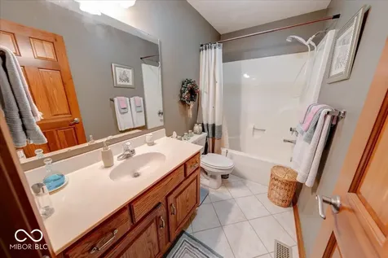
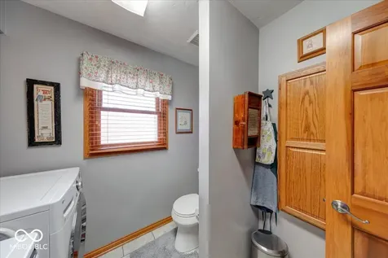
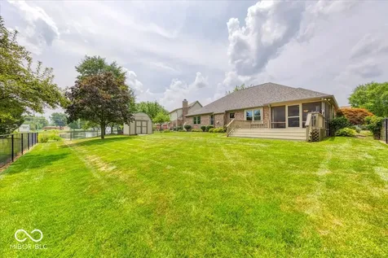
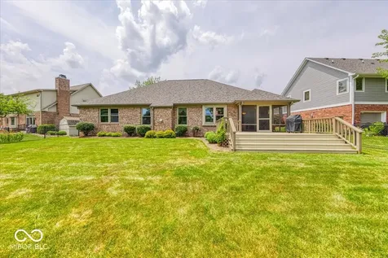
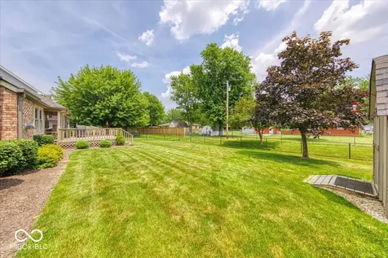
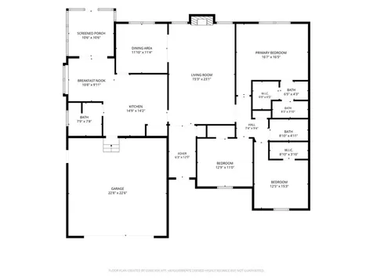
Welcome home to 591 Leah Way, nestled in the desirable Oldefield Estates community, no HOA! This meticulously maintained, sprawling all-brick ranch offers 3 spacious bedrooms, 2.5 bathrooms, and an oversized finished 2-car garage. Step through the welcoming foyer into the spacious living room, where abundant natural light, a beautiful gas fireplace, and plenty of space for gathering create the perfect setting for entertaining or relaxing at home. The spacious eat-in kitchen is a dream for any home chef, featuring an abundance of cabinetry and countertop space, stainless steel appliances, a stylish tile backsplash, and a large center island with breakfast bar and granite countertops. Just off the kitchen, the elegant formal dining room showcases beautiful hardwood flooring and provides the perfect space for hosting family dinners and holiday celebrations. When it's time to unwind, step out to the screened-in porch and enjoy the peaceful surroundings while sipping your morning coffee or relaxing with your evening tea. The fenced backyard offers plenty of space to enjoy the outdoors, complete with a beautifully maintained lawn and a storage shed with a loft for additional storage. The spacious primary suite features a walk-in closet and a private bath. Throughout the home, you'll appreciate the quality craftsmanship and thoughtful details, including beautiful stained wood trim, tray ceilings, vaulted ceiling with decorative wood beam, dentil crown molding, pocket doors, six-panel doors, and walk-in closets. Major updates include, roof that's less than two years old, heat pump replaced in Spring 2026, wood-clad vinyl replacement windows approximately five years old, water heater 4 years old, and garage door replaced just one year ago. Beautifully maintained, thoughtfully updated, and truly move-in ready!

Property Details of 591 Leah Way

Property Details

Interior Features

Utilities and Appliances

Community

Other Details

Listed by Edwina Withers of Berkshire Hathaway Home (edwina@edwinahomesales.com)

Map Location

Driving Directions

 Based on information submitted to MIBOR as of July 22, 2026 7:36 AM UTC . All data is obtained from various sources and has not been, and will not be, verified by broker or MIBOR.  All information should be independently reviewed and verified for accuracy.  Properties may or may not be listed by the office/agent presenting the information. NOTICE: Many homes contain recording devices, and buyers should be aware they may be recorded during a showing.

Hi there! How can we help you?

Contact us using the form below or give us a call.

Send Us A Message:

I agree to receive marketing and customer service calls and text messages from Realty World Harbert Company. To opt out, you can reply 'stop' at any time or click the unsubscribe link in the emails. Consent is not a condition of purchase. Msg/data rates may apply. Msg frequency varies. Privacy Policy.

Do not fill in this field:

This site is protected by reCAPTCHA and the Google Privacy Policy and Terms of Service apply.

Hi there! How can we help you?

Contact us using the form below or give us a call.

Send Us A Message:

Do not fill in this field:

This site is protected by reCAPTCHA and the Google Privacy Policy and Terms of Service apply.

Hi there! How can we help you?

Contact us using the form below or give us a call.

Send Us A Message:

Do not fill in this field:

This site is protected by reCAPTCHA and the Google Privacy Policy and Terms of Service apply.

Do not fill in this field:

This site is protected by reCAPTCHA and the Google Privacy Policy and Terms of Service apply.

Do not fill in this field:

This site is protected by reCAPTCHA and the Google Privacy Policy and Terms of Service apply.

Do not fill in this field:

This site is protected by reCAPTCHA and the Google Privacy Policy and Terms of Service apply.

$

Do not fill in this field:

This site is protected by reCAPTCHA and the Google Privacy Policy and Terms of Service apply.