New Listing

Listing Tools

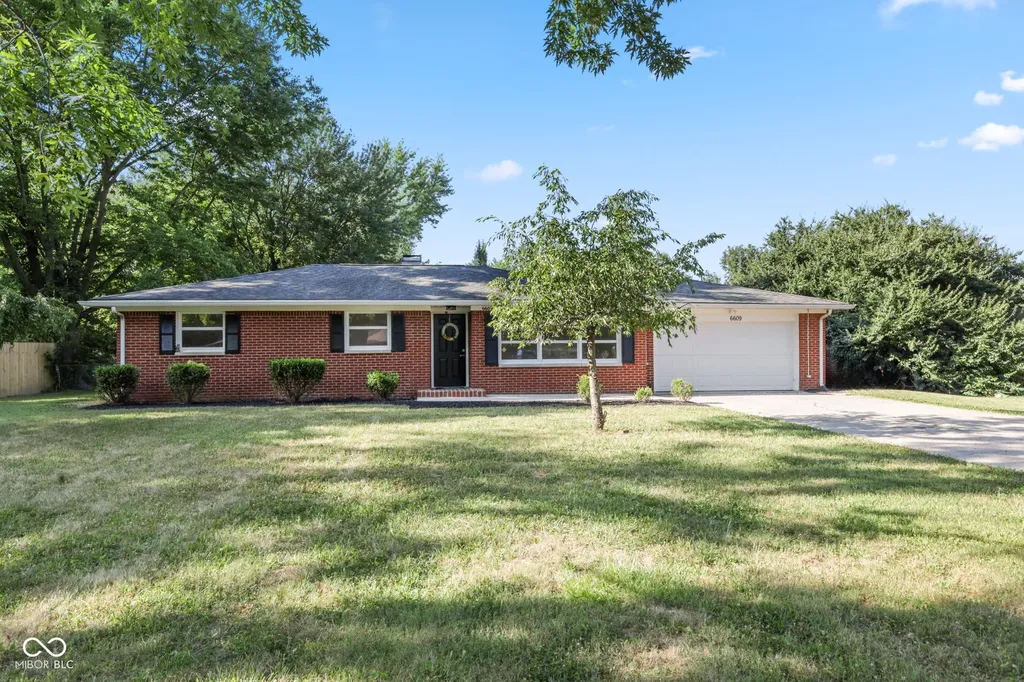
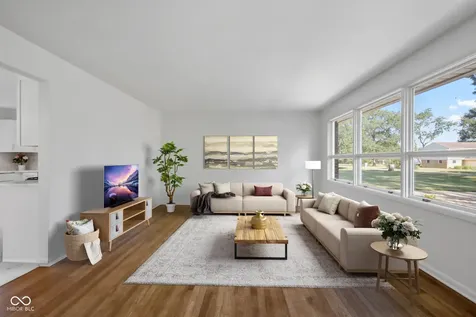
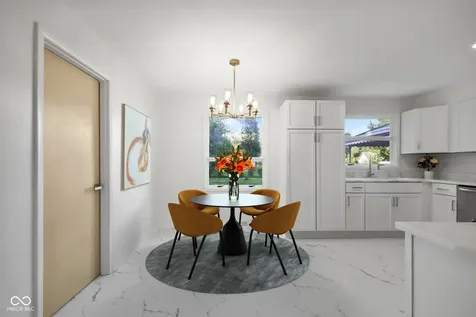
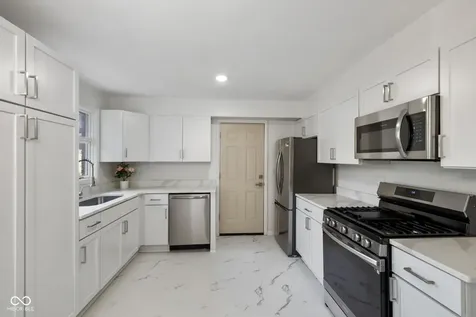
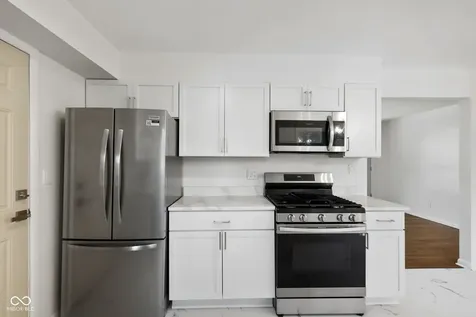
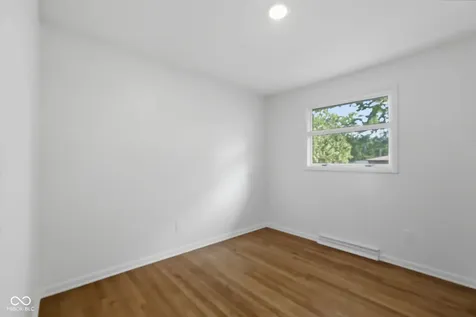
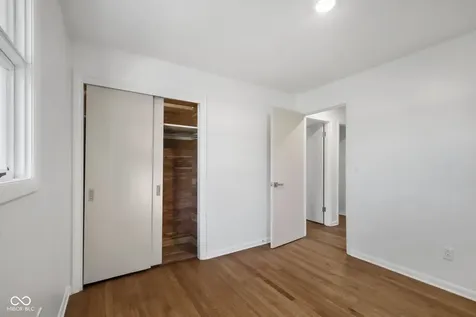
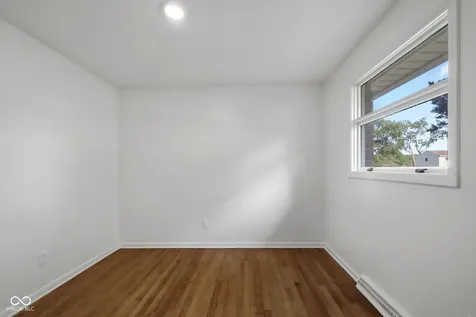
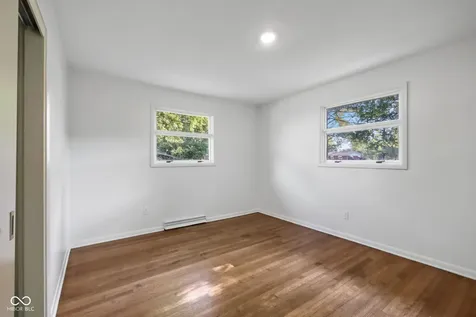
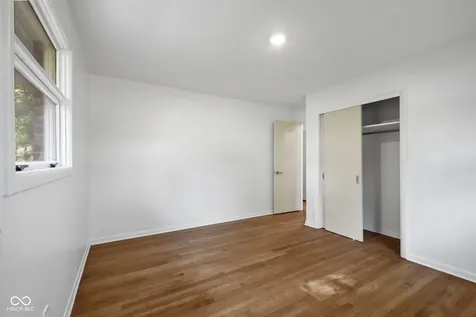
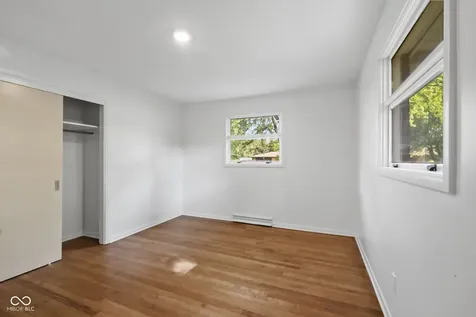
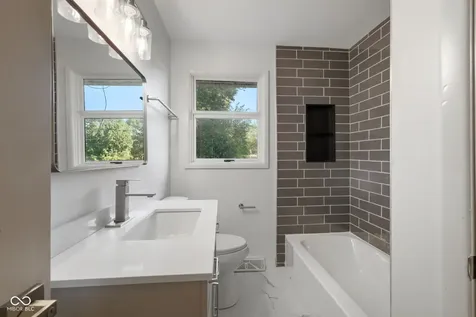
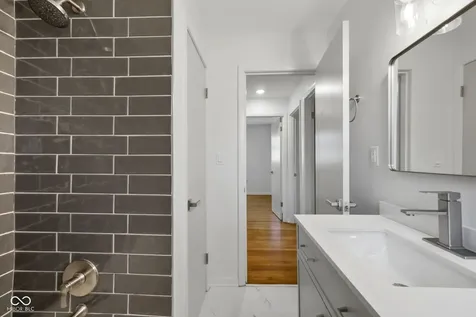
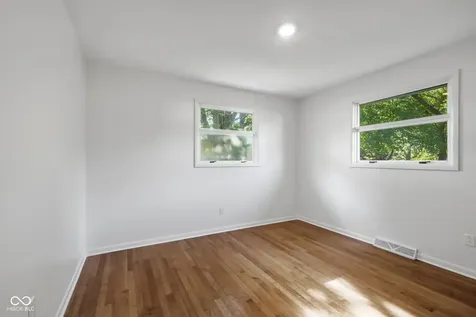
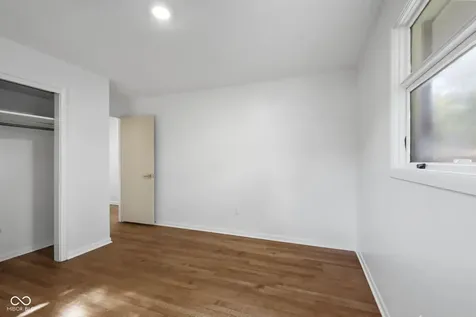
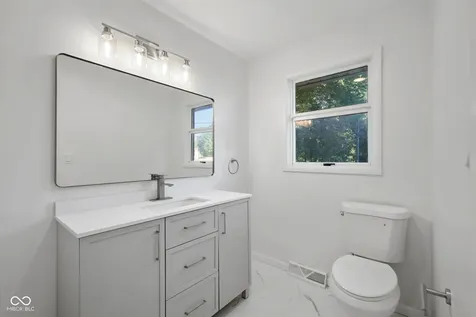
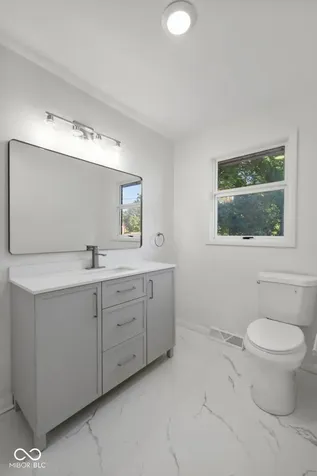
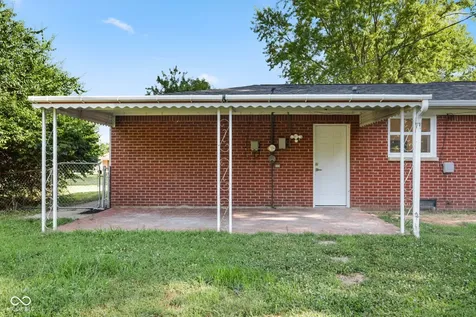
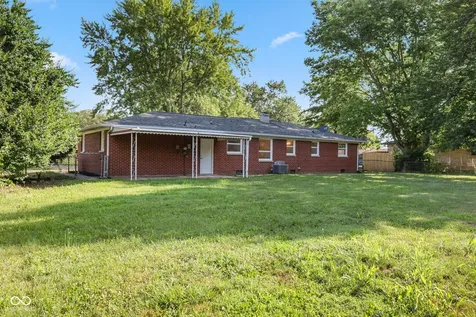
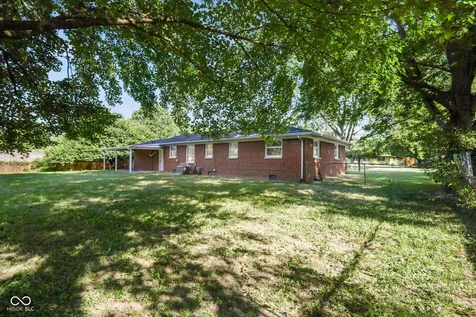
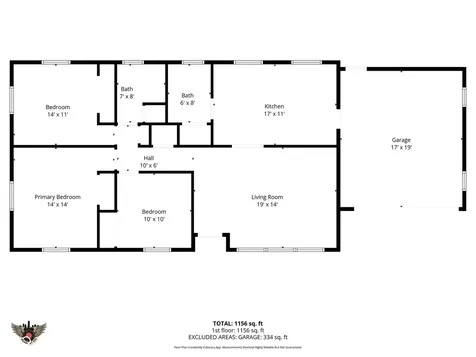
Just down the street from Westlake Elementary School, this beautifully renovated, all brick, 3-bedroom, 1.5-bath ranch offers both a warm charm and modern style. Situated on a spacious 1/3-acre lot on a quiet street, this well-built home offers the perfect combination of thoughtful updates, comfortable living, and outdoor space. Step inside to discover gorgeous hardwood floors that flow throughout the home, adding character to every room, accented by fresh neutral paint and white trim. The fully remodeled kitchen features brand-new Shaker cabinetry, new sleek stainless steel appliances, stunning quartz counters and new fixtures and hardware. The kitchen is large enough to accommodate multiple cooks in the kitchen or even add an island in the center and is connected to a light-filled dining area. Each of the three bedrooms offers generous closet space and lighted ceiling fans for year-round comfort- with the same beautiful original hardwood flooring as the living room. The beautifully updated bathrooms showcase high-end finishes that make getting ready for the day feel like an upscale experience. Outside, you'll appreciate the private, fully fenced backyard, providing plenty of room for pets, play, gardening, or entertaining. Relax on the brick patio beneath the covered awning, creating the perfect shaded space for morning coffee or summer barbecues. A spacious 2-car attached garage provides ample parking and a whole wall of cabinets for storage, and you have pull-down stairs for easy attic access. While the extensive aesthetic updates are front and center, you'll have extra comfort knowing the Rheem furnace/AC are only 4 years old. With quality renovations throughout and a large yard in a convenient location close to shopping, dining, parks, schools, and major interstates, this house really feels like home!

Property Details of 6609 Beech Drive

Property Details

Interior Features

Utilities and Appliances

Community

Other Details

Listed by Elizabeth Ewbank of Highgarden Real Estate (lewbank@highgarden.com)

Map Location

Driving Directions

 Based on information submitted to MIBOR as of July 25, 2026 7:05 AM UTC . All data is obtained from various sources and has not been, and will not be, verified by broker or MIBOR.  All information should be independently reviewed and verified for accuracy.  Properties may or may not be listed by the office/agent presenting the information. NOTICE: Many homes contain recording devices, and buyers should be aware they may be recorded during a showing.

Hi there! How can we help you?

Contact us using the form below or give us a call.

Send Us A Message:

I agree to receive marketing and customer service calls and text messages from Realty World Harbert Company. To opt out, you can reply 'stop' at any time or click the unsubscribe link in the emails. Consent is not a condition of purchase. Msg/data rates may apply. Msg frequency varies. Privacy Policy.

Do not fill in this field:

This site is protected by reCAPTCHA and the Google Privacy Policy and Terms of Service apply.

Hi there! How can we help you?

Contact us using the form below or give us a call.

Send Us A Message:

Do not fill in this field:

This site is protected by reCAPTCHA and the Google Privacy Policy and Terms of Service apply.

Hi there! How can we help you?

Contact us using the form below or give us a call.

Send Us A Message:

Do not fill in this field:

This site is protected by reCAPTCHA and the Google Privacy Policy and Terms of Service apply.

Do not fill in this field:

This site is protected by reCAPTCHA and the Google Privacy Policy and Terms of Service apply.

Do not fill in this field:

This site is protected by reCAPTCHA and the Google Privacy Policy and Terms of Service apply.

Do not fill in this field:

This site is protected by reCAPTCHA and the Google Privacy Policy and Terms of Service apply.

$

Do not fill in this field:

This site is protected by reCAPTCHA and the Google Privacy Policy and Terms of Service apply.